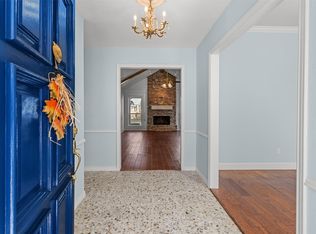
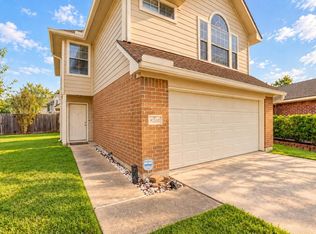
This 2-story home offers 4 bedrooms plus a bonus room, 3 full baths, and a 2-car garage, set among mature trees. The freshly painted interior features rich wood-look flooring, formal dining, and a bright living room with a fireplace and arched windows. The updated kitchen shines with new quartz counters, a white subway tile backsplash, white cabinetry, stainless steel appliances, and a sunny breakfast area. A full bedroom and bath on the main floor are ideal for guests, while the bonus room offers flexible space for an office or playroom. New carpet adds comfort to the bedrooms, and the primary suite boasts a spa-like bath with a soaking tub and glass-enclosed shower. Out back, the private yard is surrounded by lush greenery. Schedule your showing today!
For sale
$275,000
4011 Tim Allen Ct, Houston, TX 77014
4beds
2,480sqft
Single Family Residence
Built in 2002
5,702 Square Feet Lot
$273,900 Zestimate®
$111/sqft
$41/mo HOA
What's special
Freshly painted interiorArched windowsStainless steel appliancesRich wood-look flooringNew quartz countersFormal diningWhite subway tile backsplash
- 32 days
- 597
- 70
Zillow last checked:
Listing updated:
Listed by:
Stephen Metarelis TREC #0484514 469-310-3336,
Offerpad Brokerage, LLC
Source: HAR,MLS#: 65051788
Facts & features
Interior
Bedrooms & bathrooms
- Bedrooms: 4
- Bathrooms: 3
- Full bathrooms: 3
Primary bedroom
- Level: Second
- Area: 288
- Dimensions: 16x18
Bedroom
- Level: Second
- Area: 143
- Dimensions: 11x13
Bedroom
- Level: First
- Area: 110
- Dimensions: 11x10
Bedroom
- Level: Second
- Area: 156
- Dimensions: 12x13
Den
- Level: Second
- Area: 180
- Dimensions: 12x15
Dining room
- Level: First
- Area: 143
- Dimensions: 11x13
Kitchen
- Level: First
- Area: 156
- Dimensions: 12x13
Media room
- Level: First
- Area: 384
- Dimensions: 16x24
Heating
- Natural Gas
Cooling
- Electric
Appliances
- Included: Disposal, Microwave, Dishwasher
Features
- 1 Bedroom Down - Not Primary BR, Primary Bed - 2nd Floor, Walk-In Closet(s)
- Number of fireplaces: 1
Interior area
- Total structure area: 2,480
- Total interior livable area: 2,480 sqft
Property
Parking
- Total spaces: 2
- Parking features: Attached
- Attached garage spaces: 2
Features
- Stories: 2
Lot
- Size: 5,702 Square Feet
- Features: Subdivided, 0 Up To 1/4 Acre
Details
- Parcel number: 1191580020035
Construction
Type & style
- Home type: SingleFamily
- Architectural style: Traditional
- Property subtype: Single Family Residence
Materials
- Brick, Vinyl Siding
- Foundation: Slab
- Roof: Composition
Condition
- New construction: No
- Year built: 2002
Utilities & green energy
- Sewer: Other
- Water: Other
Community & HOA
Community
- Subdivision: Briarchase
HOA
- Has HOA: Yes
- HOA fee: $490 annually
Location
- Region: Houston
Financial & listing details
- Price per square foot: $111/sqft
- Tax assessed value: $263,534
- Annual tax amount: $6,991
- Date on market: 9/24/2026
- Listing terms: Cash,Conventional,VA Loan
Estimated market value
$273,900
$260,000 - $288,000
$2,175/mo
Price history
| Date | Event | Price |
|---|---|---|
| 10/22/2026 | Listed for sale | $275,000$111/sqft |
Source:  HAR #65051788 Report a problem | ||
| 10/8/2026 | Pending sale | $275,000$111/sqft |
Source: HAR #65051788 Report a problem | ||
| 10/5/2026 | Listed for sale | $275,000$111/sqft |
Source: HAR #65051788 Report a problem | ||
| 9/28/2026 | Pending sale | $275,000$111/sqft |
Source: HAR #65051788 Report a problem | ||
| 9/24/2026 | Listed for sale | $275,000+83.5%$111/sqft |
Source: HAR #65051788 Report a problem | ||
| 8/13/2026 | Sold | -- |
Source: Public Record Report a problem | ||
| 3/24/2009 | Listing removed | $149,900$60/sqft |
Source: HAR #7853764 Report a problem | ||
| 12/2/2008 | Price change | $149,900-3.3%$60/sqft |
Source: HAR #7853764 Report a problem | ||
| 10/31/2008 | Listed for sale | $155,000$63/sqft |
Source: HAR #7853764 Report a problem | ||
Public tax history
| Year | Property taxes | Tax assessment |
|---|---|---|
| 2025 | $2,301 +2.6% | $263,534 +0.4% |
| 2024 | $2,243 +9.3% | $262,445 -3.2% |
| 2023 | $2,052 +14.9% | $271,225 +16% |
| 2022 | $1,786 | $233,801 +18.3% |
| 2021 | -- | $197,716 -3.8% |
| 2020 | $1,735 +2.6% | $205,422 +4.4% |
| 2019 | $1,690 -64.5% | $196,692 +8.5% |
| 2018 | $4,763 | $181,303 +22.4% |
| 2017 | $4,763 +14.5% | $148,065 |
| 2016 | $4,159 +5.9% | $148,065 |
| 2015 | $3,928 | $148,065 +0.8% |
| 2014 | $3,928 | $146,866 +21.5% |
| 2013 | -- | $120,830 -13.2% |
| 2012 | -- | $139,159 |
| 2011 | -- | $139,159 |
| 2010 | -- | $139,159 -6.3% |
| 2009 | -- | $148,484 -2.9% |
| 2007 | -- | $152,915 +8.6% |
| 2006 | -- | $140,845 |
| 2005 | -- | -- |
| 2004 | -- | $172,300 |
Find assessor info on the county website
Monthly payment
Est. payment
Payment breakdown
Explore the cost of this home by adjusting the details. Changes won't be saved.Climate risks
Neighborhood: 77014
Nearby schools
Schools provided by the listing agent
- Elementary: Beneke Elementary School
- Middle: Edwin M Wells Middle School
- High: Westfield High School
Source: HAR. This data may not be complete. We recommend contacting the local school district to confirm school assignments for this home.

Similar homes
- $288,0004 bd3 ba1.9k sqft6502 Castle Lane Dr, Houston, TX 77066For Sale
 MLS ID #63533260, John Cope, RE/MAX Universal. HAR
- $278,0004 bd3 ba2.6k sqft5807 Foresthaven Dr, Houston, TX 77066For Sale
 MLS ID #42255197, Nicole Martinez, RA Brokers. HAR
- $275,0004 bd3 ba2.4k sqft17627 Terrawren Ln, Spring, TX 77379For Sale
 MLS ID #82176740, Amanda Whitespeare, eXp Realty LLC. HAR
- $280,0003 bd3 ba1.7k sqft8202 Prairie Wind Ln, Houston, TX 77040For Sale
 MLS ID #73761183, Karla Serrano, Step Real Estate. HAR
