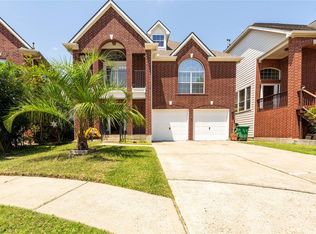
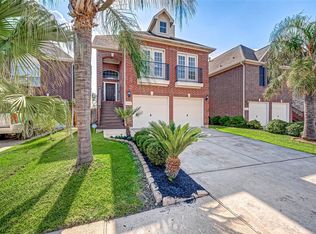
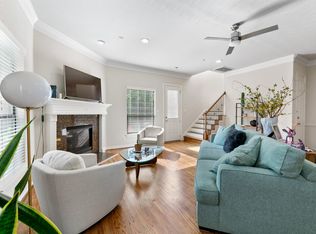
Great patio home located in the prestigious Royal Palms community in highly desirable WESTCHASE District. Just few minutes from Westpark Tollway, Beltway 8, The Energy Corridor, City Center, and easy access to the Medical Center, Mid town & Downtown. This beautiful and cozy home offers an abundance of natural light, high ceiling and an open concept living area perfect for entertaining, Spacious Game room on 2nd floor. Great size backyard ideal for outdoor gathering, relaxing and kids to play. HVAC replaced 4/yrs & Water heater 3/Yrs ago. Refrigerator & Washer/Dryer included.
For sale
$339,000
3658 Burning Palms Ct, Houston, TX 77042
3beds
1,995sqft
Single Family Residence
Built in 2003
5,828 Square Feet Lot
$331,500 Zestimate®
$170/sqft
$73/mo HOA
What's special
- 95 days
- 123
- 9
Zillow last checked:
Listing updated:
Listed by:
Sharareh Shirvani TREC #0492517 713-443-3880,
REALM Real Estate Professionals - West Houston
Source: HAR,MLS#: 70563581
Facts & features
Interior
Bedrooms & bathrooms
- Bedrooms: 3
- Bathrooms: 3
- Full bathrooms: 2
- 1/2 bathrooms: 1
Primary bathroom
- Features: Half Bath, Hollywood Bath, Primary Bath: Double Sinks, Primary Bath: Separate Shower
Kitchen
- Features: Kitchen open to Family Room
Heating
- Natural Gas
Cooling
- Ceiling Fan(s), Electric
Appliances
- Included: Disposal, Gas Oven, Microwave, Electric Cooktop, Dishwasher
- Laundry: Electric Dryer Hookup, Gas Dryer Hookup
Features
- Formal Entry/Foyer, High Ceilings, All Bedrooms Up
- Flooring: Tile, Wood
- Number of fireplaces: 1
- Fireplace features: Gas
Interior area
- Total structure area: 1,995
- Total interior livable area: 1,995 sqft
Property
Parking
- Total spaces: 2
- Parking features: Attached, Additional Parking
- Attached garage spaces: 2
Features
- Stories: 2
Lot
- Size: 5,828 Square Feet
- Features: Cul-De-Sac, Subdivided, 0 Up To 1/4 Acre
Details
- Parcel number: 1228650010028
Construction
Type & style
- Home type: SingleFamily
- Architectural style: Contemporary
- Property subtype: Single Family Residence
Materials
- Brick, Wood Siding
- Foundation: Slab
- Roof: Composition
Condition
- New construction: No
- Year built: 2003
Utilities & green energy
- Sewer: Public Sewer
- Water: Public
Green energy
- Energy efficient items: HVAC
Community & HOA
Community
- Subdivision: Royal Palms Sec 02
HOA
- Has HOA: Yes
- HOA fee: $875 annually
Location
- Region: Houston
Financial & listing details
- Price per square foot: $170/sqft
- Tax assessed value: $340,402
- Annual tax amount: $8,048
- Date on market: 6/3/2026
- Listing terms: Cash,Conventional,FHA,Investor
- Road surface type: Asphalt
Estimated market value
$331,500
$315,000 - $348,000
$2,420/mo
Price history
| Date | Event | Price |
|---|---|---|
| 6/5/2026 | Listed for sale | $339,000+26%$170/sqft |
Source:  HAR #70563581 Report a problem HAR #70563581 Report a problem | ||
| 1/31/2020 | Sold | -- |
Source: Agent Provided Report a problem | ||
| 12/12/2019 | Pending sale | $269,000$135/sqft |
Source: Compass RE Texas, LLC #4551480 Report a problem | ||
| 10/11/2019 | Price change | $269,000-2.2%$135/sqft |
Source: Compass RE Texas, LLC #4551480 Report a problem | ||
| 9/3/2019 | Price change | $275,000-8.3%$138/sqft |
Source: Compass RE Texas, LLC #4551480 Report a problem | ||
| 7/22/2019 | Price change | $299,999-5.5%$150/sqft |
Source: Compass RE Texas, LLC #12633219 Report a problem | ||
| 5/31/2019 | Price change | $317,500-2.3%$159/sqft |
Source: Compass RE Texas, LLC #83916462 Report a problem | ||
| 3/16/2019 | Listed for sale | $324,900$163/sqft |
Source: Compass RE Texas, LLC #7092825 Report a problem | ||
Public tax history
| Year | Property taxes | Tax assessment |
|---|---|---|
| 2025 | $210 -5.8% | $340,402 -1% |
| 2024 | $223 | $343,798 -0.4% |
| 2023 | -- | $345,189 +10.3% |
| 2022 | $2,727 | $312,827 +18.2% |
| 2021 | -- | $264,750 -5.5% |
| 2020 | $3,549 +22.6% | $280,245 |
| 2019 | $2,895 -56.1% | $280,245 -3.1% |
| 2018 | $6,598 | $289,295 |
| 2017 | $6,598 -4.8% | $289,295 +9.6% |
| 2016 | $6,934 +16% | $263,976 +5.3% |
| 2015 | $5,978 | $250,617 +11.3% |
| 2014 | $5,978 | $225,265 +11% |
| 2013 | -- | $202,915 +10.2% |
| 2012 | -- | $184,201 |
| 2011 | -- | $184,201 -8.2% |
| 2010 | -- | $200,560 |
| 2009 | -- | $200,560 -13.5% |
| 2007 | -- | $231,880 +8.2% |
| 2006 | -- | $214,291 +10% |
| 2005 | -- | $194,810 |
| 2004 | -- | -- |
Find assessor info on the county website
Monthly payment
Est. payment
Payment breakdown
Explore the cost of this home by adjusting the details. Changes won't be saved.Climate risks
Neighborhood: Westchase
Nearby schools
Schools provided by the listing agent
- Elementary: Outley Elementary School
- Middle: O'donnell Middle School
- High: Aisd Draw
Source: HAR. This data may not be complete. We recommend contacting the local school district to confirm school assignments for this home.

Similar homes
- $349,0003 bd3 ba2.5k sqft2922 Royal Oaks Crst, Houston, TX 77082For Sale
 MLS ID #95280545, Patricia Brand, Keller Williams Memorial. HAR
 - $324,0003 bd3 ba2.5k sqft7235 Glacier Creek Ln, Houston, TX 77083For Sale
 MLS ID #70996850, Ann Magoon, Berkshire Hathaway HomeServices Premier Properties. HAR
 - $349,9003 bd3 ba2.1k sqft7206 Avon Park Ln, Houston, TX 77083For Sale
 MLS ID #4119311, Christine Luong, Realty USA. HAR
 - $325,0003 bd2 ba1.6k sqft2207 Briarwest Blvd, Houston, TX 77077For Sale
 MLS ID #43856939, Heather Fordham, Compass RE Texas, LLC - Houston. HAR
