Open House Sat 10-1 & Sun 12-3. This multi generational floor plan will adapt to your lifestyle. Second master suite sits next to bonus/living room and the oversized office could easily be used as a media room. As you walk through you will notice the abundance of natural light that is created by using 10' ceilings and 8' doors throughout the home. Big windows complement the entire 20' double slider wall of glass opening to large covered patio. Perfect for entertaining or letting the cool air in on a nice Spring day. Conditioned crawl space allows seller to average $120 monthly power bill - Says a lot about the quality of construction. Big bedrooms, instant hot water throughout, and 240Amp in garage! LVP flooring throughout, NO CARPET. Located in Hartland, one of Nampa,s most cherished communities. Rare 1/3rd acre lot backing to East Canyon Elementary - creating no back neighbors in evenings & weekends! RV parking on the side. Awesome community! Food trucks on Tuesday nights, ladies social events monthly, 4th of July block party & events w/waterslides at the park twice a year! Hartland is one big family and the community facebook page is there for you. If you ever need anything, just ask. Motivated seller!!! Let us know what you need and if you're reasonable we'll accommodate. Ask agent about how to receive up to 1% of your closing costs paid by using our preferred lender!
Active
$699,900
18399 N Moon Flower Ave, Nampa, ID 83687
4beds
4baths
2,920sqft
:
Get pre-qualified$4,230/mo
Single Family Residence
Built in 2023
0.34 Acres Lot
$695,600 Zestimate®
$240/sqft
$38/mo HOA
What's special
Multi generational floor planOversized officeBig bedroomsInstant hot water throughoutAbundance of natural lightBig windowsLvp flooring throughout
- 10 days |
- 471 |
- 13 |
Likely to sell faster than
Zillow last checked:
Listing updated:
Listed by:
Dason Alverson Off:208-340-9772,
Silvercreek Realty Group
Source: IMLS,MLS#: 98995977
Facts & features
Interior
Bedrooms & bathrooms
- Bedrooms: 4
- Bathrooms: 4
- Main level bathrooms: 3
- Main level bedrooms: 4
Primary bedroom
- Level: Main
- Area: 224
- Dimensions: 14 x 16
Bedroom 2
- Level: Main
- Area: 156
- Dimensions: 13 x 12
Bedroom 3
- Level: Main
- Area: 168
- Dimensions: 12 x 14
Bedroom 4
- Level: Main
- Area: 156
- Dimensions: 12 x 13
Kitchen
- Level: Main
- Area: 187
- Dimensions: 17 x 11
Living room
- Level: Main
- Area: 361
- Dimensions: 19 x 19
Office
- Area: 168
- Dimensions: 12 x 14
Heating
- Natural Gas
Cooling
- Central Air
Appliances
- Included: Recirculating Pump Water Heater, Dishwasher, Disposal, Double Oven, Microwave, Oven/Range Built-In, Gas Range
Features
- Bed-Master Main Level, Guest Room, Split Bedroom, Den/Office, Family Room, Great Room, Rec/Bonus, Double Vanity, Walk-In Closet(s), Walk In Shower, Breakfast Bar, Pantry, Kitchen Island, Quartz Counters, Number of Baths Main Level: 3, Bonus Room Size: 13x18, Bonus Room Level: Main
- Flooring: Tile, Carpet
- Has basement: No
- Has fireplace: Yes
- Fireplace features: Gas
Interior area
- Total structure area: 2,920
- Total interior livable area: 2,920 sqft
- Finished area above ground: 2,920
Property
Parking
- Total spaces: 3
- Parking features: Attached, RV Access/Parking, Driveway
- Attached garage spaces: 3
- Has uncovered spaces: Yes
- Details: Garage: 22' Deep
Features
- Levels: One
- Patio & porch: Covered Patio/Deck
- Fencing: Full,Vinyl
Lot
- Size: 0.34 Acres
- Features: 10000 SF - .49 AC, Garden, Sidewalks, Auto Sprinkler System, Drip Sprinkler System, Full Sprinkler System, Pressurized Irrigation Sprinkler System
Details
- Parcel number: 34373228 0
Construction
Type & style
- Home type: SingleFamily
- Property subtype: Single Family Residence
Materials
- Frame, Masonry, Circ./Cond - Crawl Space
- Roof: Composition
Condition
- Year built: 2023
Utilities & green energy
- Water: Public
- Utilities for property: Sewer Connected, Cable Connected
Community & HOA
Community
- Subdivision: Hartland
HOA
- Has HOA: Yes
- HOA fee: $450 annually
Location
- Region: Nampa
Financial & listing details
- Price per square foot: $240/sqft
- Tax assessed value: $700,000
- Annual tax amount: $4,041
- Date on market: 8/1/2026
- Listing terms: Cash,Conventional,FHA
- Ownership: Fee Simple,Fractional Ownership: No
Estimated market value
$695,600
$661,000 - $730,000
$3,380/mo
Price history
Price history is unavailable.
Public tax history
| Year | Property taxes | Tax assessment |
|---|---|---|
| 2025 | $4,528 +1.8% | $700,000 +6% |
| 2024 | $4,447 +170.8% | $660,200 +251% |
| 2023 | $1,642 | $188,100 |
Find assessor info on the county website
Monthly payment
Est. payment
Payment breakdown
Explore the cost of this home by adjusting the details. Changes won't be saved.Climate risks
Neighborhood: 83687
Nearby schools
GreatSchools rating
- 2/10Endeavor Elementary SchoolGrades: PK-5Distance: 1.8 mi
- 3/10East Valley Middle SchoolGrades: 6-8Distance: 4.2 mi
- 3/10Columbia High SchoolGrades: 9-12Distance: 2.9 mi
Schools provided by the listing agent
- Elementary: East Canyon
- Middle: Sage Valley
- High: Ridgevue
- District: Vallivue School District #139
Source: IMLS. This data may not be complete. We recommend contacting the local school district to confirm school assignments for this home.
- $434,9004 bd3 ba1.8k sqft976 S Maximus Ave, Nampa, ID 83687Pending

- $--2 bd1 ba612 sqft711 3rd St N, Nampa, ID 83687Sold

- $--4 bd2 ba2k sqft16908 N Lowerfield Loop, Nampa, ID 83687Sold
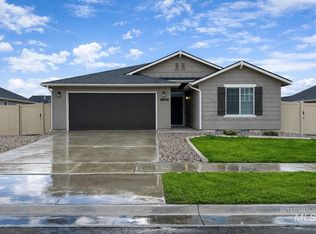
- $584,9003 bd3 ba2.5k sqft4539 E La Grande St, Nampa, ID 83687New Construction

- $--1 acreN 63rd St LOT 1, Nampa, ID 83687Sold
- $--1 acreN 63rd St LOT 2, Nampa, ID 83687Sold
- $--1 acre1002 N 63rd St LOT 4, Nampa, ID 83687Sold
- $--1 acre1010 N 63rd St LOT 3, Nampa, ID 83687Sold
A local agent can set up tours, give advice and negotiate with sellers.
A local lender can help you make sure your offer is ready when you are.
Similar homes
- $549,9905 bd3 ba2.5k sqft5260 E Burnte Peak, Nampa, ID 83687Active
 MLS ID #98996452, Sawyer Eckhardt, THG Real Estate. IMLS
 - $649,9003 bd3 ba2.2k sqft1112 W Capstone Dr, Nampa, ID 83686Active
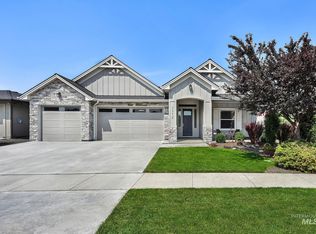 MLS ID #98996471, Hart Beal, Beal & Company. IMLS
 - $649,9004 bd3 ba1.8k sqft933-945 S Almond St, Nampa, ID 83686Active
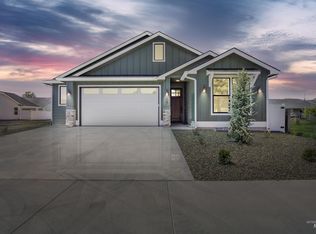 IMLS
IMLS - $679,9004 bd3 ba2.5k sqft5361 W Avilla Dr, Meridian, ID 83646Active
 MLS ID #98987739, Joseph Mueller, Homes of Idaho. IMLS
 - $450,0004 bd2 ba2k sqft3383 E Mossy Oak Dr, Nampa, ID 83686ActiveMLS ID #98996748, Rachel Masse, Compass RE. IMLS
- $644,0004 bd3 ba2.6k sqft14894 Cooper Sunrise Dr, Caldwell, ID 83607ActiveMLS ID #98996617, Paul Owen, Toll Brothers Real Estate, Inc. IMLS
- $654,0004 bd4 ba2.5k sqft8569 W Millcreek Dr, Star, ID 83669ActiveMLS ID #98996404, Melissa Calvo, Toll Brothers Real Estate, Inc. IMLS
- $689,0004 bd4 ba3.1k sqft14807 Boatwatch Dr, Caldwell, ID 83607ActiveIMLS
- $584,9904 bd4 ba2.8k sqft15338 Patriot Ave, Nampa, ID 83651ActiveIMLS
- $771,0024 bd4 ba3.1k sqft12551 S Lenora Pl, Nampa, ID 83686ActiveIMLS
- $575,0003 bd3 ba2k sqft83 S Daybreak Ave Lot 31/4, Nampa, ID 83687ActiveMLS ID #98969060, Matt Bauscher, Amherst Madison. IMLS
- $699,0003 bd3 ba2.4k sqft947 W Hammer Falls Dr, Meridian, ID 83642ActiveMLS ID #98995155, Trevor Mcintosh, Toll Brothers Real Estate, Inc. IMLS
- $999,9004 bd3 ba3.1k sqft747 S Short Ln, Eagle, ID 83616ActiveMLS ID #98996535, Courtney Hong, Boise Premier Real Estate. IMLS
- $599,9993 bd4 ba2.5k sqft12705 S Lenora Pl, Nampa, ID 83686ActiveIMLS
- $899,0004 bd4 ba3.2k sqft5379 S Mesa Trail Pl, Meridian, ID 83642ActiveMLS ID #98996519, Jennifer Stacey, John L Scott Downtown. IMLS
- from $694,9004 bd3 ba3.2k sqftThe Fremont Plan, Inspirado, Meridian, ID 83646New ConstructionPacific Lifestyle Homes
- $659,0004 bd3 ba2.2k sqft5200 W River Oaks Dr, Meridian, ID 83646PendingMLS ID #98986705, Kavika Aholelei, Toll Brothers Real Estate, Inc. IMLS
- $670,0004 bd3 ba2.6k sqft1175 N Bellingrath Ave, Middleton, ID 83644ActiveIMLS
- $749,9904 bd3 ba2.9k sqft335 W Gleason Ct, Meridian, ID 83646ActiveIMLS
- $625,0003 bd3 ba2.2k sqft8911 W Purple Martin St, Star, ID 83669ActiveMLS ID #98987557, Becka Marston, TripleCord Real Estate. IMLS
