Lovingly updated and thoughtfully refreshed as part of an estate sale, this charming 2-3 bedroom home beautifully blends period character with modern convenience. Original hardwood floors throughout and a living room fireplace bring warmth and timeless appeal, while new kitchen countertops and vinyl flooring, updated lighting fixtures throughout, and a renovated half bath provide fresh, modern touches. The spacious second floor features a large primary bedroom, cedar closet, along with an additional bedroom complete with a walk-in closet. On the first floor, a versatile bonus room offers flexibility to suit your needs as a home office, den, guest space, or potential additional bedroom. Step outside onto the new porch and enjoy the peaceful backyard - Situated just steps from the newly renovated Eden Park School and within easy walking distance to the Budlong Aquatic Center pool and playground, this home offers convenient access to some of the neighborhood's favorite amenities. If these walls could talk, the memories held within 184 Chestnut Ave. would have quite a story to tell—and now, they're ready for you to write the next chapter.
For sale
$419,000
184 Chestnut Ave, Cranston, RI 02910
2beds
1,456sqft
Single Family Residence
Built in 1939
5,323 Square Feet Lot
$-- Zestimate®
$288/sqft
$-- HOA
What's special
Versatile bonus roomPeaceful backyardRenovated half bathCedar closetNew porchUpdated lighting fixtures throughoutNew kitchen countertops
- 1 day
- 499
- 66
Zillow last checked:
Listing updated:
Listed by:
Christina Myers 401-862-8389,
Keller Williams Coastal
Source: StateWide MLS RI,MLS#: 1423495
Facts & features
Interior
Bedrooms & bathrooms
- Bedrooms: 2
- Bathrooms: 2
- Full bathrooms: 1
- 1/2 bathrooms: 1
Bathroom
- Features: Bath w Tub
Heating
- Natural Gas, Steam
Cooling
- Window Unit(s)
Appliances
- Included: Gas Water Heater, Dishwasher, Dryer, Microwave, Oven/Range, Refrigerator, Washer
Features
- Wall (Dry Wall), Wall (Plaster), Cedar Closet(s)(s), Stairs, Plumbing (Mixed), Insulation (Walls), Ceiling Fan(s)
- Flooring: Hardwood, Vinyl
- Basement: Full,Interior Entry,Unfinished,Common,Storage Space,Utility,Work Shop
- Number of fireplaces: 1
- Fireplace features: Brick
Interior area
- Total structure area: 1,456
- Total interior livable area: 1,456 sqft
- Finished area above ground: 1,456
- Finished area below ground: 0
Video & virtual tour
Property
Parking
- Total spaces: 4
- Parking features: Detached
- Garage spaces: 1
Accessibility
- Accessibility features: Other
Lot
- Size: 5,323 Square Feet
Details
- Parcel number: CRANM93L2836U
Construction
Type & style
- Home type: SingleFamily
- Architectural style: Cape Cod
- Property subtype: Single Family Residence
Materials
- Dry Wall, Plaster, Vinyl Siding
- Foundation: Concrete Perimeter
Condition
- New construction: No
- Year built: 1939
Utilities & green energy
- Electric: Circuit Breakers
- Utilities for property: Sewer Connected, Water Connected
Community & HOA
Community
- Features: Highway Access, Public School, Recreational Facilities, Restaurants, Near Shopping, Near Swimming
HOA
- Has HOA: No
Location
- Region: Cranston
Financial & listing details
- Price per square foot: $288/sqft
- Tax assessed value: $336,400
- Annual tax amount: $4,885
- Date on market: 9/16/2026
Estimated market value
Not available
Estimated sales range
Not available
Not available
Price history
| Date | Event | Price |
|---|---|---|
| 9/16/2026 | Listed for sale | $419,000$288/sqft |
Source:  StateWide MLS RI #1423495 Report a problem StateWide MLS RI #1423495 Report a problem | ||
Public tax history
| Year | Property taxes | Tax assessment |
|---|---|---|
| 2025 | $4,669 +2% | $336,400 |
| 2024 | $4,578 +3.1% | $336,400 +43.1% |
| 2023 | $4,442 +2.1% | $235,000 |
| 2022 | $4,350 +2.8% | $235,000 |
| 2021 | $4,230 | $235,000 +25.3% |
| 2020 | $4,230 +8.6% | $187,600 |
| 2019 | $3,896 +2.4% | $187,600 |
| 2018 | $3,806 +6.1% | $187,600 +20% |
| 2017 | $3,586 +2.2% | $156,300 |
| 2016 | $3,509 | $156,300 |
| 2015 | $3,509 +20.3% | $156,300 +3.4% |
| 2014 | $2,917 -15.5% | $151,200 |
| 2013 | $3,453 | $151,200 |
| 2012 | $3,453 -5.8% | $151,200 -16.4% |
| 2011 | $3,665 +3.6% | $180,900 |
| 2010 | $3,538 +2.3% | $180,900 |
| 2009 | $3,457 +4.7% | $180,900 -16% |
| 2008 | $3,303 | $215,300 |
| 2007 | $3,303 +5.2% | $215,300 |
| 2006 | $3,139 +8.9% | $215,300 +73.5% |
| 2004 | $2,883 +3.7% | $124,100 |
| 2003 | $2,780 | $124,100 |
Find assessor info on the county website
Monthly payment
Est. payment
Payment breakdown
Explore the cost of this home by adjusting the details. Changes won't be saved.Climate risks
Neighborhood: 02910
Similar homes
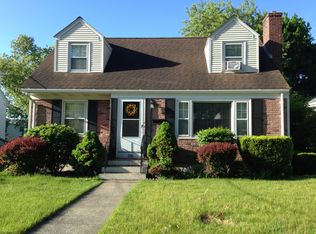
- $379,0002 bd2 ba1.3k sqft115 Davis Ave, Cranston, RI 02910For Sale

 MLS ID #1423316, The Hiraldo Group, Innovations Realty. StateWide MLS RI
 - $419,9003 bd2 ba1.7k sqft64 Perkins Ave, Cranston, RI 02910For Sale
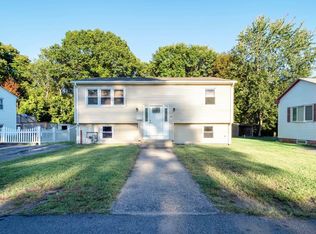 MLS ID #1423673, Tracey Colucci, Century 21 AllPoints Realty. StateWide MLS RI
 - $425,0004 bd2 ba2k sqft132 Davis Ave, Cranston, RI 02910For Sale
 MLS ID #1422507, Slocum Home Team, eXp Realty. StateWide MLS RI
 - $435,0003 bd1 ba2k sqft146 Garden St, Cranston, RI 02910For Sale
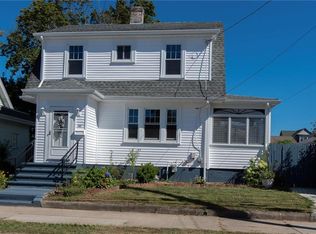 MLS ID #1423486, Ratha Kwiat, Century 21 AllPoints Realty. StateWide MLS RI
 - $399,0003 bd1 ba960 sqft51 Lowell St, Cranston, RI 02910For SaleMLS ID #1423311, Emmett Teter, Keller Williams Coastal. StateWide MLS RI
- $424,9003 bd1 ba936 sqft6 Pearce Ave, Cranston, RI 02910For SaleMLS ID #1423485, Kenneth Scotti, RE/MAX Properties. StateWide MLS RI
- $299,9002 bd1 ba1.1k sqft20 Intervale Rd, Cranston, RI 02910For SaleMLS ID #1422840, The Fooks Team, Coldwell Banker Realty. StateWide MLS RI
- $419,9003 bd1 ba1.6k sqft70 Overland Ave, Cranston, RI 02910For SaleMLS ID #1422784, The DiSpirito Team, Engel & Volkers Oceanside. StateWide MLS RI
- $447,5004 bd2 ba1.2k sqft435 Auburn St, Cranston, RI 02910For SaleMLS ID #1422231, Samuel Albert, Innovations Realty. StateWide MLS RI
- $439,0002 bd2 ba1.4k sqft456 Elm St, Warwick, RI 02888For SaleMLS ID #1423580, Jason Corsini, Northeast Realty Asssociates. StateWide MLS RI
- $432,5003 bd2 ba1.3k sqft30 Beacon Cir, Cranston, RI 02910For SaleMLS ID #1422174, The Anchor Team, RE/MAX Results. StateWide MLS RI
- $439,9002 bd1 ba1.8k sqft110 Ausdale Rd, Cranston, RI 02910For SaleMLS ID #1421563, Ariadne Davis, REMAX Revolution. StateWide MLS RI
- $429,0003 bd2 ba1.1k sqft71 Ash Ave, Cranston, RI 02910For SaleMLS ID #1422419, Sheyla Tejada, Bani Properties. StateWide MLS RI
- $425,0003 bd2 ba1.8k sqft94 Westcott Ave, Cranston, RI 02910For SaleMLS ID #1418432, Heba Daoud, Keller Williams Realty. StateWide MLS RI
- $474,0003 bd3 ba1.5k sqft91 Mason Ave, Cranston, RI 02910For SaleMLS ID #1422407, Team KEY, KEY Real Estate Services. StateWide MLS RI
- $449,0003 bd1 ba1.6k sqft76 Myrtle Ave, Cranston, RI 02910For SaleMLS ID #1421029, Lindsay Pettinelli, Churchill & Banks Co., LLC. StateWide MLS RI
- $449,9003 bd2 ba1.6k sqft180 Woodland Ave, Cranston, RI 02920For SaleMLS ID #1423313, Gina Ronci, REMAX Revolution. StateWide MLS RI
- $430,0003 bd2 ba1.3k sqft37 Homer St, Providence, RI 02905For SaleMLS ID #1422926, Yolanda Nazario, REMAX Revolution. StateWide MLS RI
- $365,0003 bd1 ba1.6k sqft159 Legion Way, Cranston, RI 02910For SaleMLS ID #1422531, Bryan Chase, REMAX Revolution. StateWide MLS RI
