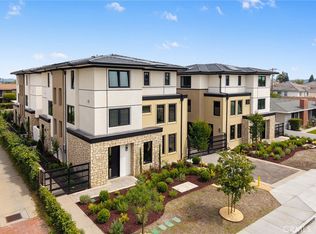
Welcome to the third residence in this rare new-construction offering in the highly sought-after community of Sierra Madre. Beautifully designed in a timeless modern farmhouse style, this distinctive two-story home combines classic architectural charm with contemporary finishes, thoughtful design, and exceptional indoor-outdoor living.
From the moment you arrive, the home welcomes you with an inviting presence and has a private yard that provides a wonderful sense of space and privacy. The generous outdoor setting is ideal for relaxing, gardening, entertaining, or simply enjoying the peaceful Sierra Madre lifestyle.
Inside, the thoughtfully designed two-story floor plan features three bedrooms and two-and-a-half bathrooms, including a comfortable primary suite. An open and airy main living area creates an ideal environment for everyday living and entertaining, with clean lines, warm finishes, and modern details that complement the home's farmhouse aesthetic.
One of the home's standout features is its large private patio, offering an exceptional extension of the interior living space. Whether hosting friends for an outdoor dinner, enjoying a morning coffee, or creating your own private garden retreat, this expansive patio provides endless possibilities for outdoor living and entertaining.
The modern farmhouse design beautifully balances warmth and character with contemporary functionality. Natural light, thoughtful proportions, and carefully selected finishes create a home that feels comfortable, stylish and inviting.
As the end unit, this residence presents a particularly special opportunity to own a new home in one of the San Gabriel Valley's most desirable communities. Sierra Madre is celebrated for its picturesque neighborhoods, foothill setting, charming village atmosphere, and strong sense of community. Enjoy the convenience of being within walking distance to shops, restaurants, parks, and local entertainment, while coming home to a peaceful and private residential setting.
New construction
Listed by: Seven Gables Real Estate • Andrea Barrett • Contact: 626-390-3017
$1,280,000
184 E Highland Sierra, Madre, CA 91024
3beds
1,625sqft
Condominium
Built in 2026
-- sqft lot
$-- Zestimate®
$788/sqft
$350/mo HOA
What's special
- 1 day |
- 78 |
- 6 |
Zillow last checked:
Listing updated:
Listed by:
Andrea Barrett DRE #01887447 626-390-3017,
Seven Gables Real Estate,
Lisa Baum DRE #01080661 626-627-6773,
Seven Gables Real Estate
Source: CRMLS,MLS#: AR26185438 Originating MLS: California Regional MLS
Originating MLS: California Regional MLSFacts & features
Interior
Bedrooms & bathrooms
- Bedrooms: 3
- Bathrooms: 3
- Full bathrooms: 2
- 1/2 bathrooms: 1
- Main level bathrooms: 1
Rooms
- Room types: Bedroom, Entry/Foyer, Primary Bedroom, Other
Primary bedroom
- Features: Primary Suite
Bedroom
- Features: All Bedrooms Up
Other
- Features: Walk-In Closet(s)
Cooling
- Central Air
Appliances
- Laundry: Laundry Closet, Upper Level
Features
- Brick Walls, All Bedrooms Up, Primary Suite, Walk-In Closet(s)
- Has fireplace: No
- Fireplace features: None
- Common walls with other units/homes: No Common Walls
Interior area
- Total interior livable area: 1,625 sqft
Property
Parking
- Total spaces: 2
- Parking features: Direct Access, Garage
- Attached garage spaces: 2
Features
- Levels: Two
- Stories: 2
- Entry location: 1
- Pool features: None
- Has view: Yes
- View description: Mountain(s)
Lot
- Size: 0.27 Acres
Details
- Special conditions: Standard
Construction
Type & style
- Home type: Condo
- Property subtype: Condominium
Condition
- New construction: Yes
- Year built: 2026
Utilities & green energy
- Sewer: Sewer Tap Paid
- Water: Public
Community & HOA
Community
- Features: Curbs, Street Lights, Sidewalks
HOA
- Has HOA: Yes
- Amenities included: Maintenance Grounds, Insurance
- HOA fee: $350 monthly
- HOA name: Highland Gardens HOA
Location
- Region: Madre
Financial & listing details
- Price per square foot: $788/sqft
- Date on market: 8/24/2026
- Cumulative days on market: 1 day
- Listing terms: Cash to New Loan
Estimated market value
Not available
Estimated sales range
Not available
Not available
Price history
| Date | Event | Price |
|---|---|---|
| 8/24/2026 | Listed for sale | $1,280,000$788/sqft |
Source:  CRMLS #AR26185438 Report a problem CRMLS #AR26185438 Report a problem | ||
Public tax history
Tax history is unavailable.
Monthly payment
Est. payment
Payment breakdown
Explore the cost of this home by adjusting the details. Changes won't be saved.Climate risks
Neighborhood: 91024
Nearby schools
GreatSchools rating
- 8/10Sierra Madre Elementary SchoolGrades: K-5Distance: 0.1 mi
- 8/10Sierra Madre Middle SchoolGrades: 6-8Distance: 0.8 mi
- 7/10Pasadena High SchoolGrades: 9-12Distance: 2 mi
Schools provided by the listing agent
- Elementary: Sierra Madre
- Middle: Sierra Madre
- High: Pasadena
Source: CRMLS. This data may not be complete. We recommend contacting the local school district to confirm school assignments for this home.
- $835,8003 bd2 ba1.2k sqft186 W Highland Ave UNIT C, Sierra Madre, CA 91024Off Market
- $844,7003 bd2 ba1.2k sqft186 W Highland Ave UNIT A, Sierra Madre, CA 91024Off Market
- $1,246,5004 bd4 ba2.1k sqft106 N Hermosa Ave, Sierra Madre, CA 91024Off Market
- $1,280,0003 bd3 ba1.7k sqft180 W Highland Ave, Sierra Madre, CA 91024New Construction

- $1,265,0003 bd3 ba1.7k sqft182 W Highland Ave, Sierra Madre, CA 91024For Sale
- $1,314,0002 bd2 ba1.5k sqft102 N Hermosa Ave, Sierra Madre, CA 91024Off Market
- $1,328,3005 bd3 ba2.9k sqft189 W Highland Ave, Sierra Madre, CA 91024Off Market
- $984,3003 bd3 ba1.5k sqft168 W Highland Ave, Sierra Madre, CA 91024Off Market
A local agent can set up tours, give advice and negotiate with sellers.
Similar homes
- $1,280,0003 bd3 ba1.7k sqft180 W Highland Ave, Sierra Madre, CA 91024New ConstructionMLS ID #AR26184892, Andrea Barrett, Seven Gables Real Estate. CRMLS
- $1,265,0003 bd3 ba1.7k sqft182 W Highland Ave, Sierra Madre, CA 91024For Sale
 MLS ID #AR26184895, Andrea Barrett, Seven Gables Real Estate. CRMLS
 - $1,238,0003 bd3 ba1.6k sqft826 Sunset Blvd Unit A, Arcadia, CA 91007New Construction
 MLS ID #AR26077607, Pauline Cheng, Re/Max Premier Properties. CRMLS
 - $1,188,0003 bd3 ba1.6k sqft830 Sunset Blvd Unit B, Arcadia, CA 91007New Construction
 MLS ID #AR26088274, Pauline Cheng, Re/Max Premier Properties. CRMLS
 - $1,349,9993 bd2 ba1.6k sqft6839 Rockhold Ave, San Gabriel, CA 91775For SaleMLS ID #OC26171598, Clarin Ng, Harvest Realty Development. CRMLS
- $1,218,0003 bd3 ba1.6k sqft828 Sunset Blvd #B, Arcadia, CA 91007New ConstructionMLS ID #AR26088096, Pauline Cheng, Re/Max Premier Properties. CRMLS
- $1,080,0003 bd3 ba1.2k sqft1025 La Cadena Ave #A, Arcadia, CA 91007New ConstructionMLS ID #AR26168549, Anne Ng, Treelane Realty Group Inc.. CRMLS
- $1,448,0003 bd2 ba1.7k sqft384 Colorado St, Arcadia, CA 91007For SaleMLS ID #OC26135314, Kevin Nguyen, MOSO Real Estate. CRMLS
- $1,275,0003 bd2 ba1.2k sqft824 Abbot Ave, San Gabriel, CA 91776For SaleMLS ID #SR26160050, Gavriel Stark, Keller Williams Realty-Studio City. CRMLS
- $1,188,0003 bd3 ba1.6k sqft826 Sunset #B, Arcadia, CA 91007New ConstructionMLS ID #AR26077790, Pauline Cheng, Re/Max Premier Properties. CRMLS
- $1,188,0003 bd3 ba1.6k sqft832 Sunset #A, Arcadia, CA 91007New ConstructionMLS ID #AR26077859, Pauline Cheng, Re/Max Premier Properties. CRMLS
- $1,188,0004 bd3 ba1.8k sqft3343 Brookridge Rd, Duarte, CA 91010For SaleMLS ID #CV26155332, Marcus Ibrahim, eXp Realty of Greater Los Angeles. CRMLS
- $1,230,0003 bd2 ba1.7k sqft2070 El Sereno Ave, Pasadena, CA 91103For SaleMLS ID #TR26128293, Tianlun Jiang, RE/MAX Galaxy. CRMLS
- $1,198,0003 bd2 ba1.3k sqft6624 Karin Pl, San Gabriel, CA 91775For SaleMLS ID #WS26135066, CINDY JIE, Pinnacle Real Estate Group. CRMLS
- $1,290,0003 bd2 ba1.3k sqft5218 Barker Dr, Los Angeles, CA 90042For SaleMLS ID #OC26176529, Janeth Boctor, Fortune Weavers Realty Inc.. CRMLS
- $1,198,0003 bd2 ba1.3k sqft1280 E Woodbury Rd, Pasadena, CA 91104For SaleMLS ID #DW26105193, Fernando Hernandez, Coldwell Banker Realty. CRMLS
- $1,348,0004 bd4 ba1.8k sqft5935 Kauffman Ave #B, Temple City, CA 91780For SaleMLS ID #AR26096163, Ivy Shew-Jen Jou, IRN Realty. CRMLS
- $1,168,0003 bd2 ba1.4k sqft5065 Marshburn Ave, Arcadia, CA 91006For SaleMLS ID #WS26158598, TRACY TSOI, eXp Realty of Greater L.A. Inc. CRMLS
- $994,0003 bd2 ba1.1k sqft4112 Telluride St, Los Angeles, CA 90031For SaleMLS ID #IV26147034, MASSIHA KOUHSSARI, Massiha Kouhssari, Broker. CRMLS
- $1,368,0003 bd3 ba1.6k sqft2335 S 6th Ave, Arcadia, CA 91006For SaleMLS ID #WS26158686, JASON WEI, RE/MAX Premier Properties. CRMLS
Local buyer's agents are ready to help
