Masthope Mountain Community home for sale bordering forever green lands. This great home is centrally located to all the great amenities Masthope has to offer. Home features cathedral ceilings in living, dining, and kitchen areas, open floor plan, 2 bedrooms, large sleeping loft/office, 2 bathrooms, living room fireplace, screen porch on 2 sides of the home plus another screen porch in the rear of the home overlooking mother nature and forever green lands, and large rear deck for your whole family. This great home is perfect for full time or vacation home living. Masthope Mountain has so many wonder amenities to enjoy! Skiing and ski lodge, 2 heated pools, tiki bar, restaurant, tennis, pickleball, basketball, playgrounds, fitness center, equestrian center, 250 acre lake with white sand beach and boat launch, Delaware River access with River Park, just to name a few plus central water and sewer. Call your favorite Realtor today and have some fun looking at this home!
For sale
$259,000
184 Falling Waters Blvd, Lackawaxen, PA 18435
2beds
1,300sqft
Single Family Residence
Built in 1987
0.65 Acres Lot
$239,900 Zestimate®
$199/sqft
$208/mo HOA
What's special
Open floor planBordering forever green lands
- 49 days
- 392
- 19
Zillow last checked:
Listing updated:
Listed by:
Buddy Vail 570-493-1713,
Berkshire Hathaway HomeServices Pocono Real Estate Hawley 570-226-1800
Source: PWAR as distributed by MLS GRID,MLS#: PW262927
Facts & features
Interior
Bedrooms & bathrooms
- Bedrooms: 2
- Bathrooms: 2
- Full bathrooms: 2
Bedroom 1
- Area: 196.84
- Dimensions: 14.8 x 13.3
Bedroom 2
- Area: 187.6
- Dimensions: 14 x 13.4
Bathroom 1
- Area: 50.4
- Dimensions: 5.6 x 9
Bathroom 2
- Area: 35.76
- Dimensions: 8.7 x 4.11
Dining room
- Area: 132.8
- Dimensions: 16.6 x 8
Kitchen
- Area: 92.48
- Dimensions: 13.6 x 6.8
Laundry
- Area: 27.6
- Dimensions: 4.6 x 6
Living room
- Area: 198
- Dimensions: 18 x 11
Loft
- Description: + 8' x 12'
- Area: 96
- Dimensions: 10 x 9.6
Other
- Description: Closet
- Area: 25
- Dimensions: 5 x 5
Heating
- Baseboard, Fireplace(s), Electric
Cooling
- Wall/Window Unit(s)
Appliances
- Included: Dishwasher, Washer, Refrigerator, Gas Range, Gas Oven, Dryer
- Laundry: Laundry Room
Features
- Flooring: Ceramic Tile, Laminate
- Basement: Crawl Space,None
- Number of fireplaces: 1
- Fireplace features: Living Room, Propane
Interior area
- Total structure area: 1,300
- Total interior livable area: 1,300 sqft
- Finished area above ground: 1,300
- Finished area below ground: 0
Property
Parking
- Parking features: Unpaved
Features
- Levels: Two
- Stories: 2
- Body of water: None
Lot
- Size: 0.65 Acres
- Features: Sloped, Wooded
Details
- Parcel number: 013.040227 066567
- Zoning: Residential
Construction
Type & style
- Home type: SingleFamily
- Property subtype: Single Family Residence
Materials
- Roof: Asphalt
Condition
- New construction: No
- Year built: 1987
Utilities & green energy
- Sewer: Public Sewer
- Water: Public
Community & HOA
Community
- Subdivision: Masthope
HOA
- Has HOA: Yes
- Amenities included: Basketball Court, Trail(s), Tennis Court(s), Stable(s), Ski Accessible, Shuffleboard Court, Security, Recreation Room, Recreation Facilities, Powered Boats Allowed, Pond Seasonal, Playground, Picnic Area, Park, Outdoor Ice Skating, Fitness Center, Dog Park, Clubhouse, Beach Rights
- HOA fee: $2,500 annually
Location
- Region: Lackawaxen
Financial & listing details
- Price per square foot: $199/sqft
- Tax assessed value: $20,610
- Annual tax amount: $2,724
- Date on market: 8/24/2026
Estimated market value
$239,900
$228,000 - $252,000
$1,889/mo
Price history
| Date | Event | Price |
|---|---|---|
| 8/24/2026 | Listed for sale | $259,000$199/sqft |
Source:  PWAR as distributed by MLS GRID #PW262927 Report a problem PWAR as distributed by MLS GRID #PW262927 Report a problem | ||
Public tax history
| Year | Property taxes | Tax assessment |
|---|---|---|
| 2025 | $2,650 +8% | $20,610 |
| 2024 | $2,453 +3.7% | $20,610 |
| 2023 | $2,366 +2.2% | $20,610 |
| 2022 | $2,314 +1.8% | $20,610 |
| 2021 | $2,273 | $20,610 |
| 2020 | $2,273 +3.1% | $20,610 |
| 2019 | $2,205 +1.6% | $20,610 |
| 2018 | $2,171 | $20,610 |
| 2017 | -- | $20,610 |
| 2016 | -- | $20,610 |
| 2015 | -- | $20,610 |
| 2014 | -- | $20,610 |
| 2013 | -- | $20,610 |
| 2012 | -- | $20,610 |
| 2011 | -- | $20,610 |
| 2010 | -- | $20,610 |
Find assessor info on the county website
Monthly payment
Est. payment
Payment breakdown
Explore the cost of this home by adjusting the details. Changes won't be saved.Climate risks
Neighborhood: 18435


Similar homes
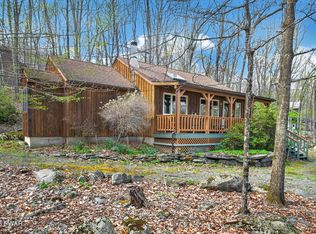
- $289,0002 bd1 ba990 sqft114 Log Cabin Dr, Lackawaxen, PA 18435For Sale

 MLS ID #PW263552, Zachary Ranner, Davis R. Chant - Lake Wallenpaupack. PWAR as distributed by MLS GRID
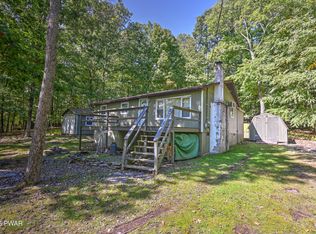
 - $275,0002 bd2 ba1.6k sqft104 Minuteman Ln, Lackawaxen, PA 18435For Sale
 MLS ID #PW263261, William Clauss, Davis R. Chant - Lake Wallenpaupack. PWAR as distributed by MLS GRID
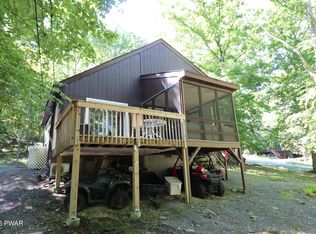
 - $249,0003 bd1 ba921 sqft269 Upper Independence Dr, Lackawaxen, PA 18435For Sale
 MLS ID #PW263345, Bridget Gelderman, Iron Valley R E Innovate. PWAR as distributed by MLS GRID
 - $235,0003 bd1 ba1k sqft100 Rocky Rd, Lackawaxen, PA 18435For Sale
 MLS ID #PW263190, Buddy Vail, Berkshire Hathaway HomeServices Pocono Real Estate Hawley. PWAR as distributed by MLS GRID
 - $274,7003 bd2 ba1.3k sqft128 Tanager Rd, Lackawaxen, PA 18435For SaleMLS ID #PW260248, Alicia Kowalik, Wallenpaupack Realty. PWAR as distributed by MLS GRID
- $299,9003 bd2 ba1k sqft108 Owl Ct, Lackawaxen, PA 18435For SaleMLS ID #PW262571, Alicia Kowalik, Wallenpaupack Realty. PWAR as distributed by MLS GRID
- $290,0004 bd2 ba1.4k sqft139 Lamplighter Ln, Lackawaxen, PA 18435For SaleMLS ID #PW243196, Kevin Orr, Iron Valley R E Innovate. PWAR as distributed by MLS GRID
- $325,0002 bd2 ba1.5k sqft113 Pebble Rock Rd, Lackawaxen, PA 18435For SaleMLS ID #PW262572, Alicia Kowalik, Wallenpaupack Realty. PWAR as distributed by MLS GRID
- $329,9003 bd2 ba1.9k sqft101 Turkey Cir, Lackawaxen, PA 18435For SaleMLS ID #PW261002, Kevin Coutts, Davis R. Chant - Lake Wallenpaupack. PWAR as distributed by MLS GRID
- $325,0003 bd2 ba1.1k sqft215 Tanager Rd, Lackawaxen, PA 18435For SaleMLS ID #PW260359, Lindsey A Bamford, Iron Valley R E Innovate. PWAR as distributed by MLS GRID
- $274,9993 bd2 ba1.2k sqft107 Lower Lakeview Dr, Hawley, PA 18428For SaleMLS ID #PW263246, Jennifer Miller, Davis R. Chant - Lake Wallenpaupack. PWAR as distributed by MLS GRID
- $349,0003 bd2 ba1.2k sqft118 Karl Hope Blvd, Lackawaxen, PA 18435For SaleMLS ID #PW262275, Maria Skubicki, Davis R. Chant - Lake Wallenpaupack. PWAR as distributed by MLS GRID
- $333,0003 bd2 ba1.5k sqft213 Upper Independence Dr, Lackawaxen, PA 18435For SaleMLS ID #PW260738, Alicia Kowalik, Wallenpaupack Realty. PWAR as distributed by MLS GRID
- $249,0003 bd2 ba1.5k sqft803 Buckhorn Ct, Hawley, PA 18428For SaleMLS ID #PW261767, William Clauss, Davis R. Chant - Lake Wallenpaupack. PWAR as distributed by MLS GRID
- $239,9002 bd1 ba1.6k sqft198 Upper Lakeview Dr, Hawley, PA 18428For SaleMLS ID #PW262946, Alicia Kowalik, Wallenpaupack Realty. PWAR as distributed by MLS GRID
- $235,9002 bd2 ba1.3k sqft121 Ledgeview Dr, Hawley, PA 18428For SaleMLS ID #PW262346, David Dellert, RE/MAX of Lake Wallenpaupack - Greentown. PWAR as distributed by MLS GRID
- $219,0003 bd1 ba960 sqft111 Forest View Dr, Hawley, PA 18428For SaleMLS ID #PW263542, Xander Weidenbaum, Redstone Run Realty, LLC. PWAR as distributed by MLS GRID
- $235,0003 bd2 ba1.1k sqft126 Laurel Cir, Hawley, PA 18428For SaleMLS ID #PW261953, William Clauss, Davis R. Chant - Lake Wallenpaupack. PWAR as distributed by MLS GRID
- $249,0003 bd1 ba1.2k sqft159 Parkwood Dr, Lake Ariel, PA 18436For SaleMLS ID #PW263311, Madison McGlone, Davis R. Chant - Lake Wallenpaupack. PWAR as distributed by MLS GRID
