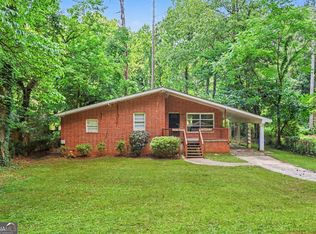
This solid four-sided brick home features 3 spacious bedrooms, 1 full bath, and 1 half bath, situated on an unfinished basement with plenty of potential for additional living space or storage. Built in 1955 and nestled on a generous 0.55-acre lot, this property offers classic character and endless possibilities. While some repairs are needed, it's a fantastic opportunity for investors, renovators or buyers looking to add their personal touch. Don't miss your chance to transform this property into something special!
Pending
$145,000
1840 Boulderview Dr SE, Atlanta, GA 30316
3beds
1,215sqft
:
Get pre-qualified$1,046/mo
Single Family Residence, Residential
Built in 1955
0.55 Acres Lot
$140,200 Zestimate®
$119/sqft
$-- HOA
What's special
Unfinished basementFour-sided brick home
- 35 days |
- 567 |
- 42 |
Likely to sell faster than
Zillow last checked:
Listing updated:
Listed by:
SHERRY SEEGULAM,
Nation One Realty Group, Inc. 770-904-3779
Source: FMLS GA,MLS#: 7792050
Facts & features
Interior
Bedrooms & bathrooms
- Bedrooms: 3
- Bathrooms: 2
- Full bathrooms: 1
- 1/2 bathrooms: 1
- Main level bathrooms: 1
- Main level bedrooms: 3
Rooms
- Room types: Other
Primary bedroom
- Features: Other
- Level: Other
Bedroom
- Features: Other
Primary bathroom
- Features: None
Dining room
- Features: Open Concept
Kitchen
- Features: Cabinets Stain, Other
Heating
- Central
Cooling
- Central Air
Appliances
- Included: Dishwasher, Electric Range, Refrigerator
- Laundry: Other
Features
- High Ceilings 9 ft Main, Other
- Flooring: Ceramic Tile, Hardwood
- Windows: None
- Basement: Unfinished
- Has fireplace: No
- Fireplace features: None
- Common walls with other units/homes: No Common Walls
Interior area
- Total structure area: 1,215
- Total interior livable area: 1,215 sqft
- Finished area above ground: 1,215
- Finished area below ground: 0
Video & virtual tour
Property
Parking
- Total spaces: 2
- Parking features: None
Accessibility
- Accessibility features: None
Features
- Levels: One
- Stories: 1
- Patio & porch: Front Porch
- Exterior features: None, No Dock
- Pool features: None
- Spa features: None
- Fencing: None
- Has view: Yes
- View description: Neighborhood
- Waterfront features: None
- Body of water: None
Lot
- Size: 0.55 Acres
- Dimensions: 139x171x139x174
- Features: Back Yard, Front Yard, Level
Details
- Additional structures: None
- Parcel number: 15 109 03 051
- Special conditions: HUD Owned
- Other equipment: None
- Horse amenities: None
Construction
Type & style
- Home type: SingleFamily
- Architectural style: Ranch
- Property subtype: Single Family Residence, Residential
Materials
- Brick, Brick 4 Sides
- Foundation: Slab
- Roof: Composition
Condition
- Fixer
- New construction: No
- Year built: 1955
Utilities & green energy
- Electric: None
- Sewer: Public Sewer
- Water: Public
- Utilities for property: Electricity Available, Phone Available, Sewer Available, Water Available
Green energy
- Energy efficient items: None
- Energy generation: None
Community & HOA
Community
- Features: None
- Security: None
- Subdivision: Gresham Park
HOA
- Has HOA: No
Location
- Region: Atlanta
Financial & listing details
- Price per square foot: $119/sqft
- Annual tax amount: $495
- Date on market: 6/21/2026
- Cumulative days on market: 35 days
- Listing terms: Cash,FHA 203(k),Other
- Ownership: Fee Simple
- Electric utility on property: Yes
- Road surface type: Paved
Estimated market value
$140,200
$133,000 - $147,000
$1,891/mo
Price history
| Date | Event | Price |
|---|---|---|
| 7/7/2026 | Pending sale | $145,000$119/sqft |
Source:  FMLS GA #7792050 Report a problem FMLS GA #7792050 Report a problem | ||
| 6/21/2026 | Listed for sale | $145,000$119/sqft |
Source:  GAMLS #10790192 Report a problem GAMLS #10790192 Report a problem | ||
Public tax history
Tax history is unavailable.
Monthly payment
Est. payment
Payment breakdown
Explore the cost of this home by adjusting the details. Changes won't be saved.Climate risks
Neighborhood: 30316
Nearby schools
GreatSchools rating
- 6/10Barack H. Obama Elementary Magnet School of TechnologyGrades: PK-5Distance: 0.9 mi
- 3/10McNair Middle SchoolGrades: 6-8Distance: 1.4 mi
- 2/10Mcnair High SchoolGrades: 9-12Distance: 0.6 mi
Schools provided by the listing agent
- Elementary: Barack H. Obama
- Middle: McNair - Dekalb
- High: McNair
Source: FMLS GA. This data may not be complete. We recommend contacting the local school district to confirm school assignments for this home.
- $268,4003 bd1 ba1.2k sqft1840 Boulderview Dr, Atlanta, GA 30316Off Market
- $191,5003 bd1 ba1.2k sqft1846 Boulderview Dr, Atlanta, GA 30316Off Market
- $63,00010,454 Square Feet1852 Boulderview Dr, Atlanta, GA 30316Off Market
- $115,9003 bd1 ba1.2k sqft2824 Rollingwood Ln SE, Atlanta, GA 30316Off Market
- $345,0003 bd2 ba-- sqft2824 Rollingwood Ln, Atlanta, GA 30316Sold
- $266,2003 bd2 ba1.2k sqft2818 Rollingwood Ln, Atlanta, GA 30316Off Market
- $153,7003 bd1 ba1.1k sqft2830 Rollingwood Ln, Atlanta, GA 30316Off Market
- $248,1003 bd2 ba1.2k sqft2812 Rollingwood Ln, Atlanta, GA 30316Off Market
A local agent can set up tours, give advice and negotiate with sellers.
Similar homes
- $142,0403 bd2 ba1.2k sqft3095 Gay Dr, Decatur, GA 30032Active Under Contract

 MLS ID #10811515, Andrea A Butcher, RealHome Services & Solutions. GAMLS
 - $210,0003 bd2 ba1k sqft1929 Wee Kirk Rd SE, Atlanta, GA 30316Active
 MLS ID #10776191, Kris M Kolarich, Southern Classic Realtors. GAMLS
 - $199,0003 bd1 ba1.1k sqft1656 Rockcliff Pl SE, Atlanta, GA 30316Active
 MLS ID #10784666, David Pace, The Real Estate Office Inc.. GAMLS
 - $122,9003 bd2 ba1.1k sqft214 Taft St SW, Atlanta, GA 30315Active
 MLS ID #10812615, Stephen Lytle, GPS Property Management LLC. GAMLS
 - $142,9003 bd1 ba875 sqft1822 Giben Rd SW, Atlanta, GA 30315For Sale
 MLS ID #7769739, MICHAEL NOLAN, EXP Realty, LLC.. FMLS GA
 - $179,9003 bd2 ba1.2k sqft104 Willis Mill Rd SW, Atlanta, GA 30311ActiveMLS ID #10810912, Lisa T Nelson, Lisa T Nelson. GAMLS
- $149,9003 bd1 ba950 sqft1964 Pinedale Pl, Decatur, GA 30032For SaleMLS ID #7718836, April Lloyd, EXP Realty, LLC.. FMLS GA
- $175,0004 bd2 ba1.5k sqft2674 Cavalier Dr, Decatur, GA 30034For SaleMLS ID #7799180, Rachel Lipszyc, Azure Realty. FMLS GA
- $120,0002 bd1 ba1.1k sqft1978 Dodson Dr SW, Atlanta, GA 30311For SaleMLS ID #7808679, Carisa Walker, EXP Realty, LLC.. FMLS GA
- $185,0003 bd2 ba1.2k sqft2167 Jernigan Dr SE, Atlanta, GA 30315For SaleMLS ID #7793459, Kyle Duncan, RE/MAX Pure. FMLS GA
- $146,0003 bd1 ba752 sqft1396 Pine Dr, Atlanta, GA 30349ActiveMLS ID #10771875, Mark Spain, Mark Spain Real Estate. GAMLS
- $155,0003 bd2 ba1.4k sqft2900 Clearwater Rd SW, Atlanta, GA 30331For SaleMLS ID #7767567, HELEN SELLERS, BHGRE Metro Brokers. FMLS GA
- $164,9003 bd2 ba1.2k sqft683 Skipper Dr NW, Atlanta, GA 30318ActiveMLS ID #10784782, Stephen Lytle, GPS Property Management LLC. GAMLS
- $149,0003 bd1 ba1k sqft155 Old Stagecoach Rd, Stockbridge, GA 30281ActiveMLS ID #10775006, Sylvia Rackley, Dalton Wade, Inc.. GAMLS
- $120,0003 bd2 ba918 sqft2072 Snow Rd SW, Atlanta, GA 30311For SaleMLS ID #7795176, Nikhil Sharma, TOP Brokerage, LLC. FMLS GA
- $180,0003 bd2 ba1.1k sqft1967 Bader Ave SW, Atlanta, GA 30310For SaleMLS ID #7776388, Cody Kuhn, Keller Williams Realty Signature Partners. FMLS GA
- $182,0003 bd2 ba1k sqft5516 Bryant Blvd, Morrow, GA 30260For SaleMLS ID #7771422, Kevin Dang, NDI Maxim Residential. FMLS GA
- $188,0003 bd2 ba1.1k sqft4153 Lindsey Dr, Decatur, GA 30035For SaleMLS ID #7786705, ANDREA O SOLOMON, HomeSmart. FMLS GA
- $125,0003 bd2 ba1k sqft4191 Hanes Dr, Decatur, GA 30035For SaleMLS ID #7743246, Adrienne Nace, ERA Sunrise Realty. FMLS GA
- $160,0003 bd1 ba962 sqft7598 Connell Dr, Jonesboro, GA 30236For SaleMLS ID #7784695, Ronnie Beatty, Epique Realty. FMLS GA
