Welcome home to this beautifully designed Bennett 1694! This thoughtfully laid-out 3-bedroom, 2-bathroom home offers 1,694 square feet of comfortable living space with an open-concept floor plan that is perfect for both everyday living and entertaining.
The heart of the home features a spacious living room with vaulted ceilings that flows seamlessly into the dining area and kitchen, creating a bright and inviting gathering space. The kitchen offers plenty of workspace and connects directly to the main living areas for an easy, functional layout.
The primary suite provides a comfortable retreat with its own private bathroom and walk-in closet. Two additional bedrooms offer flexibility for family, guests, an office, or hobbies. A dedicated work/play room adds even more versatility for your lifestyle.
The home also includes a convenient laundry room, central A/C, ample storage, and an attached 2-car garage. The fully accessible backyard with gated access from both sides of the home, making it easy to bring in vehicles, trailers, recreational equipment, or yard supplies.
With its functional layout, generous living spaces, and convenient backyard access, this home offers an ideal combination of comfort and practicality. Come see everything this home has to offer—you’ll want to make yourself at home!
For sale by owner
Price cut: $10K (10/20)
$375,000
1840 N Thunderbolt St, Mountain Home, ID 83647
3beds
1,694sqft
SingleFamily
Built in 2024
7,536 Square Feet Lot
$-- Zestimate®
$221/sqft
$40/mo HOA
What's special
Open-concept floor planConvenient laundry roomAmple storage
- 71 days
- 212
- 19
Listed by:
Property Owner (541) 216-8973
Facts & features
Interior
Bedrooms & bathrooms
- Bedrooms: 3
- Bathrooms: 2
- Full bathrooms: 2
Heating
- Forced air
Cooling
- Central
Appliances
- Included: Dishwasher, Dryer, Garbage disposal, Microwave, Range / Oven, Refrigerator, Washer
Features
- Flooring: Carpet, Linoleum / Vinyl
- Basement: None
Interior area
- Total interior livable area: 1,694 sqft
Property
Parking
- Parking features: Garage - Attached
Lot
- Size: 7,536 Square Feet
Details
- Parcel number: RPA0328060020
Construction
Type & style
- Home type: SingleFamily
Condition
- New construction: No
- Year built: 2024
Community & HOA
HOA
- Has HOA: Yes
- HOA fee: $40 monthly
Location
- Region: Mountain Home
Financial & listing details
- Price per square foot: $221/sqft
- Date on market: 8/10/2026
Estimated market value
Not available
Estimated sales range
Not available
$2,289/mo
Price history
| Date | Event | Price |
|---|---|---|
| 10/20/2026 | Price change | $375,000-2.6%$221/sqft |
Source: Owner Report a problem | ||
| 8/23/2026 | Price change | $385,000-2.5%$227/sqft |
Source: Owner Report a problem | ||
| 8/10/2026 | Listed for sale | $395,000+5.3%$233/sqft |
Source: Owner Report a problem | ||
| 6/24/2024 | Sold | -- |
Source:  IMLS #98905174 Report a problem | ||
| 4/5/2024 | Pending sale | $374,990$221/sqft |
Source: IMLS #98905174 Report a problem | ||
| 4/1/2024 | Listed for sale | $374,990$221/sqft |
Source: IMLS #98905174 Report a problem | ||
Public tax history
Tax history is unavailable.
Monthly payment
Est. payment
Payment breakdown
Explore the cost of this home by adjusting the details. Changes won't be saved.Climate risks
Neighborhood: 83647


Similar homes
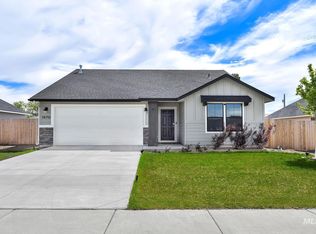
- $385,0003 bd2 ba1.6k sqft1487 NE Cinder Loop, Mountain Home, ID 83647Active
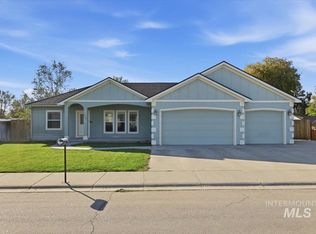 MLS ID #99003339, Kristine Lee, Idaho Gem Group Real Estate. IMLS
- $347,9904 bd2 ba1.3k sqft1188 NE Rockridge St, Mountain Home, ID 83647Active
 MLS ID #98993971, Amanda Finster, Mountain Home Pro Real Estate. IMLS
- $369,9903 bd3 ba1.8k sqft904 Thunderbolt Dr, Mountain Home, ID 83647Active
 IMLS
- $394,9903 bd2 ba1.6k sqft2295 N 8th E, Mountain Home, ID 83647Active
 IMLS
