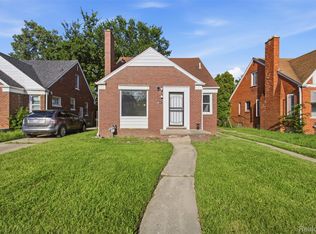
NEWLY UPDATED 4-BEDROOM BRICK BUNGALOW IN DETROIT’S DESIRABLE COLLEGE PARK SUBDIVISION. THIS MOVE-IN-READY PROPERTY OFFERS A PERFECT BLEND OF CLASSIC CHARM AND MODERN UPDATES THROUGHOUT. STEP INSIDE TO A SPACIOUS LIVING ROOM AND AN UPDATED KITCHEN FEATURING NEW CABINETRY, COUNTERTOPS, AND TILE FLOORING. ADDITIONAL UPDATES INCLUDE NEW FLOORING THROUGHOUT THE HOME, NEW CARPET UPSTAIRS, FRESH PAINT, AND UPDATED LIGHTING FIXTURES, INCLUDING RECESSED LIGHTING IN EVERY ROOM. THE BATHROOMS HAVE BEEN RENOVATED WITH NEW TILE FLOORING, VANITIES, AND FIXTURES, WHILE THE FRESHLY PAINTED BASEMENT PROVIDES CLEAN, FUNCTIONAL SPACE FOR STORAGE, RECREATION, OR ADDITIONAL LIVING SPACE. ALL BEDROOMS LARGER IN SIZE AND OFFER GENEROUS CLOSET SPACE FOR ADDED CONVENIENCE. EXTERIOR FEATURES INCLUDE NEWER WINDOWS, A LARGE FENCED BACKYARD, ATTRACTIVE LANDSCAPING, AND A DETACHED TWO-CAR GARAGE. LOCATED IN A WELL-ESTABLISHED NEIGHBORHOOD, THIS HOME IS READY FOR ITS NEXT OWNER TO MOVE IN AND ENJOY. DON'T MISS THIS OPPORTUNITY TO OWN A BEAUTIFULLY UPDATED HOME IN THE COLLEGE PARK COMMUNITY!
Pending
$149,900
18400 Gilchrist St, Detroit, MI 48235
4beds
1,301sqft
Single Family Residence
Built in 1950
5,227 Square Feet Lot
$-- Zestimate®
$115/sqft
$-- HOA
What's special
- 39 days
- 23
- 0
Zillow last checked:
Listing updated:
Listed by:
Robert Kabbani 313-926-2200,
Keller Williams Legacy 313-752-0000
Source: Realcomp II,MLS#: 20261042878
Facts & features
Interior
Bedrooms & bathrooms
- Bedrooms: 4
- Bathrooms: 2
- Full bathrooms: 1
- 1/2 bathrooms: 1
Primary bedroom
- Level: Entry
- Area: 180
- Dimensions: 18 X 10
Bedroom
- Level: Entry
- Area: 99
- Dimensions: 11 X 9
Bedroom
- Level: Second
- Area: 135
- Dimensions: 15 X 9
Bedroom
- Level: Second
- Area: 240
- Dimensions: 20 X 12
Other
- Level: Entry
- Area: 49
- Dimensions: 7 X 7
Other
- Level: Second
- Area: 32
- Dimensions: 8 X 4
Dining room
- Level: Entry
- Area: 90
- Dimensions: 10 X 9
Kitchen
- Level: Entry
- Area: 90
- Dimensions: 10 X 9
Living room
- Level: Entry
- Area: 204
- Dimensions: 17 X 12
Heating
- Forced Air, Natural Gas
Features
- Basement: Unfinished
- Has fireplace: No
Interior area
- Total interior livable area: 1,301 sqft
- Finished area above ground: 1,301
Property
Parking
- Total spaces: 2
- Parking features: Two Car Garage, Detached
- Garage spaces: 2
Features
- Levels: One And One Half
- Stories: 1.5
- Entry location: GroundLevelwSteps
- Patio & porch: Patio, Porch
- Pool features: None
- Fencing: Back Yard,Fenced
Lot
- Size: 5,227 Square Feet
- Dimensions: 45 x 114.77
Details
- Parcel number: W22I065487S
- Special conditions: Short Sale No,Standard
Construction
Type & style
- Home type: SingleFamily
- Architectural style: Bungalow
- Property subtype: Single Family Residence
Materials
- Brick
- Foundation: Basement, Poured
- Roof: Asphalt
Condition
- New construction: No
- Year built: 1950
- Major remodel year: 2026
Utilities & green energy
- Sewer: Public Sewer
- Water: Public
Community & HOA
Community
- Subdivision: REDFORD SOUTHFIELD COURT
HOA
- Has HOA: No
Location
- Region: Detroit
Financial & listing details
- Price per square foot: $115/sqft
- Tax assessed value: $13,818
- Annual tax amount: $2,799
- Date on market: 6/9/2026
- Cumulative days on market: 39 days
- Listing agreement: Exclusive Right To Sell
- Listing terms: Cash,Conventional,FHA,Va Loan
- Exclusions: Exclusion(s) Do Not Exist
Estimated market value
Not available
Estimated sales range
Not available
$1,513/mo
Price history
| Date | Event | Price |
|---|---|---|
| 8/22/2026 | Pending sale | $149,900$115/sqft |
Source:  Realcomp II #20261042878 Report a problem Realcomp II #20261042878 Report a problem | ||
| 8/19/2026 | Listed for sale | $149,900$115/sqft |
Source: Realcomp II #20261042878 Report a problem | ||
| 7/15/2026 | Pending sale | $149,900$115/sqft |
Source: Realcomp II #20261042878 Report a problem | ||
| 7/7/2026 | Listed for sale | $149,900$115/sqft |
Source: Realcomp II #20261042878 Report a problem | ||
| 6/30/2026 | Pending sale | $149,900$115/sqft |
Source: Realcomp II #20261042878 Report a problem | ||
| 6/20/2026 | Listed for sale | $149,900$115/sqft |
Source: Realcomp II #20261042878 Report a problem | ||
| 6/15/2026 | Pending sale | $149,900$115/sqft |
Source: Realcomp II #20261042878 Report a problem | ||
| 6/10/2026 | Listed for sale | $149,900+6735.4%$115/sqft |
Source: Realcomp II #20261042878 Report a problem | ||
| 2/7/2018 | Listing removed | $950$1/sqft |
Source: DESIGN MILL MANAGEMENT LLC Report a problem | ||
| 2/6/2018 | Listed for rent | $950$1/sqft |
Source: DESIGN MILL MANAGEMENT LLC Report a problem | ||
| 1/6/2018 | Listing removed | $950$1/sqft |
Source: Kaija Enterprises Report a problem | ||
| 12/7/2017 | Listed for rent | $950$1/sqft |
Source: Kaija Enterprises Report a problem | ||
| 5/4/2016 | Listing removed | $950$1/sqft |
Source: DESIGN MILL MANAGEMENT LLC Report a problem | ||
| 2/8/2016 | Listed for rent | $950$1/sqft |
Source: DESIGN MILL MANAGEMENT LLC Report a problem | ||
| 11/28/2015 | Listing removed | $950$1/sqft |
Source: DESIGN MILL MANAGEMENT LLC Report a problem | ||
| 11/18/2015 | Price change | $950+11.8%$1/sqft |
Source: DESIGN MILL MANAGEMENT LLC Report a problem | ||
| 10/14/2015 | Price change | $850+13.3%$1/sqft |
Source: Owner Report a problem | ||
| 10/12/2015 | Listed for rent | $750$1/sqft |
Source: Owner Report a problem | ||
| 4/19/2012 | Sold | $2,193-87.8%$2/sqft |
Source: Public Record Report a problem | ||
| 1/16/2009 | Sold | $18,000-86.4%$14/sqft |
Source: Public Record Report a problem | ||
| 7/19/2006 | Sold | $132,000+58.3%$101/sqft |
Source: Public Record Report a problem | ||
| 10/24/2003 | Sold | $83,384$64/sqft |
Source: Public Record Report a problem | ||
Public tax history
| Year | Property taxes | Tax assessment |
|---|---|---|
| 2025 | -- | $44,100 +25.3% |
| 2024 | -- | $35,200 +16.6% |
| 2023 | -- | $30,200 +25.8% |
| 2022 | -- | $24,000 +15.9% |
| 2021 | -- | $20,700 |
| 2020 | $1,846 +53.6% | $20,700 +27% |
| 2019 | $1,202 | $16,300 +13.2% |
| 2018 | $1,202 | $14,400 +7.5% |
| 2017 | -- | $13,400 +5.5% |
| 2016 | $1,938 | $12,700 |
| 2015 | $1,938 -23.4% | $12,700 -49.8% |
| 2013 | $2,532 +30.6% | $25,316 -30.2% |
| 2010 | $1,938 | $36,273 -12% |
| 2009 | -- | $41,219 -14.5% |
| 2008 | -- | $48,209 |
| 2007 | -- | $48,209 +5.5% |
| 2005 | $300 | $45,696 +3% |
| 2004 | -- | $44,365 +98.2% |
| 2001 | $1,457 +12.2% | $22,380 +3.2% |
| 2000 | $1,298 | $21,686 |
Find assessor info on the county website
Monthly payment
Est. payment
Payment breakdown
Explore the cost of this home by adjusting the details. Changes won't be saved.Climate risks
Neighborhood: College Park

Similar homes
- $159,5003 bd2 ba1.1k sqft18636 Mark Twain St, Detroit, MI 48235For Sale
 MLS ID #20261079299, Lenae Jefferson, EXP Realty Main. Realcomp II
 - $149,9003 bd2 ba1.8k sqft19131 Stansbury St, Detroit, MI 48235For Sale
 MLS ID #20261071570, TJ Brisbois, Wise Property Buyers. Realcomp II
 - $138,0003 bd2 ba1k sqft18320 Ashton Ave, Detroit, MI 48219For Sale
 MLS ID #20261068427, Sade Harper, EXP Realty Main. Realcomp II
 - $174,9003 bd2 ba1.5k sqft18410 Mark Twain St, Detroit, MI 48235For Sale
 MLS ID #20261073982, Eboni Jones, ERA Prime Real Estate Group. Realcomp II
 - $120,0003 bd2 ba1.4k sqft14774 Woodmont Ave, Detroit, MI 48227For SaleMLS ID #20261082856, Lawrence Else, Realtyflo Inc. Realcomp II
- $180,0003 bd1 ba922 sqft18068 Asbury Park, Detroit, MI 48235For SaleMLS ID #20261072833, Yajaira Santiago, KW Domain. Realcomp II
- $149,9003 bd1 ba1.5k sqft18290 Prairie St, Detroit, MI 48221For SaleMLS ID #20261081123, LaCretia Baldwin, EXP Realty Main. Realcomp II
- $159,9003 bd1 ba1.1k sqft16608 Mansfield St, Detroit, MI 48235For SaleMLS ID #20261001329, Juan P Clavon, A Star National Realty. Realcomp II
- $169,9903 bd1 ba1.7k sqft16682 Robson St, Detroit, MI 48235For SaleMLS ID #20261075142, Felton Adams, Upside Investments. Realcomp II
- $152,9003 bd1 ba1.3k sqft20211 Ashton Ave, Detroit, MI 48219For SaleMLS ID #20261064396, Jamila S Jackson, Hawkins Realty Group, Inc. Realcomp II
- $125,0003 bd1 ba958 sqft16718 Biltmore St, Detroit, MI 48235For SaleMLS ID #20261067643, Ali Nasser, Keller Williams Legacy. Realcomp II
- $165,0004 bd2 ba1.4k sqft14035 Rutherford St, Detroit, MI 48227For SaleMLS ID #20261072260, Mujtaba Sanad, Keller Williams Legacy. Realcomp II
- $159,0003 bd2 ba1.2k sqft17624 Winston St, Detroit, MI 48219For SaleMLS ID #20261062096, Joaquin Oyuela Marcovich, Realtyflo Inc. Realcomp II
- $109,9003 bd1 ba1k sqft19341 Oakfield St, Detroit, MI 48235For SaleMLS ID #20261073262, Daniella Mendoza-Herrera, RE/MAX Leading Edge. Realcomp II
- $129,9003 bd1 ba1k sqft16932 Ward Ave, Detroit, MI 48235For SaleMLS ID #20261057023, Derek C Lievens, Market Elite Inc. Realcomp II
- $155,0004 bd2 ba1.8k sqft19605 Klinger St, Detroit, MI 48234For SaleMLS ID #20261061746, Lykesha Shelton, Irongate Realty Group. Realcomp II
- $165,0003 bd2 ba1.3k sqft13960 Greenview Rd, Detroit, MI 48223For SaleMLS ID #20261058227, Angelque Whidby, Community Choice Realty Inc. Realcomp II
- $199,9004 bd2 ba1.6k sqft18614 Griggs St, Detroit, MI 48221For SaleMLS ID #20261080696, Future D Davis, EXP Realty Main. Realcomp II
- $129,9004 bd1 ba1.4k sqft11641 Glastonbury Ave, Detroit, MI 48228For SaleMLS ID #20261070010, Juan P Clavon, A Star National Realty. Realcomp II
- $174,9003 bd2 ba1.2k sqft19500 Griggs St, Detroit, MI 48221For SaleMLS ID #20261073650, Kestiny Todd, EXP Realty Main. Realcomp II
