** Like-New 2024 Lapis on a Premium Wooded Lot / 4 True Bedrooms Up + Walk-Out Basement in Amenity-Rich Pendleton Welcome home to Pendleton! Built in 2024, this beautifully upgraded Richmond American Lapis offers all the benefits of new construction without the wait. It sits on a premium homesite that backs to woods. The current owners paid a lot premium for the privacy and peaceful views you'll enjoy every day. Upgraded finishes run throughout. Luxury vinyl plank flooring flows across the open main level, which ties together a spacious great room, the dining area, and a kitchen with quartz countertops, stainless steel appliances, a center island and a walk-in pantry. The layout works just as well for everyday living as it does for entertaining. A main-level flex room gives you space for a home office, playroom or formal dining. **Check out that 12' slider door to the rear!** Upstairs, this home offers something you won't find in most Lapis models in the community: **four true bedrooms** instead of the more common three bedrooms plus a loft. The owner's suite features a generous walk-in closet and a deluxe primary bath with upgraded ceramic tile flooring. Every bedroom is pre-wired for ceiling fans, and upper-level laundry adds everyday convenience. The unfinished walk-out lower level is ready for your vision. It has a full-size window and a bath rough-in, so you can add a rec room, guest suite, gym or media room while building equity. Pendleton's amenities include: - A pool with bathhouse and clubhouse - Walking trails - Playgrounds and tot lots - Sports and pickleball courts - A dog park - Owen Pickett Park The community sits alongside Pendleton Golf Club, an 18-hole championship course considered one of the area's best. Shopping and dining are close by, and Spotsylvania Regional Medical Center is a short drive away. Commuters will love the easy access to I-95 and the nearby Spotsylvania VRE station. You can head north to Fredericksburg and Northern Virginia or south to Richmond. Don't miss this one!
For sale
$489,900
18409 Hewes Ter, Ruther Glen, VA 22546
4beds
--sqft
Single Family Residence
Built in 2024
6,824 Square Feet Lot
$487,900 Zestimate®
$--/sqft
$66/mo HOA
What's special
Privacy and peaceful viewsOpen main levelMain-level flex roomBacks to woodsSpacious great roomLuxury vinyl plank flooringPremium wooded lot
- 13 days
- 116
- 7
Likely to sell faster than
Zillow last checked:
Listing updated:
Listed by:
Kelli K Love-Smith 540-538-4435,
Real Broker, LLC 8504500442,
Listing Team: Love Smith Team, Co-Listing Agent: David E Smith Jr. 540-846-2353,
Real Broker, LLC
Source: Bright MLS,MLS#: VACV2011096
Facts & features
Interior
Bedrooms & bathrooms
- Bedrooms: 4
- Bathrooms: 3
- Full bathrooms: 2
- 1/2 bathrooms: 1
- Main level bathrooms: 1
Rooms
- Room types: Living Room, Primary Bedroom, Bedroom 2, Bedroom 3, Bedroom 4, Kitchen, Family Room, Basement, Bathroom 2, Primary Bathroom
Primary bedroom
- Features: Attached Bathroom, Flooring - Carpet, Walk-In Closet(s)
- Level: Upper
- Area: 195 Square Feet
- Dimensions: 13 X 15
Bedroom 2
- Features: Flooring - Carpet
- Level: Upper
- Area: 154 Square Feet
- Dimensions: 11 X 14
Bedroom 3
- Features: Flooring - Carpet
- Level: Upper
- Area: 132 Square Feet
- Dimensions: 11 X 12
Bedroom 4
- Features: Flooring - Carpet
- Level: Upper
- Area: 154 Square Feet
- Dimensions: 11 X 14
Primary bathroom
- Features: Bathroom - Stall Shower, Bathroom - Walk-In Shower, Countertop(s) - Quartz, Countertop(s) - Solid Surface, Double Sink, Flooring - Ceramic Tile, Walk-In Closet(s)
- Level: Upper
Bathroom 2
- Features: Countertop(s) - Solid Surface, Double Sink, Flooring - Laminate Plank
- Level: Upper
Basement
- Features: Basement - Unfinished, Flooring - Rough-In
- Level: Lower
Family room
- Features: Flooring - Laminate Plank
- Level: Main
- Area: 270 Square Feet
- Dimensions: 15 X 18
Kitchen
- Features: Countertop(s) - Quartz, Dining Area, Flooring - Laminate Plank, Flooring - Luxury Vinyl Plank, Kitchen Island, Eat-in Kitchen, Recessed Lighting
- Level: Main
- Area: 240 Square Feet
- Dimensions: 15 X 16
Living room
- Features: Flooring - Laminate Plank
- Level: Main
- Area: 121 Square Feet
- Dimensions: 11 X 11
Heating
- Heat Pump, Electric
Cooling
- Central Air, Electric
Appliances
- Included: Microwave, Dishwasher, Disposal, Dryer, Ice Maker, Refrigerator, Cooktop, Stainless Steel Appliance(s), Washer, Water Heater, Electric Water Heater
- Laundry: Upper Level
Features
- Bathroom - Stall Shower, Bathroom - Walk-In Shower, Breakfast Area, Combination Kitchen/Living, Dining Area, Family Room Off Kitchen, Open Floorplan, Kitchen Island, Kitchen - Table Space, Upgraded Countertops
- Flooring: Carpet, Ceramic Tile, Laminate, Luxury Vinyl
- Basement: Connecting Stairway,Full,Improved,Exterior Entry,Rear Entrance,Rough Bath Plumb,Space For Rooms,Sump Pump,Unfinished,Walk-Out Access,Windows
- Has fireplace: No
Interior area
- Total structure area: 0
- Finished area above ground: 0
- Finished area below ground: 0
Video & virtual tour
Property
Parking
- Total spaces: 6
- Parking features: Garage Faces Front, Garage Door Opener, Concrete, Attached, Driveway
- Attached garage spaces: 2
- Uncovered spaces: 4
Accessibility
- Accessibility features: None
Features
- Levels: Three
- Stories: 3
- Patio & porch: Porch
- Exterior features: Sidewalks
- Pool features: Community
- Has view: Yes
- View description: Trees/Woods
Lot
- Size: 6,824 Square Feet
Details
- Additional structures: Above Grade, Below Grade
- Parcel number: 52G110538
- Zoning: PMUD
- Special conditions: Standard
Construction
Type & style
- Home type: SingleFamily
- Architectural style: Colonial,Traditional
- Property subtype: Single Family Residence
Materials
- Combination, Shake Siding, Vinyl Siding
- Foundation: Permanent
Condition
- New construction: No
- Year built: 2024
Utilities & green energy
- Sewer: Public Sewer
- Water: Public
Community & HOA
Community
- Subdivision: Pendleton
HOA
- Has HOA: Yes
- Amenities included: Bike Trail, Clubhouse, Common Grounds, Community Center, Fitness Center, Jogging Path, Pool, Tennis Court(s), Tot Lots/Playground, Other
- Services included: Health Club, Pool(s), Recreation Facility, Snow Removal, Trash
- HOA fee: $66 monthly
Location
- Region: Ruther Glen
Financial & listing details
- Tax assessed value: $451,200
- Annual tax amount: $2,346
- Date on market: 9/25/2026
- Listing agreement: Exclusive Right To Sell
- Ownership: Fee Simple
Estimated market value
$487,900
$464,000 - $512,000
$2,759/mo
Price history
| Date | Event | Price |
|---|---|---|
| 9/25/2026 | Listed for sale | $489,900+2.1% |
Source:  Bright MLS #VACV2011096 Report a problem Bright MLS #VACV2011096 Report a problem | ||
| 8/1/2024 | Sold | $479,999-2% |
Source: Public Record Report a problem | ||
| 6/13/2024 | Listed for sale | $489,999 |
Source: Richmond Homes Report a problem | ||
Public tax history
| Year | Property taxes | Tax assessment |
|---|---|---|
| 2025 | $2,346 +401.3% | $451,200 +652% |
| 2024 | $468 | $60,000 |
Find assessor info on the county website
Monthly payment
Est. payment
Payment breakdown
Explore the cost of this home by adjusting the details. Changes won't be saved.Climate risks
Neighborhood: 22546
Nearby schools
Schools provided by the listing agent
- District: Caroline County Public Schools
Source: Bright MLS. This data may not be complete. We recommend contacting the local school district to confirm school assignments for this home.
Similar homes
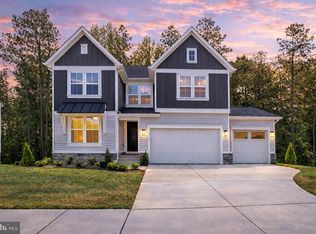
- $459,9004 bd4 ba3.8k sqft161 Land Or Dr, Ruther Glen, VA 22546For Sale
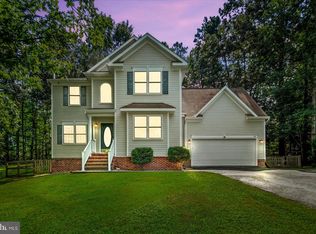
 MLS ID #VACV2010988, Steven Vincent Szabo, Keller Williams Realty. Bright MLS
 - $510,0004 bd3 ba2.4k sqft7109 State Way, Ruther Glen, VA 22546For Sale
 MLS ID #VACV2010172, Tom Smith, Coldwell Banker Elite. Bright MLS
 - from $487,9905 bd4 ba2.1k sqftVERONA Plan, Ladysmith Village, Ruther Glen, VA 22546New Construction
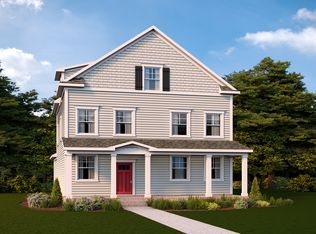 DR Horton
 - $395,9002 bd2 ba1.1k sqft7258 Parchment Cir, Ruther Glen, VA 22546For Sale
 MLS ID #VACV2011156, Dilara Wentz, KW Metro Center. Bright MLS
 - $543,7404 bd3 ba2.6k sqft6190 Discovering Ridge Dr, Ruther Glen, VA 22546New ConstructionMLS ID #VACV2011154, Victoria Clark, D R Horton Realty of Virginia LLC. Bright MLS
- $450,0004 bd3 ba2.4k sqft17912 Meriwether Lewis St, Ruther Glen, VA 22546For SaleMLS ID #VACV2010960, Andrea Lovelace, Realty One Group Key Properties. Bright MLS
- $465,0003 bd3 ba2.4k sqft18474 Patriot Ln, Ruther Glen, VA 22546For SaleMLS ID #VACV2009756, Crystal Battinelli, Berkshire Hathaway HomeServices PenFed Realty. Bright MLS
- $493,7405 bd4 ba2.2k sqft17470 Clark And York Blvd, Ruther Glen, VA 22546New ConstructionMLS ID #VACV2011022, Victoria Clark, D R Horton Realty of Virginia LLC. Bright MLS
- $494,9993 bd2 ba1.7k sqft7106 Braxton Ct, Ruther Glen, VA 22546New ConstructionBright MLS
- $464,9994 bd4 ba2.3k sqft17266 Day Lily Dr, Ruther Glen, VA 22546For SaleMLS ID #VACV2010448, Donovan Vasquez, Vaze Realty. Bright MLS
