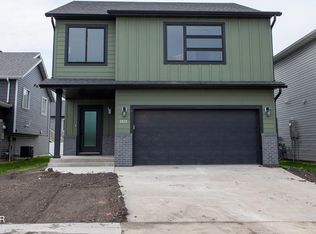
Ask about 4.99% interest rate! (5.965 APR). Completed 2127 3-Level home with a charming Craftsman exterior offers 3 bedrooms, 3 bathrooms, and a fully finished layout. Open-concept main level features 12' vaulted ceilings and a spacious kitchen with a walk-in pantry. Includes fully sodded yard, sprinkler system, deck, and kitchen appliances! Make it yours today! Owner/Agent. Upstairs, the owner's suite includes a large walk-in closet, accompanied by an additional bedroom, full bath, and convenient laundry room. The finished lower level provides additional living space, a third bedroom, and another full bath. Exterior features include a 10' x 12' deck, sodded yard, and sprinkler system. Photos are of a previous model and may show upgrades not included in this home. Owner/Agent.
For sale
Price increase: $5.6K (10/1)
$453,343
1841 41st Ave S, Grand Forks, ND 58201
3beds
2,127sqft
Residential, Single Family Residence
Built in 2025
4,791 Square Feet Lot
$452,300 Zestimate®
$213/sqft
$-- HOA
What's special
Charming craftsman exteriorSprinkler systemSpacious kitchenFully sodded yardOpen-concept main levelAdditional living spaceFinished lower level
- 93 days
- 62
- 5
Zillow last checked:
Listing updated:
Listed by:
Nate Anderson 701-478-3000,
Thomsen Homes 701-478-3000
Source: GFBMLS,MLS#: 26-1087
Facts & features
Interior
Bedrooms & bathrooms
- Bedrooms: 3
- Bathrooms: 3
- Full bathrooms: 3
Primary bedroom
- Level: Upper
Bedroom
- Level: Upper
Bedroom
- Level: Lower
Primary bathroom
- Level: Upper
Bathroom
- Level: Upper
Bathroom
- Level: Lower
Dining room
- Level: Main
Family room
- Level: Lower
Kitchen
- Level: Main
Laundry
- Level: Upper
Living room
- Level: Main
Heating
- Has Heating (Unspecified Type)
Features
- Has fireplace: No
Interior area
- Total structure area: 2,127
- Total interior livable area: 2,127 sqft
- Finished area above ground: 1,402
Property
Parking
- Total spaces: 2
- Parking features: Garage Door Opener
- Attached garage spaces: 2
Features
- Patio & porch: Deck
Lot
- Size: 4,791 Square Feet
- Dimensions: 38 x 130
Details
- Parcel number: 44150900033001
Construction
Type & style
- Home type: SingleFamily
- Property subtype: Residential, Single Family Residence
Materials
- Foundation: Concrete Perimeter
Condition
- Year built: 2025
Details
- Builder name: Thomsen Homes
Utilities & green energy
- Utilities for property: Air
Community & HOA
Location
- Region: Grand Forks
Financial & listing details
- Price per square foot: $213/sqft
- Annual tax amount: $481
- Date on market: 7/17/2026
Estimated market value
$452,300
$430,000 - $475,000
$2,720/mo
Price history
| Date | Event | Price |
|---|---|---|
| 10/1/2026 | Price change | $453,343+1.3%$213/sqft |
Source:  GFBMLS #26-1087 Report a problem GFBMLS #26-1087 Report a problem | ||
| 7/29/2026 | Price change | $447,743+0.8%$211/sqft |
Source: GFBMLS #26-1087 Report a problem | ||
| 7/17/2026 | Listed for sale | $444,013$209/sqft |
Source: GFBMLS #26-1087 Report a problem | ||
Public tax history
Tax history is unavailable.
Monthly payment
Est. payment
Payment breakdown
Explore the cost of this home by adjusting the details. Changes won't be saved.Climate risks
Neighborhood: 58201

Similar homes
- $455,0574 bd3 ba2.1k sqft1898 41st Ave S, Grand Forks, ND 58201For Sale
 MLS ID #26-1470, Nate Anderson, Thomsen Homes. GFBMLS
 - $439,9005 bd3 ba2.5k sqft3867 S 19th St, Grand Forks, ND 58201For Sale
 MLS ID #26-1510, Charlene Lunski, Oxford Realty. GFBMLS
 - $465,0003 bd3 ba2k sqft4440 Edgewood Ct, Grand Forks, ND 58201For Sale
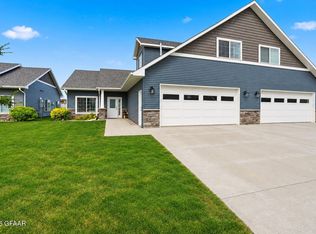 MLS ID #26-1521, Liza McLean, Dakota Home. GFBMLS
 - $479,9004 bd3 ba2.4k sqft4519 Homestead Cir, Grand Forks, ND 58201For Sale
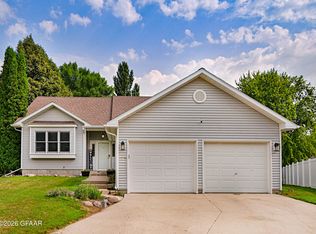 MLS ID #26-1245, Larry Hondl, Oxford Realty. GFBMLS
