Charming family home with curb appeal! Welcome to this inviting 4 bedroom , 2 bath, two-story home offering approximately 1988 sq feet of living space. Features include an added family room with cathedral ceiling and a brick fireplace, downstairs den or bedroom, large dining area off the kitchen, separate laundry room and a lovely backyard with fruit trees and an attached storage shed. Perfect for entertaining with a large patio. Conveniently located near shopping and schools, this home offers space, comfort, and flexibility for the whole family.
For sale
Listed by: Associated Realtors • Cathy Keyser • 805-312-0726
$895,000
1841 Ciprian Ave, Camarillo, CA 93010
4beds
1,988sqft
Single Family Residence
Built in 1964
6,534 Square Feet Lot
$882,900 Zestimate®
$450/sqft
$-- HOA
What's special
- 8 days
- 580
- 60
Zillow last checked:
Listing updated:
Listed by:
Cathy Keyser DRE #00574602 805-312-0726,
Associated Realtors
Source: CRMLS,MLS#: V1-39262 Originating MLS: California Regional MLS (Ventura & Pasadena-Foothills AORs)
Facts & features
Interior
Bedrooms & bathrooms
- Bedrooms: 4
- Bathrooms: 2
- Full bathrooms: 2
- Main level bathrooms: 1
- Main level bedrooms: 1
Rooms
- Room types: Bedroom, Den, Entry/Foyer, Family Room, Foyer, Kitchen, Laundry, Dining Room
Bedroom
- Features: All Bedrooms Up
Bathroom
- Features: Bathtub, Full Bath on Main Level, Quartz Counters, Solid Surface Counters, Separate Shower, Tub Shower
Family room
- Features: Separate Family Room
Kitchen
- Features: Granite Counters, Pots & Pan Drawers, Tile Counters
Heating
- Central, Forced Air, Natural Gas
Cooling
- Central Air
Appliances
- Included: Built-In Range, Dishwasher, Electric Range, Microwave, Water Heater
- Laundry: Washer Hookup, Laundry Room
Features
- Built-in Features, Ceiling Fan(s), Cathedral Ceiling(s), Separate/Formal Dining Room, Eat-in Kitchen, Granite Counters, Open Floorplan, Partially Furnished, Recessed Lighting, Storage, Solid Surface Counters, Tile Counters, All Bedrooms Up, Entrance Foyer
- Flooring: Carpet, Tile
- Doors: Panel Doors
- Windows: Double Pane Windows, Plantation Shutters
- Has fireplace: Yes
- Fireplace features: Gas, Great Room, Kitchen, Outside
- Common walls with other units/homes: No Common Walls
Interior area
- Total interior livable area: 1,988 sqft
Property
Parking
- Total spaces: 2
- Parking features: Concrete, Door-Multi, Direct Access, Driveway, Garage, Garage Door Opener, Garage Faces Side, Storage
- Attached garage spaces: 2
Accessibility
- Accessibility features: Safe Emergency Egress from Home, Low Pile Carpet
Features
- Levels: Two
- Stories: 2
- Patio & porch: Concrete, Front Porch
- Pool features: None
- Spa features: None
- Fencing: Block,Wood
Lot
- Size: 6,534 Square Feet
Details
- Additional structures: Storage
- Parcel number: 1670137055
- Zoning: R-1
- Special conditions: Trust
Construction
Type & style
- Home type: SingleFamily
- Architectural style: Traditional
- Property subtype: Single Family Residence
Materials
- Stucco
- Foundation: Slab
- Roof: Composition
Condition
- Additions/Alterations,Repairs Cosmetic
- Year built: 1964
Utilities & green energy
- Electric: Electricity - On Property, 220 Volts in Laundry, 220 Volts
- Sewer: Public Sewer
- Water: Public
- Utilities for property: Cable Connected, Electricity Connected, Natural Gas Connected, Sewer Connected, Water Connected
Community & HOA
Community
- Features: Curbs, Storm Drain(s), Street Lights, Sidewalks
- Security: Smoke Detector(s)
Location
- Region: Camarillo
Financial & listing details
- Price per square foot: $450/sqft
- Tax assessed value: $86,335
- Date on market: 10/14/2026
- Cumulative days on market: 8 days
- Listing terms: Cash,Cash to New Loan
- Inclusions: Kitchen appliances, except the refrigerator.
- Exclusions: Refrigerator and washer and dryer.
- Road surface type: Paved
Estimated market value
$882,900
$839,000 - $927,000
$4,171/mo
Price history
| Date | Event | Price |
|---|---|---|
| 10/14/2026 | Listed for sale | $895,000$450/sqft |
Source:  CRMLS #V1-39262 Report a problem | ||
Public tax history
| Year | Property taxes | Tax assessment |
|---|---|---|
| 2026 | -- | $86,335 +2% |
| 2025 | $1,033 +5.6% | $84,643 +2% |
| 2024 | $978 | $82,984 +2% |
| 2023 | $978 +0.4% | $81,357 +2% |
| 2022 | $974 +3.5% | $79,762 +2% |
| 2021 | $941 +0.4% | $78,199 +1% |
| 2020 | $937 +0.6% | $77,399 +2% |
| 2019 | $932 +1.8% | $75,882 +2% |
| 2018 | $915 +5.9% | $74,395 +2% |
| 2017 | $865 +2.3% | $72,937 +2% |
| 2016 | $845 +1.1% | $71,507 +1.5% |
| 2015 | $836 +2.2% | $70,435 +2% |
| 2014 | $818 | $69,057 +0.5% |
| 2013 | -- | $68,746 +2% |
| 2012 | -- | $67,399 +2% |
| 2011 | -- | $66,078 +0.5% |
| 2009 | -- | $65,744 +4% |
| 2007 | -- | $63,193 +2% |
| 2006 | -- | $61,955 +2% |
| 2005 | -- | $60,741 +3.9% |
| 2003 | -- | $58,461 +2% |
| 2002 | -- | $57,315 +2% |
| 2001 | $673 +5% | $56,192 +2% |
| 2000 | $641 | $55,091 |
Find assessor info on the county website
Monthly payment
Est. payment
Payment breakdown
Explore the cost of this home by adjusting the details. Changes won't be saved.Climate risks
Neighborhood: 93010
Nearby schools
Schools provided by the listing agent
- High: Ventura
Source: CRMLS. This data may not be complete. We recommend contacting the local school district to confirm school assignments for this home.

Similar homes
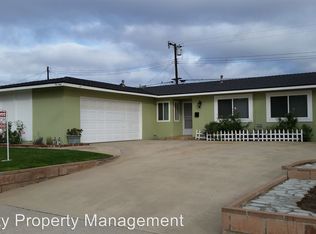
- $--4 bd2 ba1.4k sqft1908 Lakehurst Ave, Camarillo, CA 93010Auction
 Auction.com 2
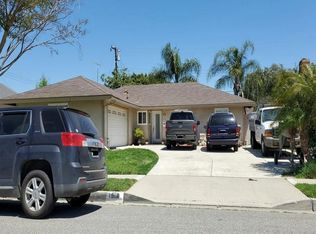
- $--4 bd3 ba1.9k sqft3131 Corby Ave, Camarillo, CA 93010Auction
 Auction.com 2
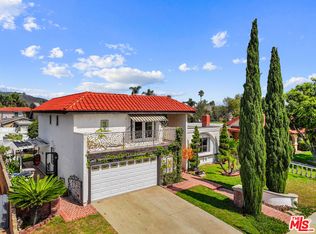
- $949,9004 bd3 ba2.2k sqft3381 E Elma St, Camarillo, CA 93010For Sale
 MLS ID #26989425, Armand Martin DRE # 02140006, eXp Realty of Greater Los Angeles. CLAW
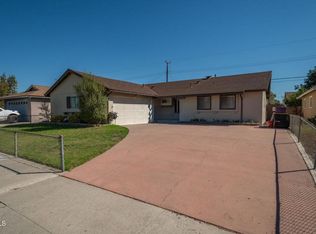
- $799,0004 bd2 ba1.4k sqft1172 Eston St, Camarillo, CA 93010For Sale
 MLS ID #V1-39272, Nina Minga, Pinnacle Estate Properties, In. CRMLS
