Beautifully renovated 2-story 3+2.5 Mission Oaks home w/ new custom tile, laminate flooring and wood-like staircase, central air, ceiling fan-lights in bedrooms, new window blinds and plumbing fixtures and freshly painted interior plus much much more.Well designed kitchen with custom tiled backsplash, granite counters, under cabinet lighting, Viking range, new built in MW, stainless refrigerator, DW and farm sink w/ accessories. Living room w/ FP & adjacent sitting room, breakfast counter that opens to formal dining area w/ patio access and updated guest 1/2 bath on the lower level.Atrium like stairway with wood like steps, leads to the bedrooms. Spacious Master suite and on-suite w/marble top vanity, soaking tub/shower, commode room and large walk-in closet. The two secondary bedrooms share an updated full hall bath completing the upper level. Sparkling clean 2-car garage with ceiling storage racks, GDO, epoxy coated floor and laundry area with washer/dryer and extra refrigerator. Private low maintenance yard (only one neighbor) w/ raised planters, interlocking paver patio & walkways, fruit trees and more. Lovely Mission Oaks home w/ 2 association pools & spas, clubhouse, guest & RV parking plus easy walking distance to La Mariposa School and Rancho Campana High. Absolute move-in ready condition, prime location in the development and an unbelievable value. Don't miss out. You'll love it.
For sale
Listed by: Capric Properties, Inc. • Julie Hiraishi • 805-377-3665
$799,000
4599 Via Aciando, Camarillo, CA 93012
3beds
1,567sqft
Single Family Residence
Built in 1999
3,049 Square Feet Lot
$790,800 Zestimate®
$510/sqft
$253/mo HOA
What's special
- 2 days
- 291
- 10
Likely to sell faster than
Zillow last checked:
Listing updated:
Listed by:
Julie Hiraishi DRE #00648221 805-377-3665,
Capric Properties, Inc.
Source: CRMLS,MLS#: V1-39295 Originating MLS: California Regional MLS (Ventura & Pasadena-Foothills AORs)
Facts & features
Interior
Bedrooms & bathrooms
- Bedrooms: 3
- Bathrooms: 3
- Full bathrooms: 2
- 1/2 bathrooms: 1
Rooms
- Room types: Bedroom, Entry/Foyer, Family Room, Kitchen, Living Room, Primary Bedroom, Other, Dining Room
Primary bedroom
- Features: Primary Suite
Bedroom
- Features: All Bedrooms Up
Bathroom
- Features: Bathroom Exhaust Fan, Bathtub, Enclosed Toilet, Low Flow Plumbing Fixtures, Multiple Shower Heads, Stone Counters, Soaking Tub, Tub Shower, Upgraded
Kitchen
- Features: Granite Counters, Kitchen/Family Room Combo, Remodeled, Updated Kitchen, Utility Sink
Other
- Features: Walk-In Closet(s)
Heating
- Central, Forced Air, Natural Gas
Cooling
- Central Air, See Remarks
Appliances
- Included: Dishwasher, Gas Range, Gas Water Heater, Microwave, Refrigerator, Self Cleaning Oven, Water To Refrigerator, Dryer, Washer
- Laundry: Washer Hookup, Gas Dryer Hookup, In Garage
Features
- Breakfast Bar, Block Walls, Ceiling Fan(s), Separate/Formal Dining Room, Granite Counters, Open Floorplan, Recessed Lighting, Storage, Unfurnished, All Bedrooms Up, Primary Suite, Walk-In Closet(s)
- Flooring: Laminate, See Remarks, Tile
- Has fireplace: Yes
- Fireplace features: Gas, Living Room
- Common walls with other units/homes: No Common Walls
Interior area
- Total interior livable area: 1,567 sqft
Property
Parking
- Total spaces: 2
- Parking features: Direct Access, Garage, Garage Door Opener, Storage
- Attached garage spaces: 2
Features
- Levels: Two
- Stories: 2
- Patio & porch: Front Porch, Open, Patio, See Remarks
- Has private pool: Yes
- Pool features: Fenced, Gunite, Gas Heat, In Ground, Solar Heat, Association
- Has spa: Yes
- Spa features: Association, Heated, In Ground
- Fencing: Block,Wood
- Park: Pitts Ranch Park
Lot
- Size: 3,049 Square Feet
- Features: Level, Near Park, Sprinklers Timer
Details
- Parcel number: 1630480095
- Special conditions: Standard
Construction
Type & style
- Home type: SingleFamily
- Architectural style: Traditional
- Property subtype: Single Family Residence
Materials
- Brick, Other, Stucco
- Foundation: Slab
- Roof: Concrete,Flat Tile
Condition
- Updated/Remodeled,Turnkey
- New construction: No
- Year built: 1999
Utilities & green energy
- Sewer: Sewer Tap Paid
- Water: Public
Community & HOA
Community
- Features: Biking, Storm Drain(s), Street Lights, Sidewalks, Park
- Security: Carbon Monoxide Detector(s), Smoke Detector(s)
- Subdivision: The Meadows 1 - 475801
HOA
- Has HOA: Yes
- Amenities included: Clubhouse, Fitness Center, Maintenance Grounds, Insurance, Meeting Room, Management, Outdoor Cooking Area, Barbecue, Picnic Area, Playground, Pool, RV Parking, Spa/Hot Tub, Security
- HOA fee: $253 monthly
- HOA name: Creek Village HOA
- HOA phone: 888-882-0588
Location
- Region: Camarillo
Financial & listing details
- Price per square foot: $510/sqft
- Tax assessed value: $613,532
- Date on market: 10/18/2026
- Listing terms: Cash,Cash to New Loan,Conventional,Submit,VA Loan
- Inclusions: Clothes washer/dryer, garage & kitchen refrigerators, Ring doorbell and electronic front door lock, all currently in working order but included without warranty.
- Road surface type: Paved
Estimated market value
$790,800
$751,000 - $830,000
$3,698/mo
Price history
| Date | Event | Price |
|---|---|---|
| 10/18/2026 | Listed for sale | $799,000+45.3%$510/sqft |
Source:  CRMLS #V1-39295 Report a problem | ||
| 10/20/2019 | Listing removed | $2,900$2/sqft |
Source: Capric Properties, Inc. #219012513 Report a problem | ||
| 10/11/2019 | Listed for rent | $2,900$2/sqft |
Source: Capric Properties, Inc. #219012513 Report a problem | ||
| 10/10/2019 | Sold | $550,000-5.2%$351/sqft |
Source: Public Record Report a problem | ||
| 4/7/2005 | Sold | $580,000+98.6%$370/sqft |
Source: Public Record Report a problem | ||
| 10/26/2001 | Sold | $292,000$186/sqft |
Source: Public Record Report a problem | ||
Public tax history
| Year | Property taxes | Tax assessment |
|---|---|---|
| 2026 | -- | $613,532 +2% |
| 2025 | $6,733 +5.8% | $601,502 +2% |
| 2024 | $6,364 | $589,708 +2% |
| 2023 | $6,364 +0.3% | $578,146 +2% |
| 2022 | $6,345 +3.7% | $566,810 +2% |
| 2021 | $6,117 +0.4% | $555,697 +1% |
| 2020 | $6,095 -2.2% | $550,000 -0.7% |
| 2019 | $6,232 -0.3% | $554,000 -0.2% |
| 2018 | $6,249 +14% | $555,000 +9.5% |
| 2017 | $5,484 +2.1% | $507,000 +1.6% |
| 2016 | $5,373 +7% | $499,000 +7.5% |
| 2015 | $5,023 +1.5% | $464,000 +2.7% |
| 2014 | $4,950 | $452,000 +28% |
| 2013 | -- | $353,000 +2.6% |
| 2012 | -- | $344,000 -13.4% |
| 2011 | -- | $397,000 -4.1% |
| 2009 | -- | $414,000 -31.4% |
| 2007 | -- | $603,432 +2% |
| 2006 | -- | $591,600 +91.2% |
| 2005 | -- | $309,453 +3.9% |
| 2003 | -- | $297,828 +2% |
| 2002 | -- | $291,990 +560.8% |
| 2001 | $643 | $44,186 |
Find assessor info on the county website
Monthly payment
Est. payment
Payment breakdown
Explore the cost of this home by adjusting the details. Changes won't be saved.Climate risks
Neighborhood: 93012

Similar homes
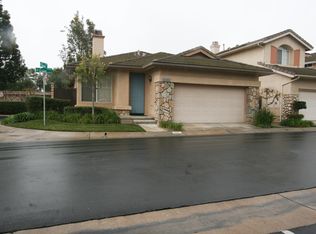
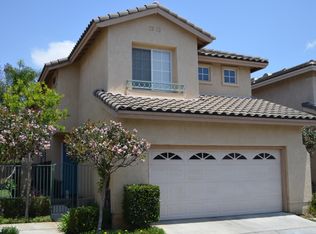
- $799,9993 bd3 ba1.7k sqft4520 Los Damascos Pl, Camarillo, CA 93012For Sale
 MLS ID #V1-38609, Joe Markiewicz, Coldwell Banker Realty. CRMLS
- $799,9003 bd2 ba1.4k sqft16112 Village 16, Camarillo, CA 93012For Sale
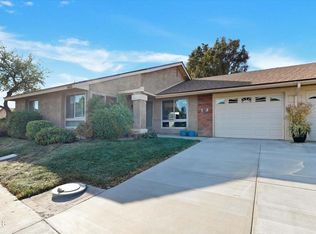 MLS ID #V1-39342, Scott Urquhart, Al Fox Realty. CRMLS
- $819,9003 bd3 ba1.8k sqft4440 Las Veredas Pl, Camarillo, CA 93012For Sale
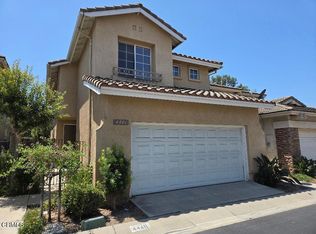 MLS ID #V1-37950, Daniel Hewson, Coastal Living California Prop. CRMLS
- $799,9903 bd2 ba1.3k sqft5339 Villa Mallorca Pl, Camarillo, CA 93012For SaleMLS ID #V1-39294, Edward Tsai, East West Real Estate Group. CRMLS
