Retro Charm, Garden Dreams & Laurelwood Living. Rarely on the market and bursting with personality, this delightful single-story 2-bedroom, 2-bath home in Camarillo's desirable Laurelwood community is a little slice of California magic. Offering 1,151 sq. ft. of inviting living space, this hip & stylish haven blends vintage-inspired character, relaxed vibes, and indoor-outdoor living in all the right ways. Step inside to discover Pergo wood flooring, abundant natural light, and a cozy living room fireplace that sets the mood for relaxing evenings. The kitchen features tile flooring, stainless steel 'Whirlpool gold' appliances, including a refrigerator and dishwasher, plus a freestanding vintage-style gas stove. A newer LG stackable washer and dryer are included, adding everyday convenience. The inviting patio just beyond the kitchen and lovingly planted yards create a private garden retreat featuring a striking Sago Palm, vibrant hibiscus, a Norfolk Island pine, butterfly bush, roses, and beautiful jade. Settle into an Adirondack chair and watch the hummingbirds, curl up with your favorite book, or invite friends over for dinner beneath the warm glow of garden string lights. It's the perfect setting to unwind, entertain, and savor the So Cal lifestyle. A 2-car attached garage, driveway parking and whole house air conditioning add practicality, while the community amenities elevate the experience with a pool, spa, and tennis courts. Enjoy a fabulous location with convenient access to shopping, Starbucks, Old New York Deli & Bakery Co., the movie theater, Camarillo High School, the 101 Freeway, and so much more. Full of character, personality, and California charm! So, if you appreciate distinctive style, a garden with soul, and a relaxed lifestyle that embraces indoor-outdoor living, this special home deserves a spot at the top of your list.
For sale
Listed by: LIV Sotheby's International Realty • Gwen Harris • 805-320-7691
$695,000
391 Estancia Pl, Camarillo, CA 93012
2beds
1,151sqft
Single Family Residence
Built in 1987
4,965 Square Feet Lot
$687,200 Zestimate®
$604/sqft
$320/mo HOA
What's special
- 1 day
- 309
- 21
Likely to sell faster than
Zillow last checked:
Listing updated:
Listed by:
Gwen Harris DRE #01364978 805-320-7691,
LIV Sotheby's International Realty
Source: CRMLS,MLS#: V1-39351 Originating MLS: California Regional MLS (Ventura & Pasadena-Foothills AORs)
Facts & features
Interior
Bedrooms & bathrooms
- Bedrooms: 2
- Bathrooms: 2
- Full bathrooms: 2
Rooms
- Room types: Bedroom, Kitchen, Living Room, Primary Bedroom, Other
Primary bedroom
- Features: Main Level Primary
Primary bedroom
- Features: Primary Suite
Bedroom
- Features: All Bedrooms Down
Bathroom
- Features: Bathtub, Closet, Dual Sinks, Full Bath on Main Level, Linen Closet, Separate Shower, Tile Counters, Tub Shower
Other
- Features: Walk-In Closet(s)
Heating
- Central
Cooling
- Central Air
Appliances
- Included: Dishwasher, Free-Standing Range, Refrigerator, Water Heater, Dryer, Washer
- Laundry: Laundry Closet, In Kitchen, Stacked
Features
- Ceiling Fan(s), Recessed Lighting, Tile Counters, All Bedrooms Down, Main Level Primary, Primary Suite, Walk-In Closet(s)
- Flooring: Laminate, Tile
- Windows: Double Pane Windows
- Has fireplace: Yes
- Fireplace features: Living Room
- Common walls with other units/homes: No Common Walls
Interior area
- Total interior livable area: 1,151 sqft
Property
Parking
- Total spaces: 2
- Parking features: Direct Access, Driveway, Garage, Guest, On Site
- Attached garage spaces: 2
Features
- Levels: One
- Stories: 1
- Patio & porch: Rear Porch, Open, Patio
- Has private pool: Yes
- Pool features: Community, Fenced, In Ground, Association
- Has spa: Yes
- Spa features: Association, Community, In Ground
- Fencing: Block,Good Condition,Wood
Lot
- Size: 4,965 Square Feet
- Features: Back Yard, Drip Irrigation/Bubblers, Sprinklers In Rear, Landscaped, Level, Sprinklers On Side, Street Level, Yard
Details
- Additional structures: Tennis Court(s)
- Parcel number: 1600170445
- Special conditions: Standard
Construction
Type & style
- Home type: SingleFamily
- Architectural style: Traditional
- Property subtype: Single Family Residence
Materials
- Stucco, Unknown
- Foundation: Slab
- Roof: Concrete,Tile
Condition
- Updated/Remodeled,Turnkey
- Year built: 1987
Utilities & green energy
- Sewer: Public Sewer
- Water: Public
Community & HOA
Community
- Features: Biking, Street Lights, Suburban, Pool
- Security: Carbon Monoxide Detector(s), Smoke Detector(s)
HOA
- Has HOA: Yes
- Amenities included: Maintenance Grounds, Pool, Pet Restrictions, Pets Allowed, RV Parking, Spa/Hot Tub, Tennis Court(s)
- HOA fee: $320 monthly
- HOA name: Laurelwood East
- HOA phone: 805-987-8945
Location
- Region: Camarillo
Financial & listing details
- Price per square foot: $604/sqft
- Tax assessed value: $654,330
- Date on market: 10/20/2026
- Listing terms: Cash,Conventional
- Inclusions: Refrigerator, washer, dryer, stove and dishwasher included without any warranties.
- Exclusions: All personal property.
Estimated market value
$687,200
$653,000 - $722,000
$3,209/mo
Price history
| Date | Event | Price |
|---|---|---|
| 10/20/2026 | Listed for sale | $695,000+8.3%$604/sqft |
Source:  CRMLS #V1-39351 Report a problem | ||
| 11/20/2024 | Sold | $641,500+0.3%$557/sqft |
Source: CRMLS #PW24220470 Report a problem | ||
| 11/5/2024 | Pending sale | $639,900$556/sqft |
Source: CRMLS #PW24220470 Report a problem | ||
| 11/2/2024 | Listing removed | $639,900$556/sqft |
Source:  Berkshire Hathaway HomeServices CA Properties #PW24220470 Report a problem | ||
| 10/25/2024 | Listed for sale | $639,900+45.4%$556/sqft |
Source: BHHS broker feed #PW24220470 Report a problem | ||
| 7/2/2004 | Sold | $440,000+155.1%$382/sqft |
Source: Public Record Report a problem | ||
| 2/27/1998 | Sold | $172,500$150/sqft |
Source: Public Record Report a problem | ||
Public tax history
| Year | Property taxes | Tax assessment |
|---|---|---|
| 2026 | -- | $654,330 +2% |
| 2025 | $7,183 +11.9% | $641,500 +6.7% |
| 2024 | $6,417 | $601,141 +2% |
| 2023 | $6,417 +0.3% | $589,354 +2% |
| 2022 | $6,396 +3.8% | $577,799 +2% |
| 2021 | $6,165 +21.3% | $566,470 +22.1% |
| 2020 | $5,084 -1.3% | $464,000 +0.2% |
| 2019 | $5,150 -3.2% | $463,000 -3.1% |
| 2018 | $5,322 +9.5% | $478,000 +5.1% |
| 2017 | $4,861 +3.4% | $455,000 +2.9% |
| 2016 | $4,701 +18.9% | $442,000 +19.5% |
| 2015 | $3,952 -2.2% | $370,000 -2.6% |
| 2014 | $4,043 | $380,000 +25.8% |
| 2013 | -- | $302,000 |
| 2012 | -- | $302,000 -6.8% |
| 2011 | -- | $324,000 -5.8% |
| 2009 | -- | $344,000 -24.8% |
| 2007 | -- | $457,670 +2% |
| 2006 | -- | $448,698 +2% |
| 2005 | -- | $439,900 +131.3% |
| 2003 | -- | $190,169 +2% |
| 2002 | -- | $186,441 +2% |
| 2001 | $2,040 +1.9% | $182,786 +2% |
| 2000 | $2,001 | $179,203 |
Find assessor info on the county website
Monthly payment
Est. payment
Payment breakdown
Explore the cost of this home by adjusting the details. Changes won't be saved.Climate risks
Neighborhood: 93012


Similar homes
- $799,9003 bd2 ba1.4k sqft16112 Village 16, Camarillo, CA 93012For Sale
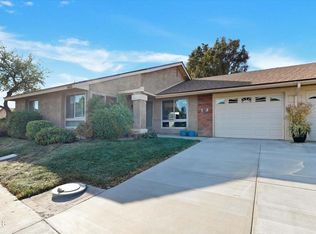 MLS ID #V1-39342, Scott Urquhart, Al Fox Realty. CRMLS
- $859,0002 bd2 ba1.2k sqft1261 San Como Ln, Camarillo, CA 93012For Sale
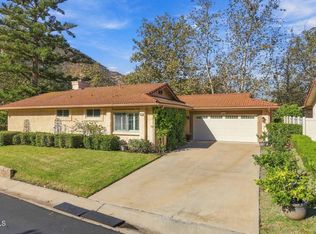 MLS ID #V1-39346, Becky Duarte, Premier Options. CRMLS
- $819,0003 bd2 ba1.3k sqft220 Camino El Rincon, Camarillo, CA 93012For Sale
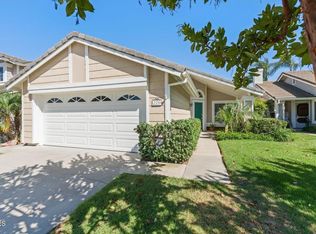 MLS ID #V1-38564, Jeffrey Belzer, LIV Sotheby's International Realty. CRMLS
- $499,0002 bd2 ba1.2k sqft16165 Village 16, Camarillo, CA 93012For Sale
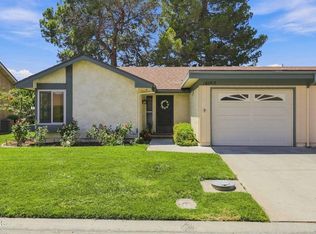 MLS ID #V1-38287, Angie Churchill, RE/MAX Gold Coast REALTORS. CRMLS
