Skip main navigation
For sale
  • C$999,000

    1841 Sunset Ln, Saint Catharines, ON L2R 6P9

    4beds
    1,287sqft
    Single Family Residence, Residential
    Built in 1968
    0.39 Acres Lot
    $-- Zestimate®
    C$776/sqft
    C$-- HOA

    What's special

    Quiet paved lanewayFour bedroomsWell-kept oak kitchenJacuzzi hot tubBig front windows
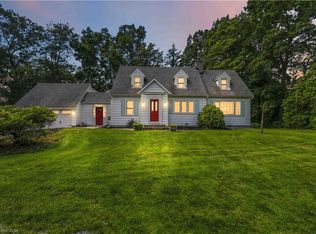
    A special home on a street as beautiful as its name - Sunset Lane.Tucked away on a quiet, paved laneway, yet close to amenities and with quick highway access, this well-built sidesplit offers a rare mix of tranquility and a friendly neighbourhood feel.Inside, enjoy four bedrooms, two full bathrooms, and spacious, sun-filled living areas. The well-kept oak kitchen flows to the dining area and backyard walkout, featuring a jacuzzi hot tub, while big front windows showcase the beautifully landscaped 134' x 124' lot. A 2.5-car garage provides space for a handyman, hobbyist, or classic car enthusiast. Built by the original owner and only lived in by two families, this home is a testament to solid construction and enduring quality.A rare combination of space, charm, privacy, and location - all on one of Niagara's most desirable streets.
    126 days
    |
    24
    |
    0
    |

    Zillow last checked:

    Listing updated:

    Listed by:

    Lindsey Phieffer, Broker of Record,

    VINTAGE REAL ESTATE CO. LTD.

    Source: ITSO,MLS®#: 40810686Originating MLS®#: Cornerstone Association of REALTORS®

      Facts & features

      Interior

      Bedrooms & bathrooms
      • Bedrooms: 4
      • Bathrooms: 2
      • Full bathrooms: 2
      Kitchen
      • Level: Main
      Heating
      • Forced Air, Natural Gas
      Cooling
      • Central Air
      Appliances
      • Included: Dishwasher, Dryer, Refrigerator, Stove, Washer
      • Laundry: Laundry Room
      Features
      • In-law Capability
      • Basement: Separate Entrance,Walk-Out Access,Full,Partially Finished
      • Has fireplace: Yes
      • Fireplace features: Family Room, Gas
      Interior area
      • Total structure area: 1,839
      • Total interior livable area: 1,287 sqft
      • Finished area above ground: 1,287
      • Finished area below ground: 552
      Video & virtual tour

      Property

      Parking
      • Total spaces: 10
      • Parking features: Attached Garage, Private Drive Double Wide
      • Attached garage spaces: 2
      • Uncovered spaces: 8
      Features
      • Patio & porch: Deck, Patio
      • Exterior features: Privacy
      • Has spa: Yes
      • Spa features: Hot Tub, Heated
      • Frontage type: North
      • Frontage length: 134.90
      Lot
      • Size: 0.39 Acres
      • Dimensions: 134.9 x 124.45
      • Features: Rural, Square, Beach, Cul-De-Sac, Major Highway, Park
      Details
      • Parcel number: 461440112
      • Zoning: A1
      • Other equipment: Hot Tub Equipment

      Construction

      Type & style
      • Home type: SingleFamily
      • Architectural style: Sidesplit
      • Property subtype: Single Family Residence, Residential
      Materials
      • Stone, Stucco
      • Foundation: Poured Concrete
      • Roof: Metal
      Condition
      • 51-99 Years
      • New construction: No
      • Year built: 1968

      Utilities & green energy

      • Sewer: Septic Tank
      • Water: Cistern, Well
      • Utilities for property: Electricity Connected, Natural Gas Connected

      Community & HOA

      Location
      • Region: Saint Catharines

      Financial & listing details

      • Price per square foot: C$776/sqft
      • Annual tax amount: C$9,753
      • Date on market: 3/9/2026
      • Inclusions: Dishwasher, Dryer, Hot Tub, Hot Tub Equipment, Refrigerator, Stove, Washer, Fridge, Stove, Dishwasher, Washer Dryer, Jacuzzi Hot Tub
      • Electric utility on property: Yes
      Lindsey Phieffer, Broker of Record

      Lindsey Phieffer, Broker of Record

      By pressing Contact Agent, you agree that the real estate professional identified above may call/text you about your search, which may involve use of automated means and pre-recorded/artificial voices. You don't need to consent as a condition of buying any property, goods, or services. Message/data rates may apply. You also agree to our Terms of Use. Zillow does not endorse any real estate professionals. We may share information about your recent and future site activity with your agent to help them understand what you're looking for in a home.

        Price history

        DateEventPrice
        3/9/2026Listed for saleC$999,000+24.9%C$776/sqft
        Source: ITSO #40810686 Report a problem
        5/16/2020Listing removedC$799,900C$622/sqft
        Source: Re/Max Escarpment Golfi Realty Inc. #X4665065 Report a problem
        1/10/2020Listed for saleC$799,900-3%C$622/sqft
        Source: Re/Max Escarpment Golfi Realty Inc. #X4665065 Report a problem
        12/1/2019Listing removedC$824,999C$641/sqft
        Source: CENTURY 21 Today Realty Ltd. #30766382 Report a problem
        11/1/2019Price changeC$824,999-2.9%C$641/sqft
        Source: CENTURY 21 Today Realty Ltd. #30766382 Report a problem
        9/19/2019Price changeC$849,999-2.9%C$660/sqft
        Source: CENTURY 21 Today Realty Ltd. #30766382 Report a problem
        9/4/2019Price changeC$874,999-2.8%C$680/sqft
        Source: CENTURY 21 Today Realty Ltd. #30766382 Report a problem
        6/22/2019Listed for saleC$899,900C$699/sqft
        Source: CENTURY 21 Today Realty Ltd. #30766382 Report a problem

        Public tax history

        Tax history is unavailable.

        Climate risks

        Neighborhood: Louth

        Getting around

        2 / 100
        Car-Dependent
        22 / 100
        Somewhat Bikeable

        Nearby schools

        GreatSchools rating

        Similar homes