
There are luxury homes, and then there are homes that simply can’t be replicated. One of only 12 custom Stock residences in WildBlue, this extraordinary lakefront estate is tucked inside the separately gated Blue Eye Loop enclave of just 46 homes, offering an oversized homesite, expansive water views and spectacular western sunsets. A sweeping circular drive leads to a grand covered entry and double iron doors. Inside, nearly 5,000 sq. ft. of living space unfolds with soaring ceilings, dramatic architectural details and walls of glass that keep the lake at the center of the experience. A 400-gallon saltwater aquarium, sophisticated social bar and multiple fireplaces create unexpected spaces for gathering, while the gourmet kitchen features an oversized waterfall island, professional-grade appliances and spacious walk-in pantry. Pocketing glass doors open to nearly 1,900 sq. ft. of outdoor living and a waterfront setting designed for the Florida lifestyle. The infinity-edge saltwater pool and spa feature a sun shelf, fire features and underwater bar stools—the perfect place for an evening cocktail while watching the sunset. An outdoor kitchen, fireplace, firepit and private dock complete the experience. The primary suite is a private sanctuary with a fireplace, floor-to-ceiling lake views, beverage station, dual custom closets and spa-inspired bath with walk-through shower. Each guest bedroom enjoys its own ensuite bath, while the custom office provides an elegant work-from-home retreat. Perhaps the home's most unexpected feature is one you simply won't find elsewhere in WildBlue—the only 6+ car, climate-controlled garage in the community, with capacity for up to seven vehicles plus additional flexible space. Impact glass, whole-home generator, water filtration and reverse osmosis, iMist mosquito control and other thoughtful upgrades provide comfort and peace of mind. All of this is complemented by WildBlue's exceptional resort lifestyle with boating, dining, fitness, tennis, pickleball and more. A remarkable home, an unforgettable setting, and Southwest Florida living at its finest.
For sale
$5,699,500
18410 Blue Eye LOOP, ESTERO, FL 33913
4beds
4,941sqft
Single Family Residence
Built in 2023
0.66 Acres Lot
$-- Zestimate®
$1,154/sqft
$864/mo HOA
What's special
Private dockMultiple fireplacesOversized waterfall islandOutdoor kitchenUnderwater bar stoolsDouble iron doorsFloor-to-ceiling lake views
- 11 days
- 1,040
- 99
Likely to sell faster than
Zillow last checked:
Listing updated:
Listed by:
Dawn Bray, LLC 239-297-4020,
Premiere Plus Realty Company,
Alyssa Bray 610-442-8472,
Premiere Plus Realty Company
Source: SWFLMLS,MLS#: 226032342 Originating MLS: Naples
Originating MLS: NaplesFacts & features
Interior
Bedrooms & bathrooms
- Bedrooms: 4
- Bathrooms: 6
- Full bathrooms: 4
- 1/2 bathrooms: 2
Rooms
- Room types: Den - Study, Family Room, Great Room, Guest Bath, Guest Room, Office, Screened Lanai/Porch, Workshop, 4 Bedrooms Plus Den
Dining room
- Features: Breakfast Bar, Dining - Family
Kitchen
- Features: Gas Available, Island, Pantry, Walk-In Pantry
Heating
- Central
Cooling
- Ceiling Fan(s), Central Air
Appliances
- Included: Gas Cooktop, Dishwasher, Disposal, Double Oven, Dryer, Freezer, Grill - Gas, Ice Maker, Microwave, Refrigerator/Freezer, Reverse Osmosis, Self Cleaning Oven, Tankless Water Heater, Oven, Washer, Water Treatment Owned, Wine Cooler
- Laundry: Inside, Laundry Tub
Features
- Bar, Built-In Cabinets, Cathedral Ceiling(s), Closet Cabinets, Coffered Ceiling(s), Custom Mirrors, Fireplace, Foyer, French Doors, Laundry Tub, Pantry, Smoke Detectors, Wired for Sound, Tray Ceiling(s), Walk-In Closet(s), Wet Bar, Zero/Corner Door Sliders, Den - Study, Family Room, Great Room, Guest Bath, Guest Room, Home Office, Laundry in Residence, Screened Lanai/Porch, Workshop
- Flooring: Tile
- Doors: French Doors, Zero/Corner Door Sliders, Impact Resistant Doors
- Windows: Impact Resistant Windows, Shutters Electric, Shutters - Screens/Fabric
- Has fireplace: Yes
- Fireplace features: Outside
Interior area
- Total structure area: 9,488
- Total interior livable area: 4,941 sqft
Property
Parking
- Total spaces: 6
- Parking features: Attached
- Attached garage spaces: 6
Features
- Stories: 1
- Patio & porch: Screened Lanai/Porch
- Exterior features: Dock, Outdoor Grill, Fire Pit, Outdoor Kitchen, Storage, Elec Avail at dock, Water Avail at Dock
- Has private pool: Yes
- Pool features: Community, In Ground, Concrete, Custom Upgrades, Equipment Stays, Gas Heat, Infinity, Pool Bath, Salt Water, Screen Enclosure
- Has spa: Yes
- Spa features: Community, In Ground, Concrete, Equipment Stays, Heated, Pool Bath, Screened
- Has view: Yes
- View description: Lake
- Has water view: Yes
- Water view: Lake
- Waterfront features: Lake
- Frontage type: Lakefront
Lot
- Size: 0.66 Acres
- Features: Oversize
Details
- Additional structures: Cabana, Tennis Court(s), Outdoor Kitchen, Storage
- Parcel number: 174626L412000.2440
- Zoning: MPD
- Other equipment: Generator
Construction
Type & style
- Home type: SingleFamily
- Architectural style: Ranch
- Property subtype: Single Family Residence
Materials
- Block, Stucco
- Foundation: Concrete Block
- Roof: Tile
Condition
- New construction: No
- Year built: 2023
Utilities & green energy
- Gas: Natural
- Water: Central, Reverse Osmosis - Entire House, Softener
Community & HOA
Community
- Features: Clubhouse, Pool, Fishing, Fitness Center, Lakefront Beach, Restaurant, Sidewalks, Street Lights, Tennis Court(s), Gated, Boating
- Security: Security System, Smoke Detector(s), Gated Community
- Subdivision: WILDBLUE
HOA
- Has HOA: Yes
- Amenities included: Basketball Court, Bocce Court, Cabana, Clubhouse, Community Boat Ramp, Community Boat Slip, Pool, Community Room, Fish Cleaning Station, Fishing Pier, Fitness Center, Full Service Spa, Internet Access, Lakefront Beach, Library, Marina, Pickleball, Play Area, Restaurant, Sauna, Sidewalk, Streetlight, Tennis Court(s), Underground Utility, Volleyball, Water Skiing
- HOA fee: $10,362 annually
Location
- Region: Fort Myers
Financial & listing details
- Price per square foot: $1,154/sqft
- Tax assessed value: $3,809,900
- Annual tax amount: $55,676
- Date on market: 10/1/2026
- Lease term: Buyer Finance/Cash,FHA,VA
Estimated market value
Not available
Estimated sales range
Not available
Not available
Price history
| Date | Event | Price |
|---|---|---|
| 10/1/2026 | Listed for sale | $5,699,500-4.9%$1,154/sqft |
Source:  SWFLMLS #226032342 Report a problem SWFLMLS #226032342 Report a problem | ||
| 4/14/2026 | Listing removed | $5,995,500$1,213/sqft |
Source: SWFLMLS #225078970 Report a problem | ||
| 3/15/2026 | Price change | $5,995,500-7.7%$1,213/sqft |
Source: SWFLMLS #225078970 Report a problem | ||
| 2/25/2026 | Price change | $6,495,000-4.4%$1,315/sqft |
Source: SWFLMLS #225078970 Report a problem | ||
| 1/5/2026 | Listed for sale | $6,795,000+40.6%$1,375/sqft |
Source: SWFLMLS #225078970 Report a problem | ||
| 12/1/2023 | Sold | $4,831,574$978/sqft |
Source: Public Record Report a problem | ||
Public tax history
| Year | Property taxes | Tax assessment |
|---|---|---|
| 2025 | $55,676 +0.7% | $3,809,900 +1% |
| 2024 | $55,312 +441.4% | $3,771,834 +2350.9% |
| 2023 | $10,216 +7.3% | $153,896 +10% |
| 2022 | $9,521 +14.5% | $139,905 +10% |
| 2021 | $8,317 +2.2% | $127,186 +10% |
| 2020 | $8,142 +31% | $115,624 +10% |
| 2019 | $6,215 | $105,113 |
Find assessor info on the county website
Monthly payment
Est. payment
Payment breakdown
Explore the cost of this home by adjusting the details. Changes won't be saved.Climate risks
Neighborhood: 33913
- $4,612,0004 bd4 ba4.8k sqft18420 Blue Eye Loop, Fort Myers, FL 33913Off Market
- $6,623,6005 bd6 ba6.2k sqft18400 Blue Eye Loop, Fort Myers, FL 33913Off Market
- $3,432,4004 bd4 ba4.3k sqft18430 Blue Eye Loop, Fort Myers, FL 33913Off Market
- $5,475,0004 bd7 ba5.4k sqft18384 Blue Eye Loop, Fort Myers, FL 33913Sold
Similar homes
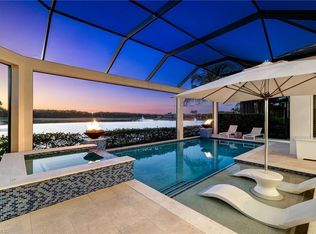
- $2,975,0004 bd4 ba3.1k sqft18124 Via Portofino WAY, MIROMAR LAKES, FL 33913For Sale

 MLS ID #226032246, Angela M Johnson, John R Wood Properties. SWFLMLS
 - $3,245,0004 bd6 ba3.9k sqft18516 Miromar Lakes BLVD W, MIROMAR LAKES, FL 33913For Sale
 MLS ID #226028952, Jennifer Springer Rinden, Orchid Realty International. SWFLMLS
 - $5,950,0004 bd5 ba5.3k sqft24000 Tuscany CT, BONITA SPRINGS, FL 34134For Sale
 MLS ID #226012793, Jill B Kushner, John R Wood Properties. SWFLMLS
 - $6,395,0004 bd5 ba4.6k sqft112 Hickory RD, NAPLES, FL 34108For Sale
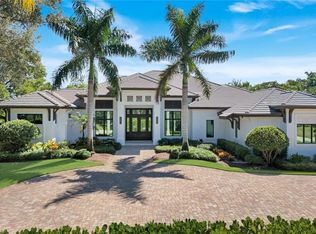 MLS ID #226034609, Karen Kahle, John R Wood Properties. SWFLMLS
 - $6,225,0004 bd6 ba4.4k sqft191 Bayfront DR, BONITA SPRINGS, FL 34134For SaleMLS ID #226036678, Barry DeNicola, Barry DeNicola Realty Inc. SWFLMLS
- $3,495,0003 bd4 ba3.6k sqft19062 Via Messina WAY, MIROMAR LAKES, FL 33913New ConstructionMLS ID #226036177, Robert A Ekdahl, Miromar Realty LLC. SWFLMLS
- $6,250,0004 bd6 ba4k sqft841 San Carlos DR, FORT MYERS BEACH, FL 33931For SaleMLS ID #226034777, Jack Mancini, Keller Williams Elite Realty. SWFLMLS
- $5,900,0004 bd6 ba4k sqft160 Little Carlos LN, FORT MYERS BEACH, FL 33931For SaleMLS ID #226030165, Doug Grant, John R Wood Properties. SWFLMLS
- $3,390,0003 bd4 ba3.7k sqft18341 Vicenza Way, Miromar Lakes, FL 33913For Sale
 MLS ID #2026029854, Michael Banson, Vision One Realty Group, Inc.. Florida Gulf Coast MLS
 - $3,225,0004 bd6 ba4.8k sqft9546 Via Lago WAY, FORT MYERS, FL 33912For SaleMLS ID #226032354, Brian Rigsby, Premier Sotheby's Int'l Realty. SWFLMLS
- $5,495,0004 bd5 ba4.3k sqft179 Mahogany DR, NAPLES, FL 34108For SaleMLS ID #226025428, Adam Carriero, Gulf Coast International Prop. SWFLMLS
- $2,995,0003 bd4 ba3.5k sqft19044 Via Messina WAY, MIROMAR LAKES, FL 33913New ConstructionMLS ID #226035889, Robert A Ekdahl, Miromar Realty LLC. SWFLMLS
- $5,500,0005 bd6 ba3.9k sqft16438 Seneca WAY, NAPLES, FL 34110For SaleMLS ID #226010866, Stanley Whitcomb, III, Premiere Plus Realty Company. SWFLMLS
- $3,849,9004 bd5 ba3.7k sqft6118 Sunnyslope DR, NAPLES, FL 34119For SaleMLS ID #226031588, Joe R Pavich, Realty World J. PAVICH R.E.. SWFLMLS
- $2,999,0004 bd8 ba3.7k sqft15861 Hampton View Ct, Fort Myers, FL 33908For SaleMLS ID #2026041975, Jake Stoutenburgh, Royal Shell Real Estate, Inc.. Florida Gulf Coast MLS
- $4,795,0004 bd4 ba4.9k sqft4341 Brynwood DR, NAPLES, FL 34119For SaleMLS ID #226027957, Steve Boge, Signature Real Estate Group. SWFLMLS
- $5,600,0006 bd7 ba6.8k sqft4860 Sycamore DR, NAPLES, FL 34119For SaleMLS ID #226029979, Laura Bolagno, Premiere Plus Realty Company. SWFLMLS
- $6,350,0004 bd5 ba3.3k sqft7974 Estero BLVD, FORT MYERS BEACH, FL 33931For SaleMLS ID #226032003, J Alex King, Premiere Plus Realty Company. SWFLMLS
- $6,700,0004 bd5 ba5.6k sqft2558 Escada CT, NAPLES, FL 34109For SaleMLS ID #226025810, Stanley Whitcomb, III, Premiere Plus Realty Company. SWFLMLS
- $2,999,9005 bd5 ba3.2k sqft18512 Miromar Lakes BLVD W, MIROMAR LAKES, FL 33913For SaleMLS ID #226001241, J.R. Philp, Jr, Sellstate Prime Realty. SWFLMLS
