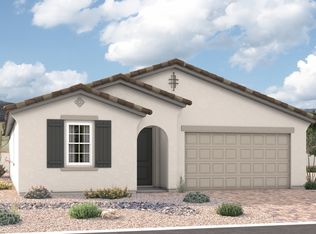
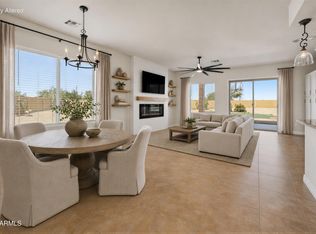
An inviting covered entry welcomes guests to the inspired Alexandrite plan. Inside, just past the convenient laundry and quiet study, there's a thoughtfully designed kitchen with a center island, an open dining area, an expansive great room and a serene covered patio. An adjacent primary suite includes a walk-in closet and private bathroom. Two additional bedrooms with a shared bath are also included. When you choose a Alexandrite home that's ready to personalize, you'll have the freedom to fine tune what life will look like in your new home. From flooring to lighting, you can surround yourself with the finishes and features that you'll wake up to each day at Portfolio at White Tank Foothills
For sale
$459,995
18416 W LAURIE Lane, Waddell, AZ 85355
3beds
1,730sqft
Single Family Residence
Built in 2026
6,000 Square Feet Lot
$-- Zestimate®
$266/sqft
$142/mo HOA
What's special
Serene covered patioPrivate bathroomAdjacent primary suiteWalk-in closetInviting covered entryOpen dining areaExpansive great room
- 1 day |
- 8 |
- 0 |
Zillow last checked:
Listing updated:
Listed by:
John Bargnesi 480-624-0244,
Richmond American Homes
Source: ARMLS,MLS#: 7068158
Facts & features
Interior
Bedrooms & bathrooms
- Bedrooms: 3
- Bathrooms: 2
- Full bathrooms: 2
Heating
- Natural Gas
Cooling
- Central Air
Appliances
- Included: Built-in Microwave, Dishwasher, Disposal, Gas Oven
- Laundry: Inside
Features
- Quartz Countertops, Double Vanity, Eat-in Kitchen, Breakfast Bar, 9+ Flat Ceilings, Kitchen Island, Pantry, 3/4 Bath Master Bdrm
- Flooring: Carpet, Tile
- Windows: Low Emissivity Windows, Double Pane Windows, Vinyl Frame
- Has basement: No
- Has fireplace: No
Interior area
- Total structure area: 1,730
- Total interior livable area: 1,730 sqft
Property
Parking
- Total spaces: 4
- Parking features: Garage Door Opener, Direct Access
- Garage spaces: 2
- Uncovered spaces: 2
Features
- Stories: 1
- Patio & porch: Covered, Patio
- Spa features: None
- Fencing: Block
- Has view: Yes
- View description: Mountain(s)
Lot
- Size: 6,000 Square Feet
- Features: North/South Exposure, Desert Front, Dirt Back, Auto Timer H2O Front
Details
- Parcel number: 50220330
Construction
Type & style
- Home type: SingleFamily
- Architectural style: Ranch
- Property subtype: Single Family Residence
Materials
- Stucco, Wood Frame, Blown Cellulose, Painted
- Foundation: Slab
- Roof: Tile
Condition
- Year built: 2026
Details
- Builder name: Richmond American
Utilities & green energy
- Sewer: Public Sewer
- Water: City Water
Green energy
- Water conservation: Tankless Ht Wtr Heat
Community & HOA
Community
- Features: Pool, Playground, Biking/Walking Path
- Subdivision: FINAL PLAT FOR WHITE TANK FOOTHILS PARCEL 3 16
HOA
- Has HOA: Yes
- Services included: Maintenance Grounds, Street Maint
- HOA fee: $142 monthly
- HOA name: AAM
- HOA phone: 886-516-7424
Location
- Region: Waddell
Financial & listing details
- Price per square foot: $266/sqft
- Annual tax amount: $187
- Date on market: 8/18/2026
- Listing terms: Cash,Conventional,FHA,VA Loan
- Ownership: Fee Simple
- Road surface type: Paved
Estimated market value
Not available
Estimated sales range
Not available
Not available
Price history
| Date | Event | Price |
|---|---|---|
| 8/18/2026 | Listed for sale | $459,995$266/sqft |
Source:  ARMLS #7068158 Report a problem ARMLS #7068158 Report a problem | ||
Public tax history
Tax history is unavailable.
Monthly payment
Est. payment
Payment breakdown
Explore the cost of this home by adjusting the details. Changes won't be saved.Climate risks
Neighborhood: 85355
Nearby schools
GreatSchools rating
- 7/10Mountain View SchoolGrades: PK-8Distance: 1.5 mi
- 8/10Shadow Ridge High SchoolGrades: 7-12Distance: 1.9 mi
Schools provided by the listing agent
- Elementary: Mountain View
- Middle: Mountain View
- High: Shadow Ridge High School
- District: Dysart Unified District
Source: ARMLS. This data may not be complete. We recommend contacting the local school district to confirm school assignments for this home.
- $29,784-- bd-- ba-- sqft18415 W Echo Ln, Waddell, AZ 85355Off Market
- $29,784-- bd-- ba-- sqft18419 W Echo Ln, Waddell, AZ 85355Off Market
- $29,784-- bd-- ba-- sqft18411 W Echo Ln, Waddell, AZ 85355Off Market
- $29,784-- bd-- ba-- sqft18423 W Echo Ln, Waddell, AZ 85355Off Market
- $499,9954 bd3 ba2k sqft18404 W Laurie Ln, Waddell, AZ 85355Pending
- $29,784-- bd-- ba-- sqft18407 W Echo Ln, Waddell, AZ 85355Off Market
- $29,784-- bd-- ba-- sqft18427 W Echo Ln, Waddell, AZ 85355Off Market
- $29,784-- bd-- ba-- sqft18403 W Echo Ln, Waddell, AZ 85355Off Market
A local agent can set up tours, give advice and negotiate with sellers.
Similar homes
- from $457,9903 bd2 ba2k sqftAgate Plan, Portfolio at White Tank Foothills, Waddell, AZ 85355New Construction
 Richmond Homes
 - $489,9005 bd3 ba2.2k sqft17922 W LAWRENCE Lane W, Waddell, AZ 85355For Sale
 MLS ID #7068449, Amy Barnett, Realty ONE Group. ARMLS
 - $499,9904 bd3 ba2k sqft18593 W MANZANITA Drive, Waddell, AZ 85355New Construction
 MLS ID #7068258, Joseph A Elberts, Meritage Homes of Arizona, Inc. ARMLS
 - from $484,9904 bd3 ba2.1k sqftOnyx Plan, White Tank Foothills Reserve Series, Waddell, AZ 85355New Construction
 Meritage Homes
 - $385,0003 bd2 ba1.6k sqft18024 W Purdue Avenue, Waddell, AZ 85355For SaleMLS ID #7064612, Frank Martin Jr., A.Z. & Associates. ARMLS
- $558,4204 bd3 ba2.3k sqft18436 W MANZANITA Drive, Waddell, AZ 85355New ConstructionMLS ID #7068273, Joseph A Elberts, Meritage Homes of Arizona, Inc. ARMLS
- $554,9954 bd2 ba2.3k sqft18572 W EL CAMINITO Drive, Waddell, AZ 85355For SaleMLS ID #7068244, John Bargnesi, Richmond American Homes. ARMLS
- $554,9904 bd3 ba2.3k sqft8073 N 185TH Lane, Waddell, AZ 85355New ConstructionMLS ID #7068076, Joseph A Elberts, Meritage Homes of Arizona, Inc. ARMLS
- $484,9953 bd2 ba2k sqft18405 W LAURIE Lane, Waddell, AZ 85355New ConstructionARMLS
- $549,9904 bd3 ba2.3k sqft18581 W MANZANITA Drive, Waddell, AZ 85355New ConstructionMLS ID #7068111, Joseph A Elberts, Meritage Homes of Arizona, Inc. ARMLS
- $459,9903 bd2 ba1.8k sqft8085 N 185TH Lane, Waddell, AZ 85355New ConstructionARMLS
- $594,9953 bd3 ba2.5k sqft18567 W LAURIE Lane, Waddell, AZ 85355For SaleMLS ID #7068315, John Bargnesi, Richmond American Homes. ARMLS
- from $459,9903 bd2 ba1.8k sqftSawyer Plan, White Tank Foothills Reserve Series, Waddell, AZ 85355New ConstructionMeritage Homes
- $485,0003 bd3 ba2k sqft9727 N 182ND Lane, Waddell, AZ 85355For SaleMLS ID #7063949, Sandra McGann, eXp Realty. ARMLS
- from $449,9904 bd2 ba1.8k sqftCali Plan, Zanjero Pass, Waddell, AZ 85355New ConstructionDR Horton
- $475,0004 bd3 ba2k sqft8383 N 173RD Lane, Waddell, AZ 85355For SaleMLS ID #7057620, Cheryl Wood, West USA Realty. ARMLS
- from $437,9903 bd2 ba1.7k sqftAlexandrite Plan, Portfolio at White Tank Foothills, Waddell, AZ 85355New ConstructionRichmond Homes
- $475,0003 bd2 ba2.3k sqft18624 W MOUNTAIN VIEW Road, Waddell, AZ 85355For SaleMLS ID #7044872, Ayden S O'Donnell, Compass. ARMLS
- $629,9953 bd3 ba2.5k sqft8356 N 186TH Lane, Waddell, AZ 85355For SaleMLS ID #7068331, John Bargnesi, Richmond American Homes. ARMLS
- from $467,9904 bd3 ba2k sqftSlate Plan, Portfolio at White Tank Foothills, Waddell, AZ 85355New ConstructionRichmond Homes
