Nestled in the heart of West Point, this beautifully maintained 5-bedroom home offers the perfect blend of convenience, comfort, and retreat-style living. Located just minutes from shopping, dining, and everyday amenities, the property still feels like your own private sanctuary with its peaceful atmosphere and thoughtfully cared-for spaces. Inside, you'll find a spacious layout designed for both everyday living and entertaining. The remodeled kitchen is stylish, functional, offering plenty of storage that opens into a welcoming living area perfect for hosting gatherings or enjoying quiet nights at home. The primary suite provides a relaxing escape, while the additional bedrooms offer flexibility for family, guests, office space, or hobbies. Step outside and enjoy a backyard built for making memories. The lovely yard features a covered deck ideal for relaxing summer evenings, a charming swing set, and an inviting above-ground pool that creates your own private oasis right at home. The solar panels are owned, there are also seasonal lights installed to make holidays a little more festive! There is a 5.5% assumable VA mortgage rate.
Accepting backups
Price cut: $10K (5/19)
$589,900
1843 W 350 N, West Pt, UT 84015
5beds
3,040sqft
:
Get pre-qualified$3,528/mo
Single Family Residence
Built in 1995
0.27 Acres Lot
$588,400 Zestimate®
$194/sqft
$-- HOA
What's special
Charming swing setLovely yard
- 75 days |
- 48 |
- 6 |
Zillow last checked:
Listing updated:
Listed by:
Michelle Williams 801-920-2851,
Hive Realty Group PLLC
Source: UtahRealEstate.com,MLS#: 2156883
Facts & features
Interior
Bedrooms & bathrooms
- Bedrooms: 5
- Bathrooms: 3
- Full bathrooms: 3
- Main level bedrooms: 3
Rooms
- Room types: Master Bathroom, Den/Office, Theater Room
Heating
- Central
Cooling
- Central Air
Appliances
- Included: Refrigerator, Water Softener Owned, Disposal, Free-Standing Range
- Laundry: Electric Dryer Hookup, Gas Dryer Hookup
Features
- Walk-In Closet(s), Floor Drains, Vaulted Ceiling(s)
- Flooring: Carpet, Laminate, Tile
- Doors: French Doors, Sliding Doors
- Windows: Blinds
- Basement: Full
- Number of fireplaces: 1
- Fireplace features: Gas Log
Interior area
- Total structure area: 3,040
- Total interior livable area: 3,040 sqft
- Finished area above ground: 1,520
- Finished area below ground: 1,520
Property
Parking
- Total spaces: 7
- Parking features: Garage - Attached
- Attached garage spaces: 2
- Uncovered spaces: 5
Features
- Stories: 2
- Patio & porch: Patio, Covered Deck, Open Patio
- Exterior features: Swing Set
- Has private pool: Yes
- Pool features: Above Ground
- Has spa: Yes
- Spa features: Jetted Tub
- Fencing: Full
Lot
- Size: 0.27 Acres
- Features: Curb & Gutter, Sprinkler: Auto-Full
- Topography: Terrain
- Residential vegetation: Landscaping: Full, Mature Trees, Pines, Vegetable Garden
Details
- Additional structures: Outbuilding, Storage Shed(s)
- Parcel number: 141920085
- Zoning: R-1
- Zoning description: Single-Family
Construction
Type & style
- Home type: SingleFamily
- Architectural style: Rambler/Ranch
- Property subtype: Single Family Residence
Materials
- Aluminum Siding, Brick, Stucco
- Roof: Asphalt
Condition
- Blt./Standing
- New construction: No
- Year built: 1995
Utilities & green energy
- Water: Culinary, Secondary
- Utilities for property: Natural Gas Connected, Electricity Connected, Sewer Connected, Water Connected
Green energy
- Energy generation: Solar
Community & HOA
Community
- Security: Building Security
- Subdivision: Frew Estates
HOA
- Has HOA: No
Location
- Region: West Pt
Financial & listing details
- Price per square foot: $194/sqft
- Tax assessed value: $552,000
- Annual tax amount: $3,357
- Date on market: 5/10/2026
- Listing terms: Cash,Conventional,FHA,VA Loan
- Inclusions: Range, Refrigerator, Storage Shed(s), Swing Set, Water Softener: Own
- Exclusions: Dryer, Washer
- Acres allowed for irrigation: 0
- Electric utility on property: Yes
Estimated market value
$588,400
$559,000 - $618,000
$2,816/mo
Price history
| Date | Event | Price |
|---|---|---|
| 6/2/2026 | Listed for sale | $589,900$194/sqft |
Source:  UtahRealEstate.com #2156883 Report a problem UtahRealEstate.com #2156883 Report a problem | ||
| 6/2/2026 | Pending sale | $589,900$194/sqft |
Source: UtahRealEstate.com #2156883 Report a problem | ||
| 5/19/2026 | Price change | $589,900-1.7%$194/sqft |
Source: UtahRealEstate.com #2156883 Report a problem | ||
| 5/10/2026 | Price change | $599,900+12.1%$197/sqft |
Source: UtahRealEstate.com #2156883 Report a problem | ||
| 4/19/2023 | Pending sale | $535,000$176/sqft |
Source: UtahRealEstate.com #1871484 Report a problem | ||
| 4/15/2023 | Listed for sale | $535,000$176/sqft |
Source: UtahRealEstate.com #1871484 Report a problem | ||
Public tax history
| Year | Property taxes | Tax assessment |
|---|---|---|
| 2024 | $3,225 +17.1% | $552,000 +15.7% |
| 2023 | $2,755 -7.8% | $477,000 -7.4% |
| 2022 | $2,989 +8.9% | $515,000 +32.4% |
| 2021 | $2,743 +15.3% | $389,000 +16.8% |
| 2020 | $2,380 +12.8% | $333,000 +3.7% |
| 2019 | $2,110 | $321,000 +11.8% |
| 2018 | $2,110 +16.8% | $287,000 +122% |
| 2016 | $1,807 | $129,305 +6.1% |
| 2015 | $1,807 +6.8% | $121,880 +4.8% |
| 2014 | $1,691 | $116,295 +12.1% |
| 2013 | $1,691 +14.8% | $103,707 +10% |
| 2012 | $1,473 -13.9% | $94,302 -16.2% |
| 2011 | $1,711 +9.3% | $112,487 -1.7% |
| 2010 | $1,566 +4.4% | $114,400 -3.2% |
| 2009 | $1,500 -1.3% | $118,196 -5.1% |
| 2008 | $1,519 +7.1% | $124,516 +14.4% |
| 2007 | $1,419 +24.4% | $108,821 +22% |
| 2006 | $1,140 +1.3% | $89,190 |
| 2005 | $1,125 | $89,190 |
| 2004 | -- | $89,190 |
| 2003 | $1,135 +3.9% | $89,190 |
| 2002 | $1,092 0% | $89,190 |
| 2001 | $1,093 +0.3% | $89,190 |
| 2000 | $1,089 | $89,190 |
Find assessor info on the county website
Monthly payment
Est. payment
Payment breakdown
Explore the cost of this home by adjusting the details. Changes won't be saved.Climate risks
Neighborhood: 84015
Nearby schools
GreatSchools rating
- 5/10Lakeside SchoolGrades: PK-6Distance: 1.2 mi
- 6/10West Point Junior High SchoolGrades: 7-9Distance: 0.9 mi
- 5/10Syracuse High SchoolGrades: 10-12Distance: 0.9 mi
Schools provided by the listing agent
- Elementary: Lakeside
- Middle: West Point
- High: Syracuse
- District: Davis
Source: UtahRealEstate.com. This data may not be complete. We recommend contacting the local school district to confirm school assignments for this home.
- $663,6007 bd5 ba3.5k sqft1829 W 350 N, West Pt, UT 84015Off Market
- $593,8005 bd3 ba192 sqft1865 W 350 N, West Pt, UT 84015Off Market
- $564,5006 bd3 ba3.2k sqft1844 W 350 N, West Pt, UT 84015Off Market
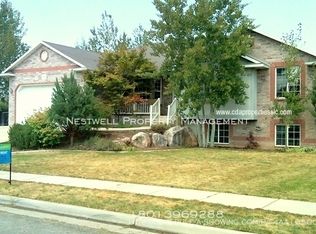
- $453,1003 bd1 ba2k sqft1802 W 300 N, West Point, UT 84015Off Market

- $---- bd-- ba-- sqft1802 W 300 N, Clearfield, UT 84015Off Market
- $552,3003 bd3 ba3.3k sqft1826 W 350 N, West Pt, UT 84015Off Market
- $552,9004 bd4 ba2.6k sqft1795 W 350 N, West Pt, UT 84015Off Market
- $562,4004 bd4 ba2.7k sqft368 N 1875 W, West Pt, UT 84015Off Market
A local agent can set up tours, give advice and negotiate with sellers.
Similar homes
- $609,9005 bd3 ba3k sqft1761 W 500 N, West Pt, UT 84015For Sale
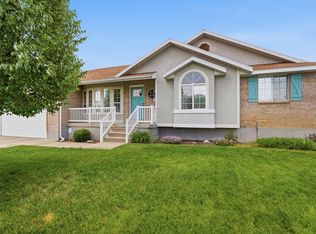
 MLS ID #2160915, Mariann Pero, RE/MAX Associates. UtahRealEstate.com
 - $557,0005 bd3 ba2.4k sqft1684 W 350 N, West Pt, UT 84015For Sale
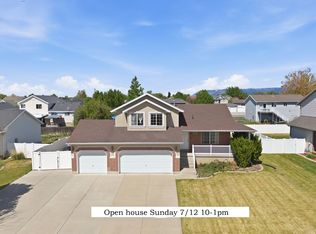 MLS ID #2153642, Jeffrey Topham, Berkshire Hathaway HomeServices Utah Properties (Salt Lake). UtahRealEstate.com
 - $594,9905 bd3 ba2.6k sqft3322 W 500 N, West Pt, UT 84015For Sale
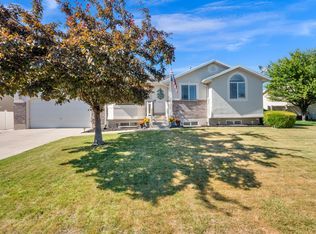 MLS ID #2165806, Kelli J Stoneman, Century 21 Everest (Centerville). UtahRealEstate.com
 - $575,0005 bd3 ba2.8k sqft882 W 25 N, Clearfield, UT 84015For Sale
 MLS ID #2164482, Shayna M Clark, Iconic: Realty Network, LLP. UtahRealEstate.com
 - $579,9005 bd4 ba2.8k sqft4928 W Eagles Lndg, West Pt, UT 84015For SaleMLS ID #2148158, Misty Biggs, KW WESTFIELD. UtahRealEstate.com
- $492,0004 bd3 ba2k sqft1446 W 1750 N, Clinton, UT 84015For SaleMLS ID #2173523, Sue Wilkerson, RE/MAX Crossroads. UtahRealEstate.com
- $649,9004 bd3 ba3.1k sqft1457 S 2600 W, Syracuse, UT 84075For SaleMLS ID #2173457, Barry K Tuia, Pinpoint Real Estate. UtahRealEstate.com
- $519,9004 bd2 ba1.9k sqft2626 W 1700 N, Clinton, UT 84015For SaleMLS ID #2169425, Lori Hickman, Ogden Bay Realty and Development. UtahRealEstate.com
- $514,5005 bd3 ba2.3k sqft1130 W 1045 S, Clearfield, UT 84015For SaleMLS ID #2146706, Emma L Romney, Real Broker, LLC. UtahRealEstate.com
- $514,9005 bd3 ba2.6k sqft169 W 1900 S, Clearfield, UT 84015For SaleMLS ID #2164399, Benjamin Blaser, East Avenue Real Estate, LLC. UtahRealEstate.com
- $549,0006 bd3 ba2.7k sqft1286 S 1700 W, Syracuse, UT 84075For SaleMLS ID #2170326, Duane Hansen, Coldwell Banker Realty (Davis County). UtahRealEstate.com
- $659,9005 bd3 ba3.1k sqft945 E James Cir S, Clearfield, UT 84015For SaleMLS ID #2169963, Michael Jensen, MJensen Real Estate. UtahRealEstate.com
- $550,0003 bd3 ba2.1k sqft4848 S 3200 W, Roy, UT 84067For SaleMLS ID #2173142, Rodger Jessop, RE/MAX Associates. UtahRealEstate.com
- $469,9005 bd2 ba2k sqft1180 W 975 S, Clearfield, UT 84015For SaleMLS ID #2171024, Samantha Peterson, Presidio Real Estate (Weber Valley). UtahRealEstate.com
- $615,0005 bd3 ba2.8k sqft1023 N 3300 W, Layton, UT 84041For SaleMLS ID #2164788, JR M Draper, Silverpath Realty. UtahRealEstate.com
- $625,0005 bd4 ba3.1k sqft5935 S 1075 E, South Ogden, UT 84405For SaleMLS ID #2166533, Stacey Christopherson, RE/MAX Associates. UtahRealEstate.com
- $639,9995 bd3 ba3.2k sqft242 N 3600 W, Layton, UT 84041For SaleMLS ID #2161065, Timothy J. Moss, Castlecreek Real Estate. UtahRealEstate.com
- $625,0004 bd3 ba2.8k sqft185 E South Weber Dr, South Weber, UT 84405For SaleMLS ID #2167018, Jamie Sanders, KW Success Keller Williams Realty. UtahRealEstate.com
- $599,9006 bd3 ba3.6k sqft5558 S 400 W, Washington Terrace, UT 84405For SaleMLS ID #2166743, Devin Murray, Real Broker, LLC. UtahRealEstate.com
- $539,9995 bd3 ba3.1k sqft2902 N 725 W, Layton, UT 84041For SaleMLS ID #2163496, Rebecca Rodrigues, Century 21 Everest. UtahRealEstate.com
