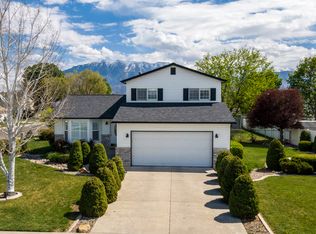
**RARE FIND!** Homes like this rarely come on the market. Situated on a + acre lot, this property feels like you're living on 5 acres thanks to its open surroundings. With no neighbors to the south or west and direct, easy access to Springwater Park and Dead End Street, you'll enjoy privacy, space, and beautiful views that are hard to find. Most homes have 7 out of 10 items on your wish list-this one checks all the boxes. Inside, you'll find high-end finishes throughout, including granite countertops, a gas range, tile showers, and brand-new carpet - this house is ready to move into. Step outside to your own backyard retreat, featuring a built-in gas grill, a covered patio, and a large backyard perfect for entertaining family and friends. Or slip right over to the park with a direct walking path right next door for more fun. This home truly offers the best of location, upgrades, and value. Opportunities like this don't come along often-schedule your showing before it's gone!
For sale
$575,000
1843 W Springwater Dr S, Orem, UT 84058
4beds
1,811sqft
Single Family Residence
Built in 1997
0.26 Acres Lot
$-- Zestimate®
$318/sqft
$-- HOA
What's special
Backyard retreatCovered patioBeautiful viewsOpen surroundingsBrand-new carpetBuilt-in gas grillGranite countertops
- 3 hours |
- 53 |
- 10 |
Zillow last checked:
Listing updated:
Listed by:
Derek Seal 801-766-6000,
Maxfield Real Estate Experts
Source: UtahRealEstate.com,MLS#: 2171322
Loading...
Facts & features
Interior
Bedrooms & bathrooms
- Bedrooms: 4
- Bathrooms: 3
- Full bathrooms: 1
- 3/4 bathrooms: 1
- 1/2 bathrooms: 1
- Partial bathrooms: 1
Rooms
- Room types: Master Bathroom, Updated Kitchen
Primary bedroom
- Level: Second
Heating
- Forced Air, Central
Cooling
- Central Air
Appliances
- Included: Disposal, Gas Range, Free-Standing Range
- Laundry: Electric Dryer Hookup
Features
- Separate Bath/Shower, Walk-In Closet(s), Vaulted Ceiling(s), Granite Counters
- Flooring: Carpet, Laminate, Tile
- Doors: Sliding Doors, Storm Door(s)
- Windows: Blinds, Bay Window(s), Double Pane Windows
- Basement: Daylight,Partial
- Has fireplace: No
Interior area
- Total structure area: 1,811
- Total interior livable area: 1,811 sqft
- Finished area above ground: 1,190
- Finished area below ground: 621
Property
Parking
- Total spaces: 4
- Parking features: RV Access/Parking
- Attached garage spaces: 2
- Uncovered spaces: 2
Features
- Levels: Tri/Multi-Level
- Stories: 3
- Exterior features: Lighting
- Fencing: Partial
- Has view: Yes
- View description: Mountain(s)
Lot
- Size: 0.26 Acres
- Features: Curb & Gutter
- Topography: Terrain
- Residential vegetation: Landscaping: Full
Details
- Parcel number: 525710021
- Zoning: RES
- Zoning description: Single-Family
Construction
Type & style
- Home type: SingleFamily
- Property subtype: Single Family Residence
Materials
- Aluminum Siding, Brick
- Roof: Asphalt
Condition
- Blt./Standing
- New construction: No
- Year built: 1997
- Major remodel year: 2018
Utilities & green energy
- Sewer: Public Sewer, Sewer: Public
- Water: Culinary
- Utilities for property: Natural Gas Connected, Electricity Connected, Sewer Connected, Water Connected
Community & HOA
Community
- Features: Sidewalks
- Subdivision: Springwater
HOA
- Has HOA: No
Location
- Region: Orem
Financial & listing details
- Price per square foot: $318/sqft
- Annual tax amount: $1,965
- Date on market: 7/10/2026
- Listing terms: Cash,Conventional,FHA
- Exclusions: Ceiling Fan, Microwave, Range, Refrigerator, Window Coverings
- Acres allowed for irrigation: 0
- Electric utility on property: Yes
- Road surface type: Paved
Estimated market value
Not available
Estimated sales range
Not available
$2,107/mo
Price history
| Date | Event | Price |
|---|---|---|
| 7/11/2026 | Listed for sale | $575,000$318/sqft |
Source:  UtahRealEstate.com #2171322 Report a problem UtahRealEstate.com #2171322 Report a problem | ||
Public tax history
Tax history is unavailable.
Monthly payment
Est. payment$--/mo
Payment breakdown
Explore the cost of this home by adjusting the details. Changes won't be saved.All calculations are estimates and provided by Zillow, Inc. for informational purposes only. Actual amounts may vary.
HOA fees may include property taxes on listings classified as Co-Ops. Contact the listing agent and/or owner for fee details.
Mortgage interest rates are dependent on a number of factors, including credit score, down payment, and repayment length. Interest rate data provided by Zillow Group Marketplace, Inc. as of 1/1/1970 from various mortgage lenders with which we have lead or other similar arrangements; the Estimated Payment is an average of those rates.
See how much you could borrow to make a competitive offer.
Climate risks
Neighborhood: Sunset Heights West
Nearby schools
GreatSchools rating
- 7/10Vineyard SchoolGrades: PK-6Distance: 0.6 mi
- 7/10Lakeridge Jr High SchoolGrades: 7-9Distance: 1.9 mi
- 4/10Mountain View High SchoolGrades: 10-12Distance: 1.9 mi
Schools provided by the listing agent
- Elementary: Vineyard
- Middle: Lakeridge
- High: Mountain View
- District: Alpine
Source: UtahRealEstate.com. This data may not be complete. We recommend contacting the local school district to confirm school assignments for this home.
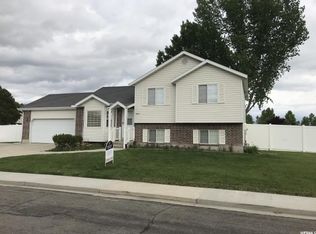
- $551,1004 bd3 ba1.8k sqft1843 W Springwater Dr, Orem, UT 84059Off Market
- $471,6003 bd2 ba1k sqft1846 W Springwater Dr, Orem, UT 84059Off Market
- $508,3004 bd3 ba1.6k sqft1815 W Springwater Dr, Orem, UT 84059Off Market
- $586,8004 bd4 ba3.2k sqft1878 Springwater Dr, Vineyard, UT 84059Off Market
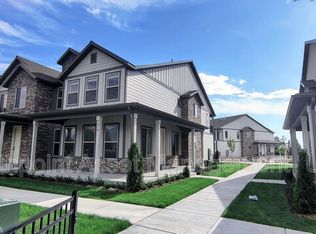
- $553,1004 bd3 ba1.9k sqft1819 W Springwater Dr, Orem, UT 84059Off Market
- $470,5003 bd2 ba1k sqft1856 W Springwater Dr, Orem, UT 84059Off Market
- $480,7004 bd2 ba1.5k sqft906 S 1840 W, Orem, UT 84058Off Market
- $527,1003 bd3 ba1.5k sqft1805 W Springwater Dr, Orem, UT 84059Off Market
A local agent can set up tours, give advice and negotiate with sellers.
Similar homes
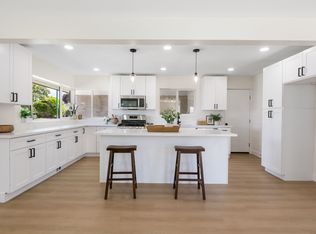
- $529,9004 bd2 ba1.9k sqft267 N 725 W, Orem, UT 84057For Sale
 MLS ID #2170652, Cameron Ure, Red Rock Real Estate LLC. UtahRealEstate.com
 - $619,9005 bd4 ba2.6k sqft835 W 1200 N, Orem, UT 84057For Sale
 MLS ID #2171267, Richard Kemp, Berkshire Hathaway HomeServices Elite Real Estate. UtahRealEstate.com
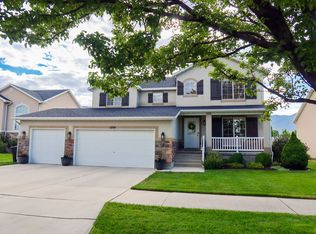
 - $599,9993 bd3 ba1.9k sqft1204 N 3020 W, Provo, UT 84601For Sale
 MLS ID #2170303, Lauren Vancott, Equity Real Estate (Results). UtahRealEstate.com
 - $499,0003 bd3 ba1.4k sqft583 S 1540 W, Orem, UT 84058For Sale
 MLS ID #2152042, Lisa Ginter, Selling Salt Lake. UtahRealEstate.com
 - $524,9003 bd3 ba2.4k sqft1632 S 350 E, Orem, UT 84058For SaleMLS ID #2168985, Scott L Oldroyd, Equity Real Estate (Results). UtahRealEstate.com
- $475,0003 bd3 ba1.4k sqft1529 W 740 S, Orem, UT 84058For Sale By Owner
- $550,0005 bd3 ba2.5k sqft339 E 260 S, Orem, UT 84058For SaleMLS ID #2168384, Sandra Fraser, ERA Brokers Consolidated (Utah County). UtahRealEstate.com
- $549,9005 bd4 ba2.4k sqft281 W 2000 S, Orem, UT 84058For SaleMLS ID #2163099, Tuiono Malakai, Equity Real Estate (South Valley). UtahRealEstate.com
- $624,9005 bd3 ba2.6k sqft883 W 180 S, Orem, UT 84058For SaleMLS ID #2156339, Timothy Halls, Realtypath LLC (Home and Family). UtahRealEstate.com
- $524,9904 bd2 ba1.3k sqft193 E 1000 S, Orem, UT 84058For SaleMLS ID #2165132, Jonathan Miller, Prime Real Estate Experts. UtahRealEstate.com
- $550,0004 bd3 ba1.8k sqft1888 W Golden Pond Way, Orem, UT 84059For SaleMLS ID #2156910, Heather Alcantara, PortaBELLA Realty. UtahRealEstate.com
- $639,0005 bd3 ba2.4k sqft892 W 600 S, Orem, UT 84058For SaleMLS ID #2158968, Bryce Anderson, Intermountain Properties. UtahRealEstate.com
- $525,0004 bd3 ba2.5k sqft812 W 970 N, Orem, UT 84057For SaleMLS ID #2170603, Wesley J Goldberg, Real Estate Essentials. UtahRealEstate.com
- $545,0004 bd2 ba2.4k sqft178 S 200 E, Orem, UT 84058For SaleMLS ID #2161911, Melissa Downs, KW WESTFIELD. UtahRealEstate.com
- $470,0003 bd2 ba1k sqft1903 W 140 S, Orem, UT 84058For SaleMLS ID #2166348, Timothy N Terry, Century 21 Everest. UtahRealEstate.com
- $466,0004 bd3 ba1.5k sqft58 W 400 S, Orem, UT 84058For SaleMLS ID #2166839, Dave Gourley, Trace Realty. UtahRealEstate.com
- $525,0007 bd2 ba2.1k sqft1490 S 135 W, Orem, UT 84058For SaleMLS ID #2137361, Tony Esau Acosta, Real Broker, LLC. UtahRealEstate.com
- $555,0006 bd3 ba2.4k sqft290 S 300 E, Orem, UT 84058For SaleMLS ID #2140355, Tim Metler, Legend Real Estate, Inc. UtahRealEstate.com
- $460,0004 bd3 ba1.5k sqft895 W 400 N, Orem, UT 84057For SaleMLS ID #2168783, Jean Tanner, Summit Realty, Inc.. UtahRealEstate.com
- $385,0003 bd2 ba2.1k sqft40 S 980 W, Orem, UT 84058For SaleMLS ID #2170454, Angie Fischer, KW WESTFIELD. UtahRealEstate.com
- Utah
- Utah County
- Orem
- 84058
- Sunset Heights West
- 1843 W Springwater Dr S
Nearby cities
Nearby neighborhoods
Nearby zip codes
Other Orem Topics
