The Mitchell plan has all the space you are looking for in a 4-bedroom home! You will love the open kitchen with gorgeous quartz countertops, stainless appliances, enormous walk-in pantry, and a deck perfect for outside entertaining. The first-floor flex room can be used as a home office or play area. As you go upstairs, there is a huge owner's suite, walk-in closet, 2 sinks with quartz countertops, and a large shower with glass doors. There are spacious bedrooms, walk-in closets, a cozy loft, and enjoy the 2nd floor laundry. This home has a great lot with treed views, and a walk-out basement with bath rough-in just waiting to be finished. Do not miss this last opportunity to live in Lyndon Green and all the conveniences!!
Pending
$472,827
1843 Washington Blvd, Louisville, KY 40242
4beds
3,036sqft
:
Get pre-qualified$3,418/mo
Single Family Residence
Built in 2026
7,840 Square Feet Lot
$-- Zestimate®
$156/sqft
$95/mo HOA
What's special
Enormous walk-in pantryWalk-out basementCozy loftStainless appliancesWalk-in closetSpacious bedrooms
- 72 days |
- 2 |
- 0 |
Zillow last checked:
Listing updated:
Listed by:
Dawn Cooper 502-553-9268,
USellis Realty Incorporated
Source: Metro Search Inc. LLC DBA Apex MLS,MLS#: 1718987
Facts & features
Interior
Bedrooms & bathrooms
- Bedrooms: 4
- Bathrooms: 3
- Full bathrooms: 2
- 1/2 bathrooms: 1
Primary bedroom
- Level: Second
Bedroom
- Level: Second
Bedroom
- Level: Second
Bedroom
- Level: Second
Primary bathroom
- Level: Second
Half bathroom
- Level: First
Full bathroom
- Level: Second
Dining area
- Level: First
Dining room
- Level: First
Foyer
- Level: First
Great room
- Level: First
Kitchen
- Level: First
Laundry
- Level: Second
Loft
- Level: Second
Mud room
- Level: First
Office
- Level: First
Heating
- Natural Gas
Cooling
- Central Air
Features
- Open Floorplan
- Basement: Walkout Unfinished
- Has fireplace: No
Interior area
- Total structure area: 3,036
- Total interior livable area: 3,036 sqft
- Finished area above ground: 3,036
- Finished area below ground: 0
Property
Parking
- Total spaces: 2
- Parking features: Attached, Entry Front
- Attached garage spaces: 2
Features
- Stories: 2
- Patio & porch: Deck, Patio, Porch
- Fencing: None
Lot
- Size: 7,840 Square Feet
- Features: Wooded
Details
- Parcel number: 21412600010000
Construction
Type & style
- Home type: SingleFamily
- Property subtype: Single Family Residence
Materials
- Cement Siding, Wood Frame, Stone
- Foundation: Concrete Perimeter
- Roof: Shingle
Condition
- Year built: 2026
Utilities & green energy
- Sewer: Public Sewer
- Water: Public
- Utilities for property: Electricity Connected, Natural Gas Connected
Community & HOA
Community
- Subdivision: Lyndon Green
HOA
- Has HOA: Yes
- HOA fee: $1,140 annually
Location
- Region: Louisville
Financial & listing details
- Price per square foot: $156/sqft
- Date on market: 5/30/2026
- Electric utility on property: Yes
Estimated market value
Not available
Estimated sales range
Not available
$2,801/mo
Price history
| Date | Event | Price |
|---|---|---|
| 5/30/2026 | Pending sale | $472,827$156/sqft |
Source:  Metro Search Inc. LLC DBA Apex MLS #1718987 Report a problem Metro Search Inc. LLC DBA Apex MLS #1718987 Report a problem | ||
| 5/30/2026 | Listed for sale | $472,827+8.2%$156/sqft |
Source: Metro Search Inc. LLC DBA Apex MLS #1718987 Report a problem | ||
| 3/25/2026 | Listing removed | $436,900$144/sqft |
Source: Metro Search Inc. LLC DBA Apex MLS #1712138 Report a problem | ||
| 3/21/2026 | Listed for sale | $436,900$144/sqft |
Source: Metro Search Inc. LLC DBA Apex MLS #1712138 Report a problem | ||
Public tax history
Tax history is unavailable.
Monthly payment
Est. payment
Payment breakdown
Explore the cost of this home by adjusting the details. Changes won't be saved.Climate risks
Neighborhood: Lyndon
Nearby schools
GreatSchools rating
- 6/10Bowen Elementary SchoolGrades: K-5Distance: 0.5 mi
- 4/10Westport Middle SchoolGrades: 6-8Distance: 0.6 mi
- 1/10Waggener High SchoolGrades: 9-12Distance: 3.4 mi
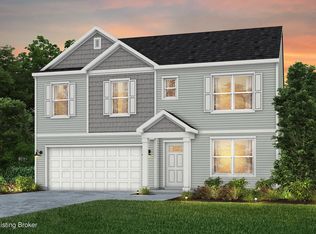
- $327,9004 bd3 ba2.6k sqft0 Washington Blvd, Louisville, KY 40242Off Market
- $20,000-- bd-- ba-- sqftWashington Blvd, Lyndon, KY 40242Off Market
- $237,4003 bd1 ba1k sqft1841R Washington Blvd, Lyndon, KY 40242Off Market
- $2,330-- bd-- ba-- sqft9107 Riley Ave, Lyndon, KY 40242Off Market
- $255,7003 bd2 ba1.3k sqft9011 Riley Ave, Lyndon, KY 40242Off Market
- $2,310-- bd-- ba-- sqft9109 Riley Ave, Lyndon, KY 40242Off Market
- $3,000-- bd-- ba-- sqft1835 Washington Blvd, Lyndon, KY 40242Off Market
- $3,000-- bd-- ba-- sqft1835 Washington Blvd, Lyndon, KY 40242Off Market
A local agent can set up tours, give advice and negotiate with sellers.
Similar homes
- $460,2315 bd3 ba2.6k sqft16923 Meander Way, Louisville, KY 40245Pending

 MLS ID #1718469, Mark T Hinton, Hinton McGraw Buliders Develpers, LLC. Metro Search Inc. LLC DBA Apex MLS
 - $540,1845 bd3 ba2.6k sqft14045 Halden Ridge Way, Louisville, KY 40245For Sale
 MLS ID #1719813, Daniel Spanyer, BERKSHIRE HATHAWAY HomeServices, Parks & Weisberg Realtors. Metro Search Inc. LLC DBA Apex MLS
 - $546,6754 bd3 ba2.7k sqft3607 Carillon Ridge Way, Louisville, KY 40245For Sale
 MLS ID #1719314, Daniel Spanyer, BERKSHIRE HATHAWAY HomeServices, Parks & Weisberg Realtors. Metro Search Inc. LLC DBA Apex MLS
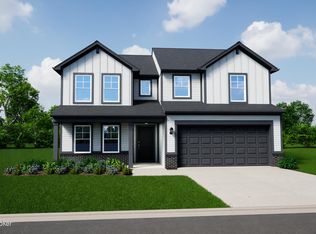
 - $415,0174 bd3 ba2.3k sqft16819 Meander Way, Louisville, KY 40245New Construction
 Metro Search Inc. LLC DBA Apex MLS
 - $409,8254 bd3 ba2.1k sqft16813 Meander Way, Louisville, KY 40245New ConstructionMetro Search Inc. LLC DBA Apex MLS
- $552,4343 bd3 ba2.6k sqft14105 Halden Ridge Way, Louisville, KY 40245For SaleMLS ID #1715944, Beverly Sapp, BERKSHIRE HATHAWAY HomeServices, Parks & Weisberg Realtors. Metro Search Inc. LLC DBA Apex MLS
- $459,9903 bd3 ba2.2k sqft17924 Wind Dance Dr, Fisherville, KY 40023New ConstructionMetro Search Inc. LLC DBA Apex MLS
- $429,9904 bd3 ba2k sqft8301 Fairmount Rd, Louisville, KY 40291New ConstructionMetro Search Inc. LLC DBA Apex MLS
- $399,9254 bd3 ba2.1k sqft17925 Curreys Bend Ln, Fisherville, KY 40023New ConstructionMetro Search Inc. LLC DBA Apex MLS
- $536,8473 bd2 ba2.7k sqft18001 Ridgeline Pl, Fisherville, KY 40023New ConstructionMetro Search Inc. LLC DBA Apex MLS
- $424,9904 bd3 ba2.1k sqft8305 Fairmount Rd, Louisville, KY 40291New ConstructionMetro Search Inc. LLC DBA Apex MLS
- $449,200-- bd-- ba-- sqft169 Wildflower Ave, Mount Washington, KY 40047Off Market
- $370,5654 bd3 ba2.2k sqft10804 Brick Forge Pass, Louisville, KY 40291For SaleMLS ID #1719830, Janet Dischinger, BERKSHIRE HATHAWAY HomeServices, Parks & Weisberg Realtors. Metro Search Inc. LLC DBA Apex MLS
- $385,8423 bd3 ba2.3k sqft10807 Pine Bellow Ln, Louisville, KY 40291For SaleMLS ID #1716742, Dana L Sansbury, BERKSHIRE HATHAWAY HomeServices, Parks & Weisberg Realtors. Metro Search Inc. LLC DBA Apex MLS
- $367,3214 bd3 ba2.3k sqft10809 Pine Bellow Ln, Louisville, KY 40291For SaleMLS ID #1716445, Beverly Sapp, BERKSHIRE HATHAWAY HomeServices, Parks & Weisberg Realtors. Metro Search Inc. LLC DBA Apex MLS
- $388,0974 bd3 ba2.5k sqft7922 Copper Drift Way, Louisville, KY 40291For SaleMLS ID #1715145, Daniel Spanyer, BERKSHIRE HATHAWAY HomeServices, Parks & Weisberg Realtors. Metro Search Inc. LLC DBA Apex MLS
- $307,9004 bd2 ba1.6k sqft5500 - LOT 112 Whirlaway Court, Jeffersonville, IN 47130New ConstructionMLS ID #202609883, Lisa Morris, RE/MAX FIRST. SIRA
- $384,9905 bd3 ba2.6k sqft11809 Oriole Slough Ln, Louisville, KY 40229For SaleMLS ID #1718455, Mark T Hinton, Hinton McGraw Buliders Develpers, LLC. Metro Search Inc. LLC DBA Apex MLS
- $399,5225 bd3 ba2.9k sqft11715 Oriole Slough Ln, Louisville, KY 40229New ConstructionMetro Search Inc. LLC DBA Apex MLS
- $349,0044 bd3 ba2k sqft10802 Brick Forge Pass, Louisville, KY 40291For SaleMLS ID #1717727, Daniel Spanyer, BERKSHIRE HATHAWAY HomeServices, Parks & Weisberg Realtors. Metro Search Inc. LLC DBA Apex MLS
