Under contract-accepting backup offers. Short Sale. This 3-bedroom, 2-bath home with a two-car garage offers approximately 1,557 square feet of living space and appears to be nearing completion of a renovation. Interior updates appear to include new flooring throughout along with updated kitchen and bath areas. The property will require final finishes, appliances, and repairs to the pool area to bring the project to completion. Located in Flood Zone AE and within convenient reach of shopping, dining, and local amenities, this property presents an opportunity for buyers looking to complete an almost-finished renovation in an established Port Charlotte neighborhood. Agents: Please review all private remarks prior to scheduling a showing.
Accepting backups
$185,000
18434 GOODMAN CIRCLE, PORT CHARLOTTE, FL 33948
3beds
1,557sqft
Single Family Residence
Built in 1985
10,002 Square Feet Lot
$179,400 Zestimate®
$119/sqft
$-- HOA
What's special
Two-car garageNew flooring throughoutUpdated kitchen
- 188 days
- 146
- 5
Zillow last checked:
Listing updated:
Listed by:
Jonathon McLeod, PA 239-357-8938,
NEXTHOME LUXE COASTAL 727-315-0315
Source: Stellar MLS,MLS#: O6385253 Originating MLS: Suncoast Tampa
Originating MLS: Suncoast Tampa
Facts & features
Interior
Bedrooms & bathrooms
- Bedrooms: 3
- Bathrooms: 2
- Full bathrooms: 2
Rooms
- Room types: Bonus Room
Primary bedroom
- Features: Built-in Closet
- Level: First
- Area: 154 Square Feet
- Dimensions: 14x11
Bedroom 2
- Features: Built-in Closet
- Level: First
- Area: 99 Square Feet
- Dimensions: 11x9
Bedroom 3
- Features: Built-in Closet
- Level: First
- Area: 126 Square Feet
- Dimensions: 9x14
Primary bathroom
- Level: First
- Area: 70 Square Feet
- Dimensions: 5x14
Bathroom 1
- Level: First
- Area: 32 Square Feet
- Dimensions: 8x4
Balcony porch lanai
- Level: First
- Area: 213 Square Feet
- Dimensions: 17.75x12
Dining room
- Level: First
- Area: 62.5 Square Feet
- Dimensions: 6.25x10
Family room
- Level: First
- Area: 219 Square Feet
- Dimensions: 18.25x12
Kitchen
- Level: First
- Area: 130 Square Feet
- Dimensions: 13x10
Living room
- Level: First
- Area: 150 Square Feet
- Dimensions: 15x10
Heating
- Central
Cooling
- Central Air
Appliances
- Included: Cooktop, Dishwasher, Disposal, Microwave, Range, Refrigerator, Tankless Water Heater
- Laundry: Other
Features
- Crown Molding, Eating Space In Kitchen, High Ceilings, Kitchen/Family Room Combo, Open Floorplan, Thermostat, Walk-In Closet(s)
- Flooring: Tile
- Doors: Sliding Doors
- Has fireplace: No
Interior area
- Total structure area: 2,003
- Total interior livable area: 1,557 sqft
Video & virtual tour
Property
Parking
- Total spaces: 2
- Parking features: Garage - Attached
- Attached garage spaces: 2
Features
- Levels: One
- Stories: 1
- Exterior features: Lighting, Private Mailbox
Lot
- Size: 10,002 Square Feet
- Dimensions: 80 x 125
Details
- Parcel number: 402230405009
- Zoning: RSF3.5
- Special conditions: Short Sale
Construction
Type & style
- Home type: SingleFamily
- Property subtype: Single Family Residence
Materials
- Block
- Foundation: Slab
- Roof: Shingle
Condition
- New construction: No
- Year built: 1985
Utilities & green energy
- Sewer: Septic Tank
- Water: Public
- Utilities for property: BB/HS Internet Available, Cable Available, Electricity Connected, Water Connected
Community & HOA
Community
- Pet fee: $0 monthly
- Subdivision: PORT CHARLOTTE SEC 037
HOA
- Has HOA: No
Location
- Region: Pt Charlotte
Financial & listing details
- Price per square foot: $119/sqft
- Tax assessed value: $226,966
- Annual tax amount: $4,768
- Date on market: 3/4/2026
- Cumulative days on market: 119 days
- Listing terms: Cash,Conventional,FHA,Other,VA Loan
- Ownership: Fee Simple
- Total actual rent: 0
- Electric utility on property: Yes
- Road surface type: Paved
Estimated market value
$179,400
$170,000 - $188,000
$2,348/mo
Price history
| Date | Event | Price |
|---|---|---|
| 8/11/2026 | Listed for sale | $185,000$119/sqft |
Source:  Stellar MLS #O6385253 Report a problem Stellar MLS #O6385253 Report a problem | ||
| 7/8/2026 | Contingent | $185,000$119/sqft |
Source: Stellar MLS #O6385253 Report a problem | ||
| 6/20/2026 | Pending sale | $185,000$119/sqft |
Source: Stellar MLS #O6385253 Report a problem | ||
| 6/9/2026 | Price change | $185,000-5.1%$119/sqft |
Source: Stellar MLS #O6385253 Report a problem | ||
| 5/14/2026 | Listed for sale | $195,000$125/sqft |
Source: Stellar MLS #O6385253 Report a problem | ||
| 5/7/2026 | Pending sale | $195,000$125/sqft |
Source: Stellar MLS #O6385253 Report a problem | ||
| 4/28/2026 | Price change | $195,000-7.1%$125/sqft |
Source: Stellar MLS #O6385253 Report a problem | ||
| 4/14/2026 | Price change | $210,000-8.7%$135/sqft |
Source: Stellar MLS #O6385253 Report a problem | ||
| 3/31/2026 | Price change | $230,000-8%$148/sqft |
Source: Stellar MLS #O6385253 Report a problem | ||
| 3/4/2026 | Listed for sale | $250,000-19.3%$161/sqft |
Source: Stellar MLS #O6385253 Report a problem | ||
| 9/11/2025 | Listing removed | $309,900$199/sqft |
Source: Stellar MLS #TB8407378 Report a problem | ||
| 8/26/2025 | Price change | $309,900-1.6%$199/sqft |
Source: Stellar MLS #TB8407378 Report a problem | ||
| 7/15/2025 | Listed for sale | $314,900-1.6%$202/sqft |
Source: Stellar MLS #TB8407378 Report a problem | ||
| 6/4/2025 | Listing removed | $319,900$205/sqft |
Source: Stellar MLS #TB8336509 Report a problem | ||
| 4/25/2025 | Price change | $319,900-1.5%$205/sqft |
Source: Stellar MLS #TB8336509 Report a problem | ||
| 2/10/2025 | Price change | $324,900-1.5%$209/sqft |
Source: Stellar MLS #TB8336509 Report a problem | ||
| 1/8/2025 | Listed for sale | $329,900+69.2%$212/sqft |
Source: Stellar MLS #TB8336509 Report a problem | ||
| 9/11/2024 | Sold | $195,000-21.7%$125/sqft |
Source: Stellar MLS #C7491635 Report a problem | ||
| 6/26/2024 | Pending sale | $249,000$160/sqft |
Source: Stellar MLS #C7491635 Report a problem | ||
| 5/22/2024 | Listed for sale | $249,000$160/sqft |
Source: Stellar MLS #C7491635 Report a problem | ||
| 5/13/2024 | Pending sale | $249,000$160/sqft |
Source: Stellar MLS #C7491635 Report a problem | ||
| 5/6/2024 | Listed for sale | $249,000-0.4%$160/sqft |
Source: Stellar MLS #C7491635 Report a problem | ||
| 2/27/2024 | Listing removed | $250,000+6.4%$161/sqft |
Source: Stellar MLS #C7449180 Report a problem | ||
| 10/1/2021 | Sold | $235,000-6%$151/sqft |
Source: Public Record Report a problem | ||
| 9/25/2021 | Pending sale | $250,000$161/sqft |
Source:  RE/MAX International #C7449180 Report a problem RE/MAX International #C7449180 Report a problem | ||
| 9/22/2021 | Listed for sale | $250,000$161/sqft |
Source: Stellar MLS #C7449180 Report a problem | ||
Public tax history
| Year | Property taxes | Tax assessment |
|---|---|---|
| 2025 | $4,768 -2.1% | $226,966 -2.3% |
| 2024 | $4,868 +9.3% | $232,350 +24.3% |
| 2023 | $4,452 -4.9% | $186,909 -13.1% |
| 2022 | $4,680 +31.1% | $215,140 +53.5% |
| 2021 | $3,568 +5.6% | $140,195 +9.9% |
| 2020 | $3,379 +27.9% | $127,584 +10% |
| 2019 | $2,641 +12% | $115,985 +10% |
| 2018 | $2,358 | $105,441 -6.4% |
| 2017 | $2,358 +7.2% | $112,629 +29.2% |
| 2016 | $2,200 +4.9% | $87,141 +10% |
| 2015 | $2,098 +9.7% | $79,219 +10% |
| 2014 | $1,913 +68.6% | $72,017 +20.4% |
| 2013 | $1,134 +11.7% | $59,792 +18% |
| 2012 | $1,016 +138.5% | $50,669 |
| 2011 | $426 -31.5% | $50,669 -32.1% |
| 2010 | $622 -10% | $74,667 -8.7% |
| 2009 | $691 | $81,791 +5.7% |
| 2007 | -- | $77,394 |
| 2006 | -- | $77,394 +6.1% |
| 2005 | -- | $72,951 +1.9% |
| 2004 | -- | $71,591 |
| 2003 | -- | $71,591 +2.4% |
| 2002 | $1,054 +3.2% | $69,913 +1.6% |
| 2001 | $1,022 +5.9% | $68,812 +3% |
| 2000 | $964 | $66,808 |
Find assessor info on the county website
Monthly payment
Est. payment
Payment breakdown
Explore the cost of this home by adjusting the details. Changes won't be saved.Climate risks
Neighborhood: 33948
Nearby schools
Schools provided by the listing agent
- Elementary: Meadow Park Elementary
- Middle: Murdock Middle
- High: Port Charlotte High
Source: Stellar MLS. This data may not be complete. We recommend contacting the local school district to confirm school assignments for this home.
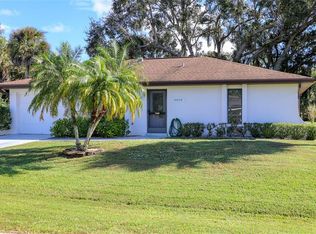
Similar homes
- $209,5003 bd2 ba1.2k sqft402 CICERO STREET NW, PORT CHARLOTTE, FL 33948For Sale
 MLS ID #W7886050, Gregory Uzzle, TROPIC SHORES REALTY LLC. Stellar MLS
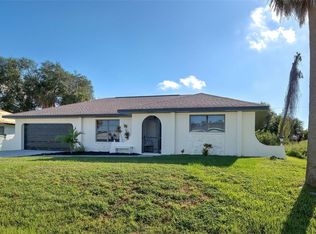
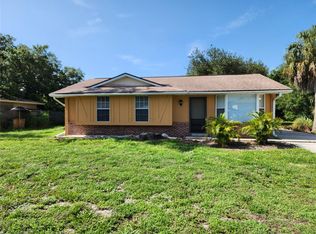
 - $169,0003 bd2 ba1.2k sqft1225 ARMSDALE AVENUE, PORT CHARLOTTE, FL 33948For Sale
 MLS ID #A4699414, Stephen Kidwell, SR PA, PARADISE REALTY OF SARASOTA. Stellar MLS
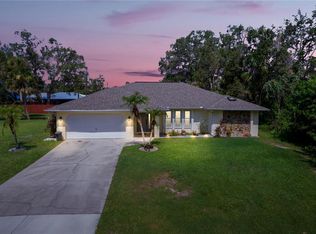
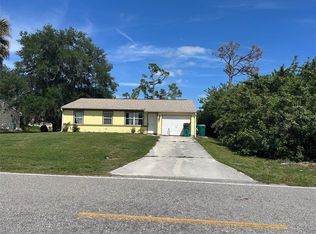
 - $178,9003 bd2 ba1k sqft3066 AUBURN BOULEVARD, PORT CHARLOTTE, FL 33948For Sale
 MLS ID #C7524826, Norma O'Connor, EXIT COMPASS REALTY. Stellar MLS
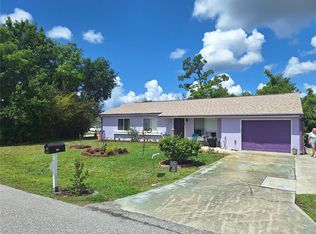
 - $159,9003 bd2 ba1.1k sqft838 CORDELE AVENUE NW, PORT CHARLOTTE, FL 33948For Sale
 MLS ID #TB8500353, Kevin Jacobs, KELLER WILLIAMS SOUTH SHORE. Stellar MLS
 - $265,0002 bd2 ba1.2k sqft4485 COSTELLO STREET, PORT CHARLOTTE, FL 33948For SaleMLS ID #C7528666, Maryanna Zito, RE/MAX PALM REALTY. Stellar MLS
- $204,5002 bd2 ba1.1k sqft457 GARFIELD AVE NW, PORT CHARLOTTE, FL 33952For SaleMLS ID #A4702669, Danny Nissan, BRIGHT REALTY. Stellar MLS
- $235,0003 bd2 ba1.7k sqft2089 WINNINGWAY STREET, PORT CHARLOTTE, FL 33948For SaleMLS ID #D6146913, Chuck Allford, RE/MAX ALLIANCE GROUP. Stellar MLS
- $245,0003 bd2 ba1.1k sqft389 MILLPORT STREET NW, PORT CHARLOTTE, FL 33948For SaleMLS ID #A4647971, Robert Hanna, PREFERRED SHORE LLC. Stellar MLS
- $179,9002 bd2 ba1k sqft22544 BLANCHARD AVENUE, PORT CHARLOTTE, FL 33952For SaleMLS ID #C7529992, Michelle Pietrzyk, AMERICAN REAL ESTATE 1, LLC. Stellar MLS
- $180,0003 bd1 ba1k sqft3381 WESTLUND TERRACE, PORT CHARLOTTE, FL 33952For SaleMLS ID #C7526703, Anna Rodriguez, REALTY HUB. Stellar MLS
- $219,9003 bd2 ba1.6k sqft582 READING STREET NW, PORT CHARLOTTE, FL 33952For SaleMLS ID #C7508587, Wayne Rose, BARNES & PHILLIPS REAL ESTATE. Stellar MLS
- $205,0002 bd2 ba1.1k sqft3260 PINETREE STREET, PORT CHARLOTTE, FL 33952For SaleMLS ID #O6411750, Karen Albright, OPENDOOR BROKERAGE LLC. Stellar MLS
- $180,0002 bd2 ba1k sqft17455 MASTEN AVENUE, PORT CHARLOTTE, FL 33954For SaleMLS ID #C7515856, Christine Robinson, COLDWELL BANKER SUNSTAR REALTY. Stellar MLS
- $239,9002 bd2 ba1.3k sqft4222 COCKRELL STREET, PORT CHARLOTTE, FL 33948For SaleMLS ID #C7528477, Akos Jankura, REMAX LANDMARK. Stellar MLS
- $188,9003 bd2 ba1.4k sqft3480 W PRICE BLVD, NORTH PORT, FL 34286For Sale
 MLS ID #226028628, Yorge Luna Sanchez, Mato Realty, LLC. SWFLMLS
 - $220,0003 bd2 ba1.4k sqft220 PALMETTO CIRCLE NE, PORT CHARLOTTE, FL 33952For SaleMLS ID #A4691533, Troy Funk, REALTY ONE GROUP MVP. Stellar MLS
- $179,9002 bd1 ba814 sqft21922 HERNANDO AVENUE, PORT CHARLOTTE, FL 33952For SaleMLS ID #D6148372, Cassandra MacDonald, TALL PINES REALTY. Stellar MLS
- $159,0003 bd2 ba1.5k sqft21077 GERTRUDE AVENUE, PORT CHARLOTTE, FL 33952For SaleMLS ID #D6147940, Lisa Davis, LISA DAVIS POWERHOUSE REAL ESTATE INC.. Stellar MLS
- $217,0003 bd2 ba1.2k sqft13556 ROMFORD AVENUE, PORT CHARLOTTE, FL 33981For SaleMLS ID #A4692190, Artab Pangallo, LOKATION. Stellar MLS
- $180,0002 bd1 ba1.1k sqft23014 MCNULTY AVENUE, PORT CHARLOTTE, FL 33952For SaleMLS ID #A4696672, Troy Funk, REALTY ONE GROUP MVP. Stellar MLS
