Welcome to this well-maintained 3-bedroom, 2-bath raised Cape Cod located in the desirable Mohonasen School District. Offering a versatile floor plan, modern updates, and energy-saving features, this home is perfect for families looking for space, comfort, and value.
The main level features a beautifully updated kitchen completed within the last year, providing a fresh and functional space for everyday living and entertaining. Two bedrooms and a full bath are conveniently located on the first floor, while the private primary bedroom occupies the entire second floor, creating a peaceful retreat with added privacy.
The ground level offers exceptional flexibility with a large great room perfect for a family room, recreation area, or home office, along with an additional bonus room that can be tailored to fit your needs. An attached one-car garage provides convenient access and extra storage space.
Outside, you'll love spending time on the large Trex deck, ideal for summer barbecues and outdoor gatherings overlooking the expansive backyard with plenty of room for kids, pets, and outdoor activities. The wide driveway provides ample parking for multiple vehicles.
One of the home's most attractive features is its solar panel system, which generates enough electricity that the current owners have paid little to no electric costs during the summer months, providing significant energy savings year after year.
This move-in ready home combines space, flexibility, and efficiency in a sought-after location. Don't miss the opportunity to make this your next home!
Pending
$354,999
1844 Fiero Avenue, Schenectady, NY 12303
4beds
1,538sqft
Single Family Residence, Residential
Built in 1984
8,712 Square Feet Lot
$365,400 Zestimate®
$231/sqft
$-- HOA
What's special
Modern updatesAdditional bonus roomVersatile floor planEnergy-saving features
- 65 days
- 41
- 0
Likely to sell faster than
Zillow last checked:
Listing updated:
Listed by:
MZ Home Solutions LLC 518-210-9662,
Zubair Ahmed 518-210-9662
Source: Global MLS,MLS#: 202623990
Facts & features
Interior
Bedrooms & bathrooms
- Bedrooms: 4
- Bathrooms: 2
- Full bathrooms: 2
Bedroom
- Level: First
Bedroom
- Level: First
Bedroom
- Level: Second
Bedroom
- Level: Basement
Dining room
- Level: First
Kitchen
- Level: First
Living room
- Level: First
Living room
- Level: Basement
Mud room
- Level: Basement
Heating
- Natural Gas
Cooling
- Central Air
Appliances
- Included: Built-In Gas Oven, Dishwasher, Gas Water Heater, Microwave, Refrigerator, Washer/Dryer
- Laundry: Laundry Room
Features
- High Speed Internet, Built-in Features, Ceramic Tile Bath, Eat-in Kitchen
- Basement: Exterior Entry,Finished,Full,Walk-Out Access
Interior area
- Total structure area: 1,538
- Total interior livable area: 1,538 sqft
- Finished area above ground: 1,538
- Finished area below ground: 0
Video & virtual tour
Property
Parking
- Total spaces: 5
- Parking features: Attached, Driveway, Garage Door Opener
- Attached garage spaces: 1
- Has uncovered spaces: Yes
Features
- Patio & porch: Rear Porch, Composite Deck, Front Porch
- Fencing: Fenced
Lot
- Size: 8,712 Square Feet
- Features: Sprinklers In Front, Sprinklers In Rear, Cleared, Landscaped
Details
- Additional structures: Shed(s)
- Parcel number: 422800 59.10109.1
- Special conditions: Standard
Construction
Type & style
- Home type: SingleFamily
- Architectural style: Cape Cod
- Property subtype: Single Family Residence, Residential
Materials
- Brick, Vinyl Siding
- Foundation: Slab
- Roof: Shingle,Asphalt
Condition
- Updated/Remodeled
- New construction: No
- Year built: 1984
Utilities & green energy
- Sewer: Septic Tank
- Water: Public
- Utilities for property: Cable Connected
Community & HOA
Community
- Security: Smoke Detector(s), Carbon Monoxide Detector(s)
HOA
- Has HOA: No
Location
- Region: Schenectady
Financial & listing details
- Price per square foot: $231/sqft
- Tax assessed value: $261,500
- Annual tax amount: $4,688
- Date on market: 8/14/2026
Estimated market value
$365,400
$347,000 - $384,000
$2,086/mo
Price history
| Date | Event | Price |
|---|---|---|
| 8/18/2026 | Pending sale | $354,999$231/sqft |
Source:  Global MLS #202623990 Report a problem Global MLS #202623990 Report a problem | ||
| 8/14/2026 | Listed for sale | $354,999+108.8%$231/sqft |
Source: Global MLS #202623990 Report a problem | ||
| 3/2/2005 | Sold | $170,050$111/sqft |
Source: Global MLS #24119383 Report a problem | ||
Public tax history
| Year | Property taxes | Tax assessment |
|---|---|---|
| 2025 | -- | $170,000 |
| 2024 | -- | $170,000 |
| 2023 | -- | $170,000 |
| 2022 | -- | $170,000 |
| 2021 | -- | $170,000 |
| 2020 | -- | $170,000 |
| 2019 | -- | $170,000 |
| 2018 | -- | $170,000 |
| 2017 | $4,688 | $170,000 |
| 2016 | -- | $170,000 |
| 2015 | -- | $170,000 |
| 2014 | -- | $170,000 |
| 2013 | -- | $170,000 |
| 2012 | -- | $170,000 |
| 2011 | -- | $170,000 |
| 2010 | -- | $170,000 |
| 2009 | -- | $170,000 |
| 2008 | -- | $170,000 |
| 2007 | -- | $170,000 +4150% |
| 2006 | -- | $4,000 |
| 2005 | -- | $4,000 |
| 2004 | -- | $4,000 |
| 2002 | -- | $4,000 |
| 2001 | -- | $4,000 |
| 2000 | -- | $4,000 |
Find assessor info on the county website
Monthly payment
Climate risks
Neighborhood: 12303
Nearby schools
Schools provided by the listing agent
- Elementary: Pinewood
- High: Mohonasen
Source: Global MLS. This data may not be complete. We recommend contacting the local school district to confirm school assignments for this home.

Similar homes
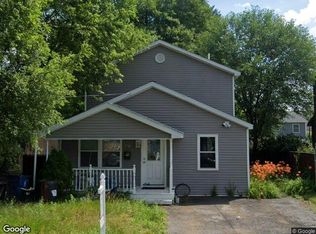
- $--4 bd2 ba1.8k sqft1726 Greenpoint Ave, Schenectady, NY 12303Auction
 Xome
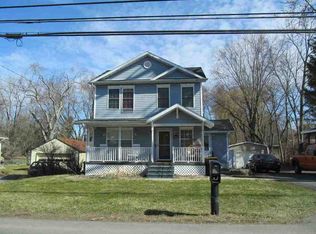
Xome - $--3 bd2 ba1.6k sqft176 Giffords Church Rd, Schenectady, NY 12306Auction
 ServiceLink Auction
 - $425,0003 bd2 ba1.7k sqft3045 Williamsburg Drive, Schenectady, NY 12303Active
 MLS ID #202627803, Elizabeth M Hanley, Listing by: Venture Fox Realty Group LLC. Global MLS
 - $330,0003 bd2 ba864 sqft127 Park Avenue, Schenectady, NY 12304Active
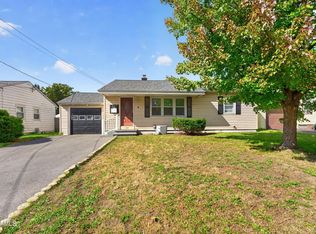 MLS ID #202628254, Nicholas Khachadourian, Listing by: KW Platform. Global MLS
