Open House on Sunday, October 4 from 12-2PM!
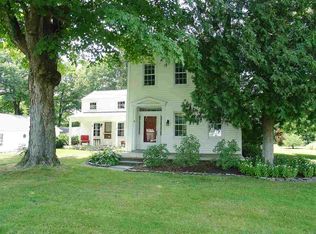
Ideally located in the Burnt Hills School District, this property offers plenty of potential! Featuring a brand-new roof, the first floor includes a living/dining area, 2 bedrooms, eat-in kitchen, full bath, and laundry/mudroom. Upstairs offers a potential 3rd bedroom/den and a large unfinished space ready for your vision. Enjoy 2.1 acres with direct access to the beautiful Alplaus Kill, perfect for fishing and outdoor enjoyment.
Two refrigerators in dining room and washer/dryer are excluded.
Active
$330,000
647 Saratoga Road, Glenville, NY 12302
3beds
1,717sqft
Single Family Residence, Residential
Built in 1813
2.1 Acres Lot
$326,400 Zestimate®
$192/sqft
$-- HOA
What's special
Brand-new roofEat-in kitchen
- 18 hours
- 403
- 27
Zillow last checked:
Listing updated:
Listed by:
Coldwell Banker Prime Properties 518-587-3400,
Crystal Gardner 518-588-7694
Source: Global MLS,MLS#: 202627087
Facts & features
Interior
Bedrooms & bathrooms
- Bedrooms: 3
- Bathrooms: 1
- Full bathrooms: 1
Bedroom
- Level: First
Bedroom
- Level: First
Bedroom
- Level: Second
Full bathroom
- Level: First
Dining room
- Level: First
Kitchen
- Level: First
Laundry
- Level: First
Living room
- Level: First
Heating
- Natural Gas
Cooling
- Window Unit(s)
Appliances
- Included: Range, Refrigerator
Features
- Eat-in Kitchen
- Flooring: Tile, Carpet, Hardwood, Laminate
- Basement: Bilco Doors,Exterior Entry,Unfinished
Interior area
- Total structure area: 1,717
- Total interior livable area: 1,717 sqft
- Finished area above ground: 1,717
- Finished area below ground: 0
Property
Parking
- Total spaces: 12
- Parking features: Workshop in Garage, Detached
- Garage spaces: 6
Features
- Patio & porch: Side Porch, Deck
- Exterior features: None
- Has view: Yes
- View description: Creek/Stream
- Has water view: Yes
- Water view: Creek/Stream
- Waterfront features: Creek
- Body of water: Alplaus Kill
Lot
- Size: 2.1 Acres
- Features: Sloped, Cleared
Details
- Additional structures: Garage(s)
- Parcel number: 422289 10.17424.11
- Zoning description: Single Residence
- Special conditions: Standard
Construction
Type & style
- Home type: SingleFamily
- Architectural style: Traditional
- Property subtype: Single Family Residence, Residential
Materials
- Vinyl Siding
- Roof: Asphalt
Condition
- New construction: No
- Year built: 1813
Utilities & green energy
- Sewer: Septic Tank
- Water: Public
Community & HOA
HOA
- Has HOA: No
Location
- Region: Schenectady
Financial & listing details
- Price per square foot: $192/sqft
- Tax assessed value: $236,364
- Annual tax amount: $5,325
- Date on market: 9/28/2026
Estimated market value
$326,400
$310,000 - $343,000
$2,305/mo
Price history
| Date | Event | Price |
|---|---|---|
| 9/28/2026 | Listed for sale | $330,000+12.2%$192/sqft |
Source:  Global MLS #202627087 Report a problem Global MLS #202627087 Report a problem | ||
| 2/27/2025 | Sold | $294,000+5%$171/sqft |
Source: Public Record Report a problem | ||
| 12/20/2024 | Sold | $280,000+0%$163/sqft |
Source: Global MLS #202427264 Report a problem | ||
| 10/17/2024 | Pending sale | $279,900$163/sqft |
Source: Global MLS #202427264 Report a problem | ||
| 10/11/2024 | Listed for sale | $279,900+330.6%$163/sqft |
Source: Global MLS #202427264 Report a problem | ||
| 7/14/2011 | Sold | $65,000$38/sqft |
Source: Global MLS #201120841 Report a problem | ||
| 6/10/2011 | Listed for sale | $65,000$38/sqft |
Source: Listhub #201120841 Report a problem | ||
Public tax history
| Year | Property taxes | Tax assessment |
|---|---|---|
| 2025 | -- | $130,000 |
| 2024 | -- | $130,000 |
| 2023 | -- | $130,000 |
| 2022 | -- | $130,000 |
| 2021 | -- | $130,000 |
| 2020 | -- | $130,000 |
| 2019 | -- | $130,000 |
| 2018 | -- | $130,000 |
| 2017 | $4,694 | $130,000 |
| 2016 | -- | $130,000 |
| 2015 | -- | $130,000 |
| 2014 | -- | $130,000 |
| 2013 | -- | $130,000 |
| 2012 | -- | $130,000 |
| 2011 | -- | $130,000 |
| 2010 | -- | $130,000 |
| 2009 | -- | $130,000 |
| 2008 | -- | $130,000 |
| 2007 | -- | $130,000 |
| 2006 | -- | $130,000 +54.8% |
| 2005 | -- | $84,000 |
| 2004 | -- | $84,000 |
| 2002 | -- | $84,000 |
| 2001 | -- | $84,000 |
| 2000 | -- | $84,000 |
Find assessor info on the county website
Monthly payment
Climate risks
Neighborhood: 12302
Nearby schools
Schools provided by the listing agent
- Elementary: Pashley
- High: Burnt Hills-Ballston Lake HS
Source: Global MLS. This data may not be complete. We recommend contacting the local school district to confirm school assignments for this home.
Similar homes
- $290,0003 bd2 ba1.3k sqft20 Halcyon Street, Scotia, NY 12302Active
 MLS ID #202623039, Rachel Kusaywa, Listing by: KW Platform. Global MLS
 - $299,0003 bd1 ba1.1k sqft1059 Sacandaga Road, Glenville, NY 12302Active
 MLS ID #202625546, Joanne D Simpson, Listing by: Purdy Realty LLC. Global MLS
 - $319,9003 bd2 ba1.8k sqft1974 Nott Street, Niskayuna, NY 12309Active
 MLS ID #202623913, Maria A Jurczynski, Listing by: Howard Hanna Capital Inc. Global MLS
 - $329,0003 bd2 ba1.7k sqft1309 Sumner Avenue, Schenectady, NY 12309Active
 MLS ID #202624051, Kevin Clancy, Listing by: Clancy Real Estate. Global MLS
 - $330,0003 bd2 ba1k sqft127 Park Avenue, Schenectady, Call Listing Agent, NY 12304For Sale
 MLS ID #1049111, Khalil Nayl, Listing by: Keller Williams Rty Gold Coast. OneKey® MLS as distributed by MLS GRID
