Perched on a beautifully landscaped lot in the sought-after community of Glen Walter, this spacious 2,500+ sq. ft. family home offers breathtaking panoramic views of the St. Lawrence River and surrounding countryside. Designed with family living in mind, the home features generous principal rooms and a functional layout ready for its next chapter. A large foyer welcomes you with ample closet space and a convenient 2-piece powder room. The formal living room offers a cozy wood-burning fireplace and custom built-in wood shelving, while the formal dining room flows into a spacious family room with spectacular water views. This versatile space could also serve as a home office or an additional main-floor bedroom to suit your family's needs. You'll also discover a fun hidden cubby tucked inside a closet, an imaginative play space or cozy hideaway.The kitchen provides plenty of solid wood cabinetry, ample workspace, and direct access to the private, fully landscaped backyard, perfect for enjoying peaceful mornings or entertaining family and friends. A main floor laundry room with access to the attached garage and crawlspace for additional storage adds everyday convenience.Upstairs, the spacious primary suite enjoys beautiful views of the St. Lawrence River and features an updated ensuite bathroom. Two additional bedrooms, including one with a generous bonus room ideal for hobbies, a home office, playroom, or potential fourth bedroom, are complemented by a full family bathroom. Water views can be enjoyed from many rooms throughout the home, adding to the peaceful atmosphere.Step outside to enjoy the mature landscaping and private backyard, complete with a powered garden shed that's perfect for a workshop, hobby space, or extra storage. Offering incredible space, an attached garage, breathtaking river views, and endless potential, this is a wonderful opportunity to make this home your own and enjoy one of the area's most desirable locations.24 hour irrevocable on all offer
For sale
Street View
C$639,900
18445 Anderson Dr, South Glengarry, ON K6H 7J5
4beds
3baths
Single Family Residence
Built in ----
0.39 Acres Lot
$-- Zestimate®
C$--/sqft
C$-- HOA
What's special
Beautifully landscaped lotGenerous principal roomsCozy wood-burning fireplaceCustom built-in wood shelvingFormal dining roomUpdated ensuite bathroomMature landscaping
- 26 days |
- 21 |
- 0 |
Zillow last checked:
Listing updated:
Listed by:
REAL BROKER ONTARIO LTD., BROKERAGE
Source: TRREB,MLS®#: X13506278 Originating MLS®#: Cornwall and District Real Estate Board
Originating MLS®#: Cornwall and District Real Estate BoardFacts & features
Interior
Bedrooms & bathrooms
- Bedrooms: 4
- Bathrooms: 3
Primary bedroom
- Level: Second
- Dimensions: 3.86 x 6.26
Bedroom
- Level: Second
- Dimensions: 4.71 x 4.53
Bedroom
- Level: Third
- Dimensions: 4 x 5.33
Bedroom
- Level: Second
- Dimensions: 3.41 x 3.03
Bathroom
- Level: Second
- Dimensions: 2.31 x 2.09
Bathroom
- Level: Second
- Dimensions: 3.36 x 2.09
Breakfast
- Level: Main
- Dimensions: 3.36 x 3.03
Dining room
- Level: Main
- Dimensions: 3.74 x 4.63
Family room
- Level: Upper
- Dimensions: 3.99 x 5.32
Foyer
- Level: Main
- Dimensions: 3.47 x 3.53
Kitchen
- Level: Main
- Dimensions: 3.51 x 3.03
Kitchen
- Level: Main
- Dimensions: 3.51 x 3.03
Laundry
- Level: Main
- Dimensions: 3.99 x 1.94
Living room
- Level: Main
- Dimensions: 4.3 x 8.46
Heating
- Forced Air, Gas
Cooling
- Central Air
Features
- Flooring: Carpet Free
- Basement: Crawl Space,Unfinished
- Has fireplace: Yes
- Fireplace features: Wood Burning
Interior area
- Living area range: 2500-3000 null
Video & virtual tour
Property
Parking
- Total spaces: 9
- Parking features: Garage
- Has garage: Yes
Features
- Stories: 2
- Pool features: None
- Has view: Yes
- View description: River
- Has water view: Yes
- Water view: River
Lot
- Size: 0.39 Acres
Details
- Additional structures: Shed
- Parcel number: 671290516
- Other equipment: Sump Pump
Construction
Type & style
- Home type: SingleFamily
- Property subtype: Single Family Residence
Materials
- Stone, Stucco (Plaster)
- Foundation: Block
- Roof: Asphalt Shingle
Utilities & green energy
- Sewer: Septic
Community & HOA
Location
- Region: South Glengarry
Financial & listing details
- Annual tax amount: C$4,875
- Date on market: 6/30/2026
REAL BROKER ONTARIO LTD., BROKERAGE
REAL BROKER ONTARIO LTD., BROKERAGE
By pressing Contact Agent, you agree that the real estate professional identified above may call/text you about your search, which may involve use of automated means and pre-recorded/artificial voices. You don't need to consent as a condition of buying any property, goods, or services. Message/data rates may apply. You also agree to our Terms of Use. Zillow does not endorse any real estate professionals. We may share information about your recent and future site activity with your agent to help them understand what you're looking for in a home.
Price history
Price history is unavailable.
Public tax history
Tax history is unavailable.
Climate risks
Neighborhood: K6H
Nearby schools
GreatSchools rating
- 3/10Saint Regis Mohawk SchoolGrades: PK-5Distance: 4.9 mi
- 2/10Salmon River Middle SchoolGrades: 6-8Distance: 7.3 mi
- 4/10Salmon River High SchoolGrades: 9-12Distance: 7.3 mi
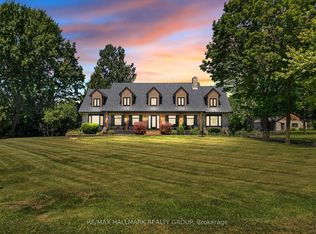
- C$1,460,0005 bd3 ba-- sqft18407 County Road 2 Rd, South Glengarry, ON K6H5R5For Sale
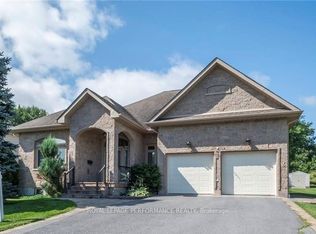
- C$780,0003 bd2 ba-- sqft6802 Riverview Dr, South Glengarry, ON K6H7M1For Sale
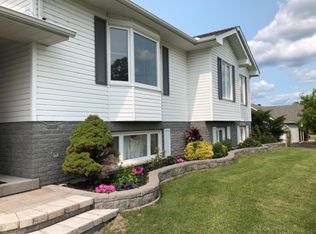
- C$--5 bd2 ba2.2k sqft18364 Lana Dr, South Glengarry, ON K6H7L9Off Market
- C$849,9003 bd3 ba-- sqft18537 Stonehouse Point Rd, South Glengarry, ON K6H5R5For Sale

- C$659,9004 bd2 ba-- sqft18353 Lana Dr, South Glengarry, ON K6H7L9For Sale
- C$718,0003 bd2 ba-- sqft18247 County Road 2 St, South Glengarry, ON K6H5R5For Sale
- C$799,9002 bd2 ba-- sqft18779 Paragon Rd, South Glengarry, ON K6H5R5For Sale
- C$449,00046.69 Square Feet0 Paragon Rd, South Glengarry, ON K6H5R5Lot/Land
Similar homes
- C$659,9004 bd2 ba-- sqft18353 Lana Dr, South Glengarry, ON K6H 7L9For Sale
 MLS ID #X13144886, ROYAL LEPAGE PERFORMANCE REALTY. TRREB
 - C$579,0004 bd2 ba-- sqft18528 Paragon Rd, South Glengarry, ON K6H 5R5For Sale
 MLS ID #X13220498, ROYAL LEPAGE FLOWER CITY REALTY. TRREB
 - C$699,0004 bd3 ba-- sqft18505 Glen Rd, South Glengarry, ON K0C 2J0For Sale
 MLS ID #X13535450, RE/MAX REALTRON REALTY INC.. TRREB
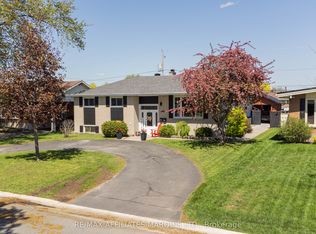
 - C$624,9004 bd3 ba-- sqft420 Beach Ave, Cornwall, ON K6H 5P1For Sale
 MLS ID #X13151994, RE/MAX AFFILIATES MARQUIS LTD.. TRREB
 - C$718,0003 bd2 ba-- sqft18247 County Road 2 St, South Glengarry, ON K6H 5R5For SaleMLS ID #X13166128, REAL BROKER ONTARIO LTD., BROKERAGE. TRREB
- C$649,9003 bd4 ba-- sqft1337 Patricia Pl, Cornwall, ON K6H 6X9For SaleMLS ID #X13508632, RE/MAX AFFILIATES MARQUIS LTD.. TRREB
- C$849,9003 bd3 ba-- sqft18537 Stonehouse Point Rd, South Glengarry, ON K6H 5R5For SaleMLS ID #X13050634, RE/MAX AFFILIATES MARQUIS LTD.. TRREB
- C$648,0004 bd2 ba-- sqft117 Leonia St, Cornwall, ON K6H 5L8For SaleMLS ID #X13464986, ROYAL LEPAGE PERFORMANCE REALTY. TRREB
- C$589,9003 bd2 ba-- sqft2199 Burke Ave, Cornwall, ON K6H 0H5For SaleMLS ID #X13583642, REAL BROKER ONTARIO LTD., BROKERAGE. TRREB
- C$648,5002 bd2 ba-- sqft1401 Holy Cross Blvd, Cornwall, ON K6H 6Z5For SaleMLS ID #X13581790, ROYAL LEPAGE PERFORMANCE REALTY. TRREB
- C$584,9004 bd2 ba-- sqft1159 Montreal Rd, Cornwall, ON K6H 1E3For SaleMLS ID #X13571652, EXSELLENCE TEAM REALTY INC.. TRREB
- C$499,0005 bd3 ba-- sqft18787 County Road 2 Rd, South Glengarry, ON K6H 7J8For SaleMLS ID #X12389346, ROYAL LEPAGE PERFORMANCE REALTY. TRREB
- C$625,0003 bd2 ba-- sqft1840 Belvedere Cres, Cornwall, ON K6H 7C6For SaleCentury 21 Canada
- C$599,9003 bd3 ba-- sqft1329 Patricia Pl, Cornwall, ON K6H 6X9For SaleMLS ID #X13237412, RE/MAX AFFILIATES MARQUIS LTD.. TRREB
- C$619,0004 bd2 ba-- sqft2459 Watson Cres, Cornwall, ON K6H 0H9For SaleMLS ID #X13525986, RE/MAX AFFILIATES MARQUIS LTD.. TRREB
- C$429,9004 bd2 ba-- sqft529 Anthony St, Cornwall, ON K6H 5L1For SaleMLS ID #X13608134, RE/MAX AFFILIATES MARQUIS LTD.. TRREB
- C$780,0003 bd2 ba-- sqft6802 Riverview Dr, South Glengarry, ON K6H 7M1For SaleMLS ID #X12854916, ROYAL LEPAGE PERFORMANCE REALTY. TRREB
- C$699,0003 bd2 ba-- sqft19564 County Road 2 Rd, South Glengarry, ON K0C 2E0For SaleMLS ID #X13055064, RE/MAX AFFILIATES MARQUIS LTD.. TRREB
- C$625,0003 bd3 ba-- sqft420 3rd St W, Cornwall, ON K6J 2P8For SaleMLS ID #X13521788, RE/MAX AFFILIATES MARQUIS LTD.. TRREB
- C$499,5004 bd2 ba-- sqft248 Northwoods Cres, Cornwall, ON K6H 7K3For SaleMLS ID #X13598452, RE/MAX AFFILIATES MARQUIS LTD.. TRREB
