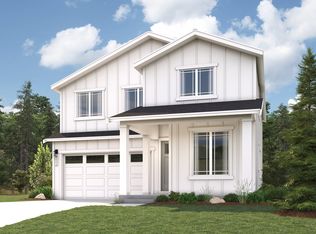
Upon entry of this 2350 Plan you'll notice the open concept kitchen/great room area as well as a main floor bedroom and bath. Upstairs is a larger loft, and generously sized primary bedroom with large primary bath and 2 other bedrooms. and other highlights include patio, 3 car garage, fenced and landscaped yard, garage door openers, quartz countertops throughout, heat pump (AC!) in this energy star certified home. Great location near shopping, dining and the Sunrise Village!
Pending
Listed by: KB Home Sales • Brad Ackerman
$664,173
18455 139th Avenue Ct E #32, Puyallup, WA 98374
4beds
2,350sqft
Single Family Residence
Built in 2026
9,269 Square Feet Lot
$-- Zestimate®
$283/sqft
$72/mo HOA
What's special
Larger loftGarage door openersGenerously sized primary bedroomLarge primary bathQuartz countertops throughoutFenced and landscaped yard
- 105 days
- 5
- 0
Zillow last checked:
Listing updated:
Listed by:
Brad Ackerman,
KB Home Sales,
David O'Neal,
KB Home Sales
Source: NWMLS as distributed by MLS GRID,MLS#: 2525887
Facts & features
Interior
Bedrooms & bathrooms
- Bedrooms: 4
- Bathrooms: 3
- Full bathrooms: 1
- 3/4 bathrooms: 2
- Main level bathrooms: 1
- Main level bedrooms: 1
Bedroom
- Level: Second
Bedroom
- Level: Main
Bathroom three quarter
- Level: Main
Bonus room
- Level: Second
Heating
- Forced Air, Heat Pump, Electric
Cooling
- Forced Air, Heat Pump
Appliances
- Included: Dishwasher, Microwave, Stove(s)/Range(s), Dishwasher(s), Microwave(s), Water Heater: Electric Hybrid Tank, Water Heater Location: Garage
Features
- Flooring: Vinyl Plank, Carpet
- Basement: None
- Has fireplace: No
- Fireplace features: Electric
Interior area
- Total structure area: 2,350
- Total interior livable area: 2,350 sqft
Property
Parking
- Total spaces: 3
- Parking features: Attached Garage
- Has attached garage: Yes
- Covered spaces: 3
Features
- Levels: Two
- Stories: 2
- Patio & porch: Water Heater
Lot
- Size: 9,269 Square Feet
- Features: Curbs, Paved, Sidewalk
Details
- Parcel number: 6028110320
- Special conditions: Standard
Construction
Type & style
- Home type: SingleFamily
- Architectural style: Craftsman,2 Story
- Property subtype: Single Family Residence
Materials
- Cement Planked, Cement Plank
- Foundation: Poured Concrete
- Roof: Composition
Condition
- New construction: Yes
- Year built: 2026
- Major remodel year: 2026
Details
- Builder name: KB Home
Utilities & green energy
- Sewer: Sewer Connected
- Water: Public
Green energy
- Green verification: Northwest ENERGY STAR®
Community & HOA
Community
- Features: CCRs
- Subdivision: Puyallup
HOA
- HOA fee: $860 annually
- HOA phone: 425-589-4222
Location
- Region: Puyallup
Financial & listing details
- Price per square foot: $283/sqft
- Date on market: 7/2/2026
- Cumulative days on market: 61 days
- Listing terms: Conventional,FHA,VA Loan
- Inclusions: Dishwasher(s), Microwave(s), Stove(s)/Range(s)
Estimated market value
Not available
Estimated sales range
Not available
$3,528/mo
Price history
| Date | Event | Price |
|---|---|---|
| 5/18/2026 | Pending sale | $664,173$283/sqft |
Source:  NWMLS as distributed by MLS GRID #2525887 Report a problem NWMLS as distributed by MLS GRID #2525887 Report a problem | ||
| 5/18/2026 | Listed for sale | $664,173$283/sqft |
Source: NWMLS as distributed by MLS GRID #2525887 Report a problem | ||
Public tax history
Tax history is unavailable.
Monthly payment
Est. payment
Payment breakdown
Explore the cost of this home by adjusting the details. Changes won't be saved.Climate risks
Neighborhood: 98374
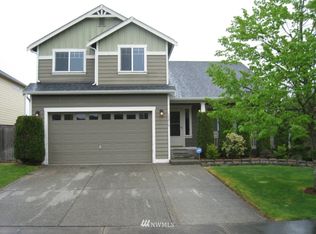
- $623,6004 bd3 ba2.2k sqft17217 139th Avenue Ct E, Puyallup, WA 98372Off Market
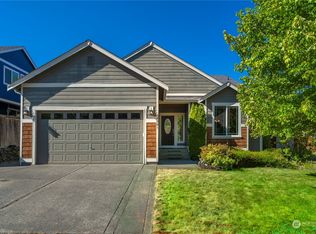
- $605,6004 bd3 ba2.2k sqft17211 139th Avenue Ct E, Puyallup, WA 98372Off Market

- $529,9503 bd2 ba1.7k sqft14001 172nd Street Ct E, Puyallup, WA 98374Sold
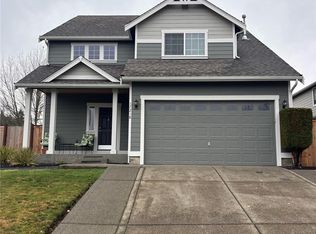
- $580,0003 bd3 ba2.2k sqft17218 139th Avenue Ct E, Puyallup, WA 98372Sold
Similar homes
- $664,9504 bd2 ba2.4k sqftSunrise Heights, Puyallup, WA 98374Active
 MLS ID #2529155, David O'Neal. NWMLS as distributed by MLS GRID
 - from $654,9504 bd3 ba2.2k sqftBirch II Plan, Uplands : Manor Collection, Puyallup, WA 98374New Construction
 Lennar Homes
 - from $624,9504 bd3 ba2.7k sqftPlan 2745 Plan, Liberty Ridge at Sunrise, Puyallup, WA 98375New Construction
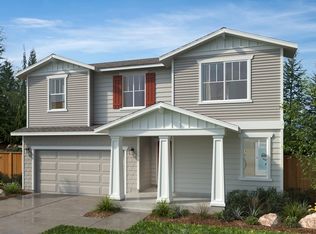 KB Home
 - from $699,9905 bd3 ba2.6k sqftCascade Plan, Uplands, Puyallup, WA 98374New Construction
 Century Communities
