Renovate this 3 bedroom home or build anew on this 12+ acre wooded lot. With the wooded privacy and stream fed pond, the possibilities are endless. This property has a few outbuildings one of which previously housed chickens. Along with its smoke house, spring house and 3 story barn, it builds a case for self-sustainable living. In Clean and green for low taxes. The 3-story barn is 35 x 56 in length and width. The property's age and character provide a unique charm that can be enhanced with thoughtful renovations. Or add a home in the rear for complete privacy (with Township approval). With its proximity to I-78 this is well located to major hubs.
For sale
$309,900
1846 & 1898 Independent Rd, Breinigsville, PA 18031
3beds
1,418sqft
Single Family Residence
Built in 1946
12 Acres Lot
$-- Zestimate®
$219/sqft
$-- HOA
What's special
Stream fed pondUnique charmSmoke houseWooded lotWooded privacySpring house
- 8 days
- 887
- 73
Zillow last checked:
Listing updated:
Listed by:
Ansa Sama 610-442-7979,
Realty One Group Exclusive 6106835333
Source: Bright MLS,MLS#: PALH2016736
Facts & features
Interior
Bedrooms & bathrooms
- Bedrooms: 3
- Bathrooms: 1
- Full bathrooms: 1
- Main level bathrooms: 1
- Main level bedrooms: 1
Rooms
- Room types: Living Room, Dining Room, Bedroom 2, Kitchen, Bedroom 1, Other, Office, Bathroom 1, Bathroom 3
Bedroom 1
- Level: Main
- Area: 110 Square Feet
- Dimensions: 10 X 11
Bedroom 2
- Level: Upper
- Area: 126 Square Feet
- Dimensions: 9 X 14
Bathroom 1
- Level: Main
- Area: 36 Square Feet
- Dimensions: 6 X 6
Bathroom 3
- Level: Upper
- Area: 126 Square Feet
- Dimensions: 9 X 14
Dining room
- Level: Main
- Area: 104 Square Feet
- Dimensions: 8 X 13
Kitchen
- Level: Main
- Area: 180 Square Feet
- Dimensions: 12 X 15
Living room
- Level: Main
- Area: 150 Square Feet
- Dimensions: 10 X 15
Office
- Level: Main
- Area: 253 Square Feet
- Dimensions: 11 X 23
Other
- Level: Main
- Area: 72 Square Feet
- Dimensions: 8 X 9
Heating
- None
Cooling
- None
Appliances
- Included: Water Heater
Features
- Basement: Walk-Out Access
- Has fireplace: No
Interior area
- Total structure area: 1,418
- Total interior livable area: 1,418 sqft
- Finished area above ground: 1,418
- Finished area below ground: 0
Property
Parking
- Parking features: Other
Accessibility
- Accessibility features: None
Features
- Levels: Two
- Stories: 2
- Pool features: None
Lot
- Size: 12 Acres
Details
- Additional structures: Above Grade, Below Grade
- Parcel number: 54357810117300001
- Zoning: R
- Special conditions: Standard
Construction
Type & style
- Home type: SingleFamily
- Architectural style: Cabin/Lodge,Craftsman
- Property subtype: Single Family Residence
Materials
- Stucco
- Foundation: Block
Condition
- New construction: No
- Year built: 1946
Utilities & green energy
- Sewer: Other
- Water: Well, Spring
Community & HOA
Community
- Subdivision: None Available
HOA
- Has HOA: No
Location
- Region: Breinigsville
- Municipality: WEISENBERG TWP
Financial & listing details
- Price per square foot: $219/sqft
- Tax assessed value: $156,800
- Annual tax amount: $4,049
- Date on market: 9/8/2026
- Listing agreement: Exclusive Right To Sell
- Listing terms: Cash,Other
- Ownership: Fee Simple
Estimated market value
Not available
Estimated sales range
Not available
Not available
Price history
| Date | Event | Price |
|---|---|---|
| 9/8/2026 | Listed for sale | $309,900$219/sqft |
Source:  Bright MLS #PALH2016736 Report a problem Bright MLS #PALH2016736 Report a problem | ||
Public tax history
Tax history is unavailable.
Monthly payment
Est. payment
Payment breakdown
Explore the cost of this home by adjusting the details. Changes won't be saved.Climate risks
Neighborhood: 18031
Nearby schools
Schools provided by the listing agent
- Elementary: Northwestern Lehigh
- Middle: Northwestern Lehigh
- High: Northwestern Lehigh
- District: Northwestern Lehigh
Source: Bright MLS. This data may not be complete. We recommend contacting the local school district to confirm school assignments for this home.
- $309,9003 bd-- ba1.4k sqft1846 Independent Rd, Breinigsville, PA 18031For Sale
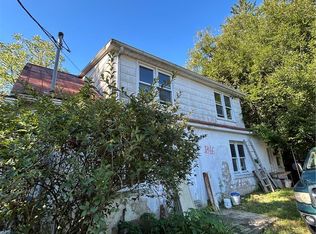
- $81,400-- bd-- ba-- sqft1898 Independent Rd, Breinigsville, PA 18031Off Market
- $90,0002 bd1 ba1.1k sqft1802 Independent Rd, Breinigsville, PA 18031Sold
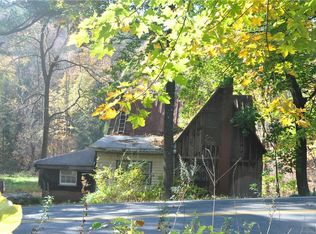
- $98,000-- bd-- ba-- sqft1801 Independent Rd, Breinigsville, PA 18031Off Market
Similar homes
- $309,9003 bd-- ba1.4k sqft1846 Independent Rd, Breinigsville, PA 18031For SaleMLS ID #784153, Ansa Sama, Realty One Group Exclusive. GLVR
- $299,0003 bd2 ba1.4k sqft1146 Trexlertown Rd, Breinigsville, PA 18031For Sale
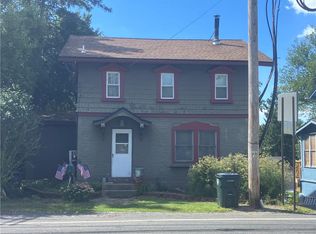 MLS ID #784183, Tina L. Moyer, IronValley RE of Lehigh Valley. GLVR
 - $--4 bd3 ba1.4k sqft15631 Kutztown Rd, Kutztown, PA 19530Auction
 Auction.com 2
 - $--4 bd2 ba1.9k sqft42 George Rd, Lenhartsville, PA 19534AuctionAuction.com 2
- $304,9003 bd1 ba1.2k sqft2553 Route 737, Kempton, PA 19529For Sale
 MLS ID #PABK2077298, Missy Feight, Keller Williams Realty Group. Bright MLS
 - $375,0003 bd3 ba1.9k sqft5 Stony Hill Ln, Mertztown, PA 19539For SaleMLS ID #PABK2077958, Jim Marks, Springer Realty Group. Bright MLS
- $350,0003 bd2 ba1.6k sqft40 S Laurel St, Kutztown, PA 19530For SaleMLS ID #PABK2077498, Tanja Weller, Iron Valley Real Estate of Berks. Bright MLS
- $328,8883 bd2 ba1.6k sqft596 Christman Rd, Kutztown, PA 19530For SaleMLS ID #PABK2076324, Erica Fair, Iron Valley Real Estate of Berks. Bright MLS
