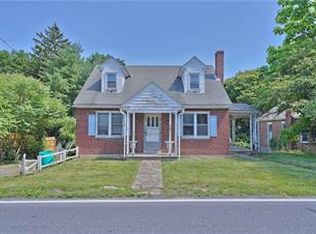
CHARACTER, OPPORTUNITY & VERSATILITY COME TOGETHER at 2553 Route 737! Built in 1920, this charming Cape Cod is ready for its next chapter—whether you're searching for a place to call home, an investment opportunity, or a property offering space to work, create, and grow. Previously utilized as an income-producing rental property, this home offers a wonderful blend of original craftsmanship and thoughtful updates. Step inside and you'll immediately appreciate the original woodwork, hardwood floors, and beautiful stained-glass accents that preserve the character and warmth of this classic home. The updated kitchen provides a fresh, functional space for everyday living, while upstairs you'll find an impressive renovated full bathroom with a modern feel. The home is currently utilized as a two-bedroom residence, but offers additional flexibility—the spacious walk-in closet was formerly used as a third bedroom, giving the next owner options for reimagining the space to suit their needs. Additional improvements include updated windows and a brand-new oil burner just installed, providing an important update to one of the home's major systems. Outside, enjoy the peaceful setting from the home's spacious deck, perfect for relaxing, entertaining, or simply taking in the surrounding countryside. But the possibilities don't stop with the house! A detached garage/workshop offers fantastic space for the car enthusiast, woodworker, hobbyist, contractor, or anyone looking for additional storage and workspace. Renovations have also been started to create a potential apartment within the detached structure, presenting an exciting opportunity for the next owner to complete and customize the space, subject to township approval and applicable permitting requirements. Adding even more potential, the property's zoning may allow for certain business or commercial uses, making this an intriguing option for buyers looking to combine home, investment, workshop, or business possibilities in one location. Buyers are encouraged to independently verify permitted uses, zoning requirements, apartment potential, and any intended use directly with the township.
Under contract
$304,900
2553 Route 737, Kempton, PA 19529
3beds
1,234sqft
Single Family Residence
Built in 1920
0.3 Acres Lot
$-- Zestimate®
$247/sqft
$-- HOA
What's special
Original woodworkSpacious deckCharming cape codUpdated windowsAdditional storage and workspacePeaceful settingHardwood floors
- 13 days
- 947
- 54
Likely to sell faster than
Zillow last checked:
Listing updated:
Listed by:
Missy Feight 484-769-1970,
Keller Williams Realty Group 6107925900,
Listing Team: Berret/Feight Sales Team, Co-Listing Agent: Kimberly Berret 610-291-9099,
Keller Williams Realty Group
Source: Bright MLS,MLS#: PABK2077298
Facts & features
Interior
Bedrooms & bathrooms
- Bedrooms: 3
- Bathrooms: 1
- Full bathrooms: 1
- Main level bedrooms: 1
Basement
- Area: 0
Heating
- Hot Water, Oil
Cooling
- Window Unit(s), Electric
Appliances
- Included: Water Heater
- Laundry: In Basement
Features
- Basement: Full
- Has fireplace: No
Interior area
- Total structure area: 1,234
- Total interior livable area: 1,234 sqft
- Finished area above ground: 1,234
- Finished area below ground: 0
Property
Parking
- Total spaces: 2
- Parking features: Storage, Garage Faces Front, Detached, Driveway
- Garage spaces: 2
- Has uncovered spaces: Yes
Accessibility
- Accessibility features: None
Features
- Levels: Two
- Stories: 2
- Pool features: None
Lot
- Size: 0.3 Acres
Details
- Additional structures: Above Grade, Below Grade, Outbuilding
- Parcel number: 21543704545519
- Zoning: RESIDENTIAL
- Special conditions: Standard
Construction
Type & style
- Home type: SingleFamily
- Architectural style: Cape Cod
- Property subtype: Single Family Residence
Materials
- Brick
- Foundation: Concrete Perimeter
- Roof: Metal
Condition
- New construction: No
- Year built: 1920
Utilities & green energy
- Sewer: On Site Septic
- Water: Private
Community & HOA
Community
- Subdivision: None Available
HOA
- Has HOA: No
Location
- Region: Kempton
- Municipality: ALBANY TWP
Financial & listing details
- Price per square foot: $247/sqft
- Tax assessed value: $83,200
- Annual tax amount: $3,379
- Date on market: 9/8/2026
- Listing agreement: Exclusive Right To Sell
- Listing terms: Cash,Conventional
- Inclusions: Washer, Dryer, Kitchen Refrigerator
- Ownership: Fee Simple
Estimated market value
Not available
Estimated sales range
Not available
Not available
Price history
| Date | Event | Price |
|---|---|---|
| 9/16/2026 | Contingent | $304,900$247/sqft |
Source:  Bright MLS #PABK2077298 Report a problem Bright MLS #PABK2077298 Report a problem | ||
| 9/8/2026 | Listed for sale | $304,900$247/sqft |
Source: Bright MLS #PABK2077298 Report a problem | ||
Public tax history
| Year | Property taxes | Tax assessment |
|---|---|---|
| 2025 | $3,482 +7.6% | $83,200 |
| 2024 | $3,236 +1.8% | $83,200 |
| 2023 | $3,179 | $83,200 |
| 2022 | $3,179 | $83,200 |
| 2021 | $3,179 | $83,200 |
| 2020 | $3,179 | $83,200 |
| 2019 | $3,179 +0% | $83,200 |
| 2018 | $3,179 +0.8% | $83,200 |
| 2017 | $3,155 +385.5% | $83,200 |
| 2016 | $650 | $83,200 |
| 2015 | $650 | $83,200 |
| 2014 | -- | $83,200 |
| 2013 | -- | $83,200 |
| 2012 | -- | $83,200 |
| 2011 | -- | $83,200 |
| 2010 | -- | $83,200 |
| 2009 | -- | $83,200 |
| 2008 | -- | $83,200 |
| 2007 | -- | $83,200 |
| 2006 | -- | $83,200 |
| 2005 | -- | $83,200 |
| 2004 | -- | $83,200 |
| 2003 | -- | $83,200 |
| 2002 | -- | $83,200 |
Find assessor info on the county website
Monthly payment
Est. payment
Payment breakdown
Explore the cost of this home by adjusting the details. Changes won't be saved.Climate risks
Neighborhood: 19529
Nearby schools
Schools provided by the listing agent
- District: Kutztown Area
Source: Bright MLS. This data may not be complete. We recommend contacting the local school district to confirm school assignments for this home.
Similar homes
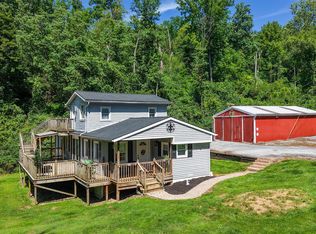
- $323,8883 bd2 ba1.6k sqft596 Christman Rd, Kutztown, PA 19530For Sale
 MLS ID #PABK2076324, Erica Fair, Iron Valley Real Estate of Berks. Bright MLS
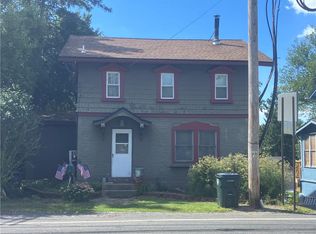
 - $299,0003 bd2 ba1.4k sqft1146 Trexlertown Rd, Breinigsville, PA 18031For Sale
 MLS ID #784183, Tina L. Moyer, IronValley RE of Lehigh Valley. GLVR
 - $320,0003 bd2 ba1.4k sqft2107 W Washington St, Allentown, PA 18104For Sale
 MLS ID #784213, Shawn M. Zoksseski, Morganelli Properties LLC. GLVR
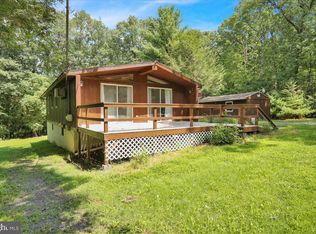
 - $259,9003 bd2 ba1.8k sqft2097 Running Deer Dr, Auburn, PA 17922For Sale
 MLS ID #PASK2029436, Dave Hinkel, Coldwell Banker Realty. Bright MLS
 - $289,9004 bd3 ba1.5k sqft26 S Schuylkill Ave, Leesport, PA 19533For SaleMLS ID #PABK2077028, Alyssa Damiani, Coldwell Banker Realty. Bright MLS
- $354,9004 bd2 ba1.7k sqft2309 Hampden Blvd, Reading, PA 19604For SaleMLS ID #PABK2078088, Shalani Colon, Realty One Group Alliance. Bright MLS
- $289,9002 bd1 ba1.1k sqft25 Alsace Ave, Temple, PA 19560For SaleMLS ID #PABK2073760, Monica Haworth, Century 21 Longacre Realty. Bright MLS
- $249,9003 bd1 ba1.7k sqft408 E Railroad Ave, New Ringgold, PA 17960For SaleMLS ID #PASK2028790, Jessica Watson, Mullen Realty Associates. Bright MLS
- $299,0003 bd1 ba1.1k sqft29 Spruce St, Topton, PA 19562For SaleMLS ID #PABK2076298, Alane Falcone, AMF Real Estate Services. Bright MLS
- $420,0002 bd1 ba1.8k sqft696 Pine Hill Rd, Andreas, PA 18211For SaleMLS ID #PASK2028878, Jill Saunders, Saunders Real Estate. Bright MLS
