Where the rugged beauty of Colorado's landscape meets sweeping Front Range vistas, this remarkable mountain-modern ranch by Sheffield Homes presents an inspired interpretation of luxury living. Set within the privately gated enclave of Renegade at North Table Mountain, this custom residence celebrates the harmony of architecture and nature, with curated interiors, refined finishes and an extraordinary connection to the outdoors. Soaring ceilings and walls of glass create a luminous sense of openness, inviting natural light to illuminate the sophisticated living spaces. A dramatic fireplace anchors the great room, where architectural details and a layered palette of natural materials establish understated elegance. Designed for intimate gatherings and gracious entertaining, the chef's kitchen showcases a 48-inch dual-fuel range, integrated refrigeration and freezer columns, exquisite cabinetry and a generous island. A separate prep kitchen provides additional workspace and storage. Architectural artistry continues with sculptural stair details, distinctive feature walls and considered finishes lending depth and character. A private study offers a serene setting for work, while the primary suite creates a restorative sanctuary with a luxurious bath, expansive dressing closet and thoughtful connections to the living spaces. Covered terraces invite life outdoors, offering an idyllic setting for morning coffee, sunset gatherings and evenings beneath Colorado's expansive skies. The finished walk-out level extends the home's versatility with inviting spaces for recreation and entertaining, complemented by a private wellness retreat. Surrounded by protected open space and moments from Golden's renowned trails and vibrant downtown, this distinctive residence captures the quiet sophistication of mountain living with the convenience of an extraordinary Front Range location. A timeless expression of craftsmanship, natural beauty and architectural distinction.
Coming soon 11/09
$2,895,000
18465 Anvil Circle, Golden, CO 80403
4beds
5,006sqft
Single Family Residence
Built in 2027
9,006 Square Feet Lot
$-- Zestimate®
$578/sqft
$150/mo HOA
What's special
- 3 days
- 257
- 32
Zillow last checked:
Listing updated:
Listed by:
Stephanie Iannone stephanie@iannonegroup.com,
Compass Colorado, LLC - Boulder,
David Trow 303-880-7255,
Compass Colorado, LLC - Boulder
Source: REcolorado as distributed by MLS GRID,MLS#: 9070499
Facts & features
Interior
Bedrooms & bathrooms
- Bedrooms: 4
- Bathrooms: 5
- Full bathrooms: 1
- 3/4 bathrooms: 3
- 1/2 bathrooms: 1
- Main level bathrooms: 3
- Main level bedrooms: 2
Bedroom
- Description: Could Have An Optional Fireplace
- Features: Primary Suite
- Level: Main
Bedroom
- Level: Main
Bedroom
- Level: Basement
Bedroom
- Description: Currently Configured As A Wellness Retreat But Can Be A Bedroom
- Level: Basement
Bathroom
- Level: Main
Bathroom
- Features: En Suite Bathroom, Primary Suite
- Level: Main
Bathroom
- Features: En Suite Bathroom
- Level: Main
Bathroom
- Level: Basement
Bathroom
- Level: Basement
Dining room
- Level: Main
Family room
- Level: Basement
Game room
- Level: Basement
Great room
- Level: Main
Kitchen
- Level: Main
Kitchen
- Description: Basement Wet Bar
- Level: Basement
Laundry
- Level: Main
Mud room
- Level: Main
Office
- Description: Could Be An Optional Bedroom
- Level: Main
Utility room
- Description: Incredible Storage Area
- Level: Basement
Heating
- Forced Air, Natural Gas
Cooling
- Central Air
Appliances
- Included: Bar Fridge, Dishwasher, Disposal, Double Oven, Microwave, Range, Range Hood, Refrigerator
Features
- Built-in Features, Eat-in Kitchen, Entrance Foyer, Five Piece Bath, High Ceilings, High Speed Internet, Kitchen Island, Open Floorplan, Pantry, Primary Suite, Quartz Counters, Radon Mitigation System, Smart Thermostat, Smoke Free, T&G Ceilings, Vaulted Ceiling(s), Walk-In Closet(s), Wet Bar
- Flooring: Carpet, Tile, Wood
- Basement: Exterior Entry,Finished,Full,Walk-Out Access
- Number of fireplaces: 3
- Fireplace features: Gas, Great Room, Outside, Recreation Room
Interior area
- Total structure area: 5,006
- Total interior livable area: 5,006 sqft
- Finished area above ground: 2,590
- Finished area below ground: 1,449
Property
Parking
- Total spaces: 3
- Parking features: Concrete, Dry Walled, Electric Vehicle Charging Station(s), Insulated Garage, Storage, Tandem
- Attached garage spaces: 3
Features
- Levels: One
- Stories: 1
- Patio & porch: Covered, Deck, Front Porch, Patio
- Exterior features: Gas Valve, Private Yard
- Has view: Yes
- View description: City, Mountain(s), Plains
Lot
- Size: 9,006 Square Feet
- Features: Master Planned
Details
- Parcel number: 3010411187
- Special conditions: Standard
Construction
Type & style
- Home type: SingleFamily
- Architectural style: Mountain Contemporary
- Property subtype: Single Family Residence
Materials
- Frame, Other, Stone
- Foundation: Structural
- Roof: Composition
Condition
- New Construction
- New construction: Yes
- Year built: 2027
Details
- Builder model: Custom Plan 3
- Builder name: Sheffield Homes
Utilities & green energy
- Sewer: Public Sewer
- Water: Public
- Utilities for property: Cable Available, Electricity Connected, Natural Gas Connected, Phone Available
Community & HOA
Community
- Security: Carbon Monoxide Detector(s), Smoke Detector(s)
- Subdivision: Renegade
HOA
- Has HOA: Yes
- Amenities included: Park, Playground, Trail(s)
- Services included: Recycling, Road Maintenance, Trash
- HOA fee: $150 monthly
- HOA name: Renegade
- HOA phone: 000-000-0000
Location
- Region: Golden
Financial & listing details
- Price per square foot: $578/sqft
- Annual tax amount: $2,852
- Date on market: 11/9/2026
- Listing terms: Cash,Conventional
- Ownership: Builder
- Electric utility on property: Yes
Estimated market value
Not available
Estimated sales range
Not available
Not available
Price history
Price history is unavailable.
Public tax history
Tax history is unavailable.
Monthly payment
Est. payment
Payment breakdown
Explore the cost of this home by adjusting the details. Changes won't be saved.Climate risks
Neighborhood: 80403
Nearby schools
Schools provided by the listing agent
- Elementary: Mitchell
- Middle: Bell
- High: Golden
- District: Jefferson County R-1
Source: REcolorado as distributed by MLS GRID. This data may not be complete. We recommend contacting the local school district to confirm school assignments for this home.

Similar homes
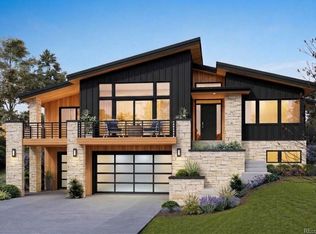
- $2,969,0004 bd5 ba5.5k sqft18455 Anvil Circle, Golden, CO 80403New Construction

 MLS ID #8502103, Stephanie Iannone, Compass Colorado, LLC - Boulder. REcolorado as distributed by MLS GRID
- $2,750,0004 bd4 ba5.3k sqft5662 Antero Drive, Golden, CO 80403New Construction
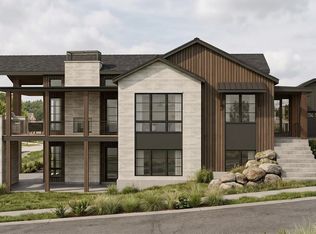 MLS ID #5096343, Joshua McKinley, Compass - Denver. REcolorado as distributed by MLS GRID
- $2,995,0003 bd4 ba4.8k sqft5686 Zircon Way, Golden, CO 80403New Construction
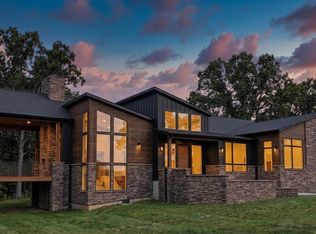 MLS ID #7422133, Lydia Creasey, RE/MAX Alliance - Olde Town. REcolorado as distributed by MLS GRID
- $3,350,0004 bd4 ba6.1k sqft18264 W 57th Place, Golden, CO 80403New Construction
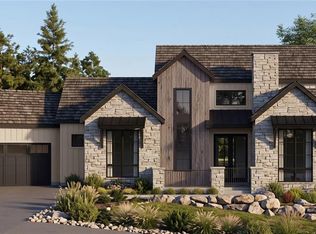 MLS ID #4120629, Joshua McKinley, Compass - Denver. REcolorado as distributed by MLS GRID
- $3,149,0005 bd7 ba5.3k sqft18467 Anvil Circle, Golden, CO 80403New ConstructionMLS ID #6187925, Stephanie Iannone, Compass Colorado, LLC - Boulder. REcolorado as distributed by MLS GRID
- $3,100,0003 bd5 ba6.1k sqft18285 W 57th Place, Golden, CO 80403New ConstructionMLS ID #4693740, Lydia Creasey, RE/MAX Alliance - Olde Town. REcolorado as distributed by MLS GRID
- $3,495,0005 bd6 ba5.6k sqft5639 Blanca Court, Golden, CO 80403For SaleMLS ID #8027856, Lynda Chrisp, Coldwell Banker Realty 54. REcolorado as distributed by MLS GRID
- $1,450,0004 bd5 ba5.2k sqft15015 W 53rd Place, Golden, CO 80403For SaleMLS ID #8960183, Ryan Huth, Keller Williams Advantage Realty LLC. REcolorado as distributed by MLS GRID
- $2,500,0005 bd4 ba4.6k sqft414 Ford Street, Golden, CO 80403New ConstructionMLS ID #6638961, Emily Breaker, Guide Real Estate. REcolorado as distributed by MLS GRID
- $2,500,0005 bd5 ba5.6k sqft2560 Newcombe Way, Lakewood, CO 80215For Sale
 MLS ID #1071529, Evan Miller, Miller Wilde Real Estate. IRES as distributed by MLS GRID
- $2,790,0006 bd7 ba6.6k sqft24994 Simmons Way, Golden, CO 80403For SaleMLS ID #1062153, Duane Caraballo, RE/MAX Alliance-Boulder. IRES as distributed by MLS GRID
- $2,295,0005 bd4 ba5.2k sqft25281 Golden Gate Canyon Road, Golden, CO 80403For SaleMLS ID #2514453, Ryan Haarer, LIV Sotheby's International Realty. REcolorado as distributed by MLS GRID
- $2,496,2006 bd6 ba6k sqft2249 Old Quarry Road, Golden, CO 80401For SaleMLS ID #9791655, Dylan Lario, Coldwell Banker Realty 56. REcolorado as distributed by MLS GRID
