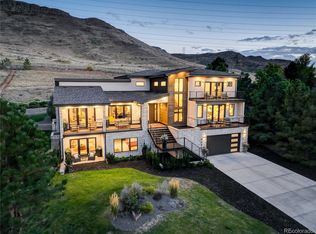
At the base of North Table Mountain, where open mountain vistas stretch wide and Colorado skies become part of the architecture, this extraordinary new residence takes shape within Renegade—Golden’s premier luxury enclave. Envisioned by Sheffield Homes, this expansive mountain-modern uphill plan pairs dramatic scale with warmth, natural light and exceptional designer finishes. An artistic feature wall creates a striking first impression at the entry, while floating white oak stairs introduce another sculptural architectural moment. Soaring 14' ceilings, a statement gas fireplace and expansive windows define the great room, framing sweeping Front Range views and opening through large sliders to nearly 900 sqft of sunlit and sheltered deck space with a built-in grill. Two additional outdoor living spaces create even more opportunities to enjoy Colorado’s remarkable setting, extending the home beyond its walls for exceptional indoor-outdoor living. The chef’s kitchen balances beauty and performance with a 48" range, custom cabinetry, built-in refrigerator and freezer columns and an oversized island that seats six, complemented by a dedicated prep kitchen with beverage sink, second dishwasher and walk-in pantry. Throughout, thoughtfully curated materials, statement lighting and unexpected design elements give the home a distinctive, elevated sophistication. The serene primary suite features an ultra luxurious bath and oversized walk-in closet with direct laundry access. Secondary bedrooms enjoy ensuite baths, while the finished walk-out level sets a new standard for entertaining with generous recreation spaces, private guest accommodations and an over-the-top bar designed to become a destination of its own. A substantial 3-bay tandem garage offers abundant space for vehicles and gear. Moments from trails and minutes from historic Golden, with easy access to Denver and Boulder, this is modern Colorado living where architecture, landscape and exceptional design converge.
New construction
$3,149,000
18467 Anvil Circle, Golden, CO 80403
5beds
5,382sqft
Single Family Residence
Built in 2027
8,142 Square Feet Lot
$-- Zestimate®
$585/sqft
$150/mo HOA
What's special
- 11 days
- 526
- 26
Zillow last checked:
Listing updated:
Listed by:
Stephanie Iannone 303-641-7484,
Compass Colorado, LLC - Boulder,
David Trow 303-880-7255,
Compass Colorado, LLC - Boulder
Source: REcolorado as distributed by MLS GRID,MLS#: 6187925
Facts & features
Interior
Bedrooms & bathrooms
- Bedrooms: 5
- Bathrooms: 7
- Full bathrooms: 1
- 3/4 bathrooms: 4
- 1/2 bathrooms: 2
- Main level bathrooms: 4
- Main level bedrooms: 3
Bedroom
- Features: Primary Suite
- Level: Main
Bedroom
- Level: Main
Bedroom
- Level: Main
Bedroom
- Level: Basement
Bedroom
- Level: Basement
Bathroom
- Features: En Suite Bathroom, Primary Suite
- Level: Main
Bathroom
- Features: En Suite Bathroom
- Level: Main
Bathroom
- Features: En Suite Bathroom
- Level: Main
Bathroom
- Level: Main
Bathroom
- Features: En Suite Bathroom
- Level: Basement
Bathroom
- Features: En Suite Bathroom
- Level: Basement
Bathroom
- Level: Basement
Dining room
- Level: Main
Family room
- Level: Main
Game room
- Level: Basement
Great room
- Level: Main
Kitchen
- Level: Main
Kitchen
- Level: Basement
Laundry
- Level: Main
Media room
- Level: Basement
Utility room
- Level: Basement
Heating
- Forced Air, Natural Gas
Cooling
- Central Air
Appliances
- Included: Bar Fridge, Dishwasher, Disposal, Double Oven, Humidifier, Microwave, Range, Range Hood, Refrigerator
Features
- Built-in Features, Entrance Foyer, Five Piece Bath, High Ceilings, Kitchen Island, Open Floorplan, Pantry, Primary Suite, Quartz Counters, Smoke Free, Vaulted Ceiling(s), Walk-In Closet(s), Wet Bar
- Flooring: Carpet, Tile, Wood
- Basement: Exterior Entry,Finished,Full,Walk-Out Access
- Number of fireplaces: 2
- Fireplace features: Basement, Gas, Gas Log, Great Room, Recreation Room
Interior area
- Total structure area: 5,382
- Total interior livable area: 5,382 sqft
- Finished area above ground: 2,917
- Finished area below ground: 2,129
Video & virtual tour
Property
Parking
- Total spaces: 3
- Parking features: Concrete, Dry Walled, Electric Vehicle Charging Station(s), Insulated Garage, Oversized, Storage, Tandem
- Attached garage spaces: 3
Features
- Levels: Two
- Stories: 2
- Patio & porch: Covered, Deck, Front Porch, Patio
- Exterior features: Balcony, Gas Grill, Gas Valve, Private Yard
Lot
- Size: 8,142 Square Feet
- Features: Landscaped, Master Planned, Sprinklers In Front, Sprinklers In Rear
Details
- Parcel number: 3010411191
- Special conditions: Standard
Construction
Type & style
- Home type: SingleFamily
- Architectural style: Contemporary
- Property subtype: Single Family Residence
Materials
- Cement Siding, Concrete, Frame, Metal Siding, Stone
- Foundation: Structural
- Roof: Composition
Condition
- Under Construction
- New construction: Yes
- Year built: 2027
Details
- Builder model: Custom
- Builder name: Sheffield Homes
- Warranty included: Yes
Utilities & green energy
- Sewer: Public Sewer
- Water: Public
- Utilities for property: Cable Available, Electricity Connected, Natural Gas Connected, Phone Available
Community & HOA
Community
- Security: Carbon Monoxide Detector(s), Smoke Detector(s), Video Doorbell
- Subdivision: Renegade
HOA
- Has HOA: Yes
- Amenities included: Gated, Park
- Services included: Recycling, Road Maintenance, Trash
- HOA fee: $150 monthly
- HOA name: Renegade
- HOA phone: 000-000-0000
Location
- Region: Golden
Financial & listing details
- Price per square foot: $585/sqft
- Annual tax amount: $2,852
- Date on market: 9/14/2026
- Listing terms: Cash,Conventional
- Ownership: Builder
- Electric utility on property: Yes
Estimated market value
Not available
Estimated sales range
Not available
Not available
Price history
| Date | Event | Price |
|---|---|---|
| 9/14/2026 | Listed for sale | $3,149,000$585/sqft |
Source:  REcolorado as distributed by MLS GRID #6187925 Report a problem REcolorado as distributed by MLS GRID #6187925 Report a problem | ||
Public tax history
Tax history is unavailable.
Monthly payment
Est. payment
Payment breakdown
Explore the cost of this home by adjusting the details. Changes won't be saved.Climate risks
Neighborhood: 80403
Nearby schools
Schools provided by the listing agent
- Elementary: Mitchell
- Middle: Bell
- High: Golden
- District: Jefferson County R-1
Source: REcolorado as distributed by MLS GRID. This data may not be complete. We recommend contacting the local school district to confirm school assignments for this home.

Similar homes
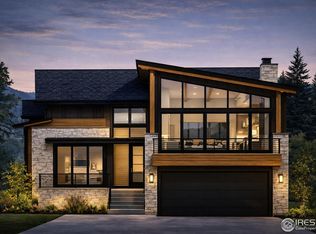
- $3,495,0005 bd6 ba5.6k sqft5639 Blanca Court, Golden, CO 80403For Sale
 MLS ID #8027856, Lynda Chrisp, Coldwell Banker Realty 54. REcolorado as distributed by MLS GRID
 - $3,100,0003 bd5 ba6.1k sqft18285 W 57th Place, Golden, CO 80403New Construction
 MLS ID #4693740, Lydia Creasey, RE/MAX Alliance - Olde Town. REcolorado as distributed by MLS GRID
 - $2,750,0004 bd4 ba5.4k sqft14455 Anvil Circle, Golden, CO 80403New Construction
 MLS ID #9033974, Stephanie Iannone, Compass Colorado, LLC - Boulder. REcolorado as distributed by MLS GRID
 - $2,665,0004 bd6 ba5k sqft14467 Anvil Cir, Golden, CO 80403New Construction
 MLS ID #1050633, David Trow, Compass - Boulder. IRES as distributed by MLS GRID
 - $2,450,0004 bd5 ba5.4k sqft14475 Anvil Cir, Golden, CO 80403New ConstructionMLS ID #1050719, David Trow, Compass - Boulder. IRES as distributed by MLS GRID
- $2,250,0004 bd5 ba4.7k sqft14474 Anvil Street, Golden, CO 80403New ConstructionMLS ID #5979256, Stephanie Iannone, Compass Colorado, LLC - Boulder. REcolorado as distributed by MLS GRID
- $2,850,0005 bd6 ba7.9k sqft1992 Columbine Court, Golden, CO 80401For SaleMLS ID #3548821, Lark Stewart, LIV Sotheby's International Realty. REcolorado as distributed by MLS GRID
- $2,399,0005 bd6 ba6.8k sqft5908 Zang Way, Arvada, CO 80004For SaleMLS ID #3332245, Chris Knopping, Colorado Realty Group. REcolorado as distributed by MLS GRID
- $2,975,0005 bd5 ba5.7k sqft2525 S Columbine Street, Denver, CO 80210For SaleMLS ID #2653933, Samantha Cerf, Cerf and Associates LLC. REcolorado as distributed by MLS GRID
- $2,225,0004 bd4 ba5.1k sqft3120 Braun Court, Golden, CO 80401New ConstructionMLS ID #2565860, Jason Cummings, Serhant Colorado LLC. REcolorado as distributed by MLS GRID
- $3,400,0006 bd7 ba6.6k sqft600 N High Street, Denver, CO 80218For SaleMLS ID #3990868, Corrie Lee, Milehimodern. REcolorado as distributed by MLS GRID
- $3,195,0006 bd5 ba5.9k sqft585 S Gaylord Street, Denver, CO 80209For SaleMLS ID #3133105, P. Anton & G. Card, Kentwood Real Estate Cherry Creek. REcolorado as distributed by MLS GRID
- $2,795,0005 bd6 ba4.5k sqft516 S High Street, Denver, CO 80209For SaleMLS ID #7371560, Deviree Vallejo, LIV Sotheby's International Realty. REcolorado as distributed by MLS GRID
- $3,550,0005 bd6 ba5.6k sqft1186 S Gaylord Street, Denver, CO 80210For SaleMLS ID #9924169, Josh Behr, LIV Sotheby's International Realty. REcolorado as distributed by MLS GRID
- $2,745,0005 bd5 ba4.8k sqft1563 Spring Creek Xing, Lafayette, CO 80026For SaleMLS ID #1064868, Kristin Kalush, Compass - Boulder. IRES as distributed by MLS GRID
- $2,980,0005 bd7 ba4.9k sqft4444 W 28th Avenue, Denver, CO 80212New ConstructionMLS ID #8347260, Aaron Foy, Aaron Foy. REcolorado as distributed by MLS GRID
- $2,750,0005 bd5 ba5.6k sqft850 S St Paul Street, Denver, CO 80209For SaleMLS ID #8016751, Alison Savant Kahn, Douglas Elliman Real Estate. REcolorado as distributed by MLS GRID
- $3,350,0005 bd6 ba4.7k sqft1144 S Race Street, Denver, CO 80210New ConstructionMLS ID #4919607, The Hoholik Team, Milehimodern. REcolorado as distributed by MLS GRID
- $2,050,0004 bd4 ba5.4k sqft22184 Forest Hills Drive, Golden, CO 80401For SaleMLS ID #9766516, Tracy Molleur, Compass - Denver. REcolorado as distributed by MLS GRID
