OPEN HOUSE 8/15/26!! Beautifully remodeled 4BR/2.75BA home on approximately half an acre in a sought-after, established neighborhood. Built in 1979 and updated throughout, this home features a spacious vaulted primary suite with a large bath, plus an additional bedroom with an attached 3/4 bath. Enjoy the peaceful backyard with mature landscaping, a large deck and gas fire pit. The impressive hobby shed is a crafter’s dream, complete with a half bath and roll-up door for moving larger projects or equipment.
Pending
$399,900
18469 Sulphur Creek Dr, Elkmont, AL 35620
4beds
2,247sqft
Single Family Residence
Built in 1979
0.5 Acres Lot
$-- Zestimate®
$178/sqft
$-- HOA
What's special
- 12 days |
- 361 |
- 21 |
Likely to sell faster than
Zillow last checked:
Listing updated:
Listed by:
Kristy Reith 256-867-5622,
Innovative Realty Solutions
Source: ValleyMLS,MLS#: 21926186
Facts & features
Interior
Bedrooms & bathrooms
- Bedrooms: 4
- Bathrooms: 3
- Full bathrooms: 2
- 3/4 bathrooms: 1
Rooms
- Room types: Master Bedroom, Living Room, Bedroom 2, Dining Room, Bedroom 3, Kitchen, Bedroom 4, Laundry
Primary bedroom
- Features: Ceiling Fan(s), Recessed Lighting, Vaulted Ceiling(s), Wood Floor, Walk-In Closet(s)
- Level: First
- Area: 315
- Dimensions: 15 x 21
Bedroom 2
- Features: 12’ Ceiling, Ceiling Fan(s), Wood Floor, Walk-In Closet(s)
- Level: First
- Area: 168
- Dimensions: 12 x 14
Bedroom 3
- Features: Ceiling Fan(s), Wood Floor
- Level: First
- Area: 132
- Dimensions: 11 x 12
Bedroom 4
- Features: Ceiling Fan(s), Wood Floor
- Level: First
- Area: 132
- Dimensions: 11 x 12
Dining room
- Features: Crown Molding, Pantry, Wood Floor
- Level: First
- Area: 176
- Dimensions: 11 x 16
Kitchen
- Features: Crown Molding, Granite Counters, Pantry, Wood Floor, Built-in Features
- Level: First
- Area: 230
- Dimensions: 10 x 23
Living room
- Features: Ceiling Fan(s), Crown Molding, Fireplace, Recessed Lighting, Wood Floor
- Level: First
- Area: 345
- Dimensions: 15 x 23
Laundry room
- Features: Granite Counters, Wood Floor, Built-in Features
- Level: First
- Area: 100
- Dimensions: 10 x 10
Heating
- Central 1
Cooling
- Central 1
Appliances
- Included: Oven, Dishwasher, Microwave, Disposal, Gas Water Heater, Electric Water Heater, Gas Cooktop
Features
- Basement: Crawl Space
- Has fireplace: Yes
- Fireplace features: Gas Log
Interior area
- Total interior livable area: 2,247 sqft
Property
Parking
- Parking features: Garage-Two Car, Garage-Attached, Driveway-Paved/Asphalt
Features
- Levels: One
- Stories: 1
- Patio & porch: Covered Porch, Deck, Front Porch
Lot
- Size: 0.5 Acres
Details
- Parcel number: 0209312000066000
Construction
Type & style
- Home type: SingleFamily
- Architectural style: Ranch
- Property subtype: Single Family Residence
Condition
- New construction: No
- Year built: 1979
Utilities & green energy
- Sewer: Private Sewer
- Water: Public
Community & HOA
Community
- Features: Playground
- Subdivision: Elkmont Rural Village
HOA
- Has HOA: No
Location
- Region: Elkmont
Financial & listing details
- Price per square foot: $178/sqft
- Tax assessed value: $271,100
- Annual tax amount: $593
- Date on market: 8/11/2026
Estimated market value
Not available
Estimated sales range
Not available
Not available
Price history
| Date | Event | Price |
|---|---|---|
| 8/17/2026 | Pending sale | $399,900$178/sqft |
Source:  ValleyMLS #21926186 Report a problem ValleyMLS #21926186 Report a problem | ||
| 8/13/2026 | Listed for sale | $399,900+166.6%$178/sqft |
Source: ValleyMLS #21926186 Report a problem | ||
| 10/5/2017 | Sold | $150,000$67/sqft |
Source: ValleyMLS #1071642 Report a problem | ||
Public tax history
| Year | Property taxes | Tax assessment |
|---|---|---|
| 2025 | $593 +7.3% | $26,400 +7% |
| 2024 | $553 +2.8% | $24,680 +2.7% |
| 2023 | $538 +21.6% | $24,040 +20.3% |
| 2022 | $443 +24.6% | $19,980 +22.9% |
| 2020 | $355 -3.2% | $16,260 +16.1% |
| 2018 | $367 -7.9% | $14,000 +5.4% |
| 2017 | $398 -6.7% | $13,280 -90.7% |
| 2016 | $427 +72.9% | $142,300 +899.3% |
| 2015 | $247 | $14,240 |
Find assessor info on the county website
Monthly payment
Est. payment
Payment breakdown
Explore the cost of this home by adjusting the details. Changes won't be saved.Climate risks
Neighborhood: 35620
Nearby schools
GreatSchools rating
- 6/10Elkmont Elementary SchoolGrades: PK-5Distance: 1.7 mi
- 4/10Elkmont High SchoolGrades: 6-12Distance: 1.7 mi
Schools provided by the listing agent
- Elementary: Elkmont (1-12)
- Middle: Elkmont (1-12)
- High: Elkmont
Source: ValleyMLS. This data may not be complete. We recommend contacting the local school district to confirm school assignments for this home.
- $290,5004 bd3 ba2.4k sqft18469 Sulphur Creek Dr, Elkmont, AL 35620Off Market
- $253,800-- bd2 ba1.7k sqft18505 Sulphur Creek Dr, Elkmont, AL 35620Off Market
- $365,900-- bd2 ba2.6k sqft24480 Sycamore Ln, Elkmont, AL 35620Off Market
- $319,700-- bd-- ba2.3k sqft24475 Sycamore Ln, Elkmont, AL 35620Off Market
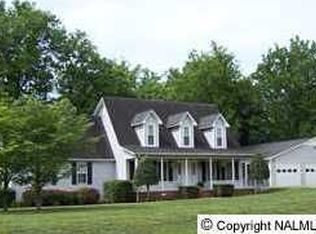
- $296,0004 bd3 ba2.1k sqft18537 Sulphur Creek Dr, Elkmont, AL 35620Off Market
- $243,300-- bd-- ba1.4k sqft18290 Sulphur Creek Ln N, Elkmont, AL 35620Off Market
- $22,600-- bd-- ba-- sqft18264 Sulphur Creek Ln N, Elkmont, AL 35620Off Market
- $332,100-- bd-- ba3.3k sqft18391 Sulphur Creek Dr, Elkmont, AL 35620Off Market
A local agent can set up tours, give advice and negotiate with sellers.
A local lender can help you make sure your offer is ready when you are.
Similar homes
- $395,0004 bd3 ba2.4k sqft24766 Dogwood Dr, Elkmont, AL 35620For Sale
 MLS ID #21924777, Taylor Gregory. ValleyMLS
 - $429,5003 bd2 ba1.8k sqft26208 State Highway 127, Elkmont, AL 35620For Sale
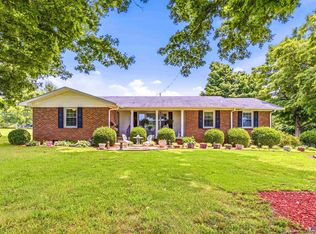 MLS ID #21919912, Caleb McConnell. ValleyMLS
 - $450,0003 bd2 ba1.5k sqft21109 Tillman Mill Rd, Elkmont, AL 35620For Sale
 MLS ID #21926597, Misty Pierce. ValleyMLS
 - $399,9004 bd3 ba2.4k sqft15080 Wright Rd, Athens, AL 35611For Sale
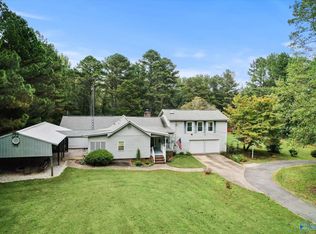 MLS ID #21926086, Randy Nash. ValleyMLS
 - $365,0003 bd2 ba2.6k sqft22926 Horseshoe Bnd, Athens, AL 35613For SaleMLS ID #21927121, Cody Smith. ValleyMLS
- $349,9004 bd3 ba2.4k sqft13936 Elk River Mills Rd, Athens, AL 35614For SaleMLS ID #21925141, Jeffrey Christensen. ValleyMLS
- $365,0004 bd3 ba2.3k sqft122 Waterbury Dr, Harvest, AL 35749For SaleMLS ID #21926281, Benjamin Waye. ValleyMLS
- $369,9004 bd3 ba2.4k sqft22383 Choctaw Ln, Athens, AL 35613For SaleMLS ID #21922863, Cody Smith. ValleyMLS
- $375,0003 bd2 ba1.5k sqft882 York Dr, Rogersville, AL 35652For Sale By Owner
- $390,0003 bd2 ba1.8k sqft2605 Ready Section Rd, Toney, AL 35773For SaleMLS ID #21925706, Makinsie Gifford. ValleyMLS
- $400,0004 bd3 ba2.2k sqft1649 Scott Rd, Hazel Green, AL 35750For SaleMLS ID #21921983, Loretta Largo. ValleyMLS
- $299,0003 bd2 ba1.8k sqft25360 Oak Grove Rd, Athens, AL 35613For SaleMLS ID #21926539, Susan Gatlin. ValleyMLS
- $287,5003 bd2 ba1.6k sqft17960 Davis St, Athens, AL 35611For SaleMLS ID #21927105, Beth Medley. ValleyMLS
- $359,5003 bd2 ba1.9k sqft17837 Huntsville Brownsferry Rd, Athens, AL 35611For SaleMLS ID #21920699, Caleb McConnell. ValleyMLS
- $424,9003 bd2 ba2.1k sqft14552 Reid Rd, Athens, AL 35611For SaleMLS ID #529009, Tiffany P Pack. Strategic MLS Alliance
- $350,0003 bd2 ba1.6k sqft27583 Azalea Trl E, Athens, AL 35613For SaleMLS ID #21926466, Sophia Langford. ValleyMLS
- $385,0003 bd2 ba1.9k sqft13617 New Cut Rd, Athens, AL 35611For SaleMLS ID #21902371, Brandon Brown. ValleyMLS
- $459,0004 bd2 ba2k sqft8459 Highway 53, Toney, AL 35773For SaleMLS ID #21911806, Kathy Lawrence. ValleyMLS
- $390,0003 bd3 ba2.2k sqft17092 Obsidian Cir, Athens, AL 35613For SaleMLS ID #21916198, Jair Cabral-Akinshegun. ValleyMLS
- $380,0004 bd4 ba2.4k sqft26050 Ashton Ln, Ardmore, TN 38449For Sale
 MLS ID #3165396, Alyssa Roland / The Haven Group. RealTracs MLS as distributed by MLS GRID
