Step into a world where timeless Colonial elegance meets modern sophistication. Set on an expansive 0.89-acre lot with the rare advantage of no HOA, this stately residence makes a striking first impression with its classic architectural character and beautifully manicured grounds. Inside, historically inspired wood plank flooring, soaring ceilings and expansive windows fill the traditional living spaces with warmth and natural light. At the center is a beautifully appointed kitchen with a generous island, perfectly suited for everything from casual mornings to effortless entertaining. The primary suite offers a private retreat. The dedicated office provides a quiet and sophisticated workspace, while the versatile media room (or 5th bedroom) offers a comfortable setting for movie nights. Ideally situated within Keller ISD and zoned to highly acclaimed Florence Elementary, recognized among the top-performing elementary schools in the district. 1849 Pearson Crossing presents a rare opportunity to enjoy luxury living with room to make it your own.
For sale
$1,395,000
1849 Pearson Xing, Keller, TX 76248
5beds
5,381sqft
Single Family Residence
Built in 1988
0.89 Acres Lot
$1,337,000 Zestimate®
$259/sqft
$-- HOA
What's special
Modern sophisticationBeautifully manicured groundsExpansive windowsTimeless colonial eleganceSoaring ceilingsGenerous islandClassic architectural character
- 36 days
- 2,042
- 254
Zillow last checked:
Listing updated:
Listed by:
Denise Johnson 0587659 817-601-0865,
Compass RE Texas, LLC 682-226-6938,
Sarah Morgan 0807388 817-395-4118,
Compass RE Texas, LLC
Source: NTREIS,MLS#: 21397448
Facts & features
Interior
Bedrooms & bathrooms
- Bedrooms: 5
- Bathrooms: 6
- Full bathrooms: 4
- 1/2 bathrooms: 2
Primary bedroom
- Features: Ceiling Fan(s), En Suite Bathroom, Walk-In Closet(s)
- Level: First
- Dimensions: 20 x 15
Bedroom
- Level: Second
- Dimensions: 26 x 16
Bedroom
- Features: Walk-In Closet(s)
- Level: Second
- Dimensions: 14 x 14
Bedroom
- Features: Walk-In Closet(s)
- Level: Second
- Dimensions: 14 x 16
Bedroom
- Features: Walk-In Closet(s)
- Level: Second
- Dimensions: 15 x 14
Primary bathroom
- Features: Granite Counters
- Level: First
- Dimensions: 19 x 8
Breakfast room nook
- Level: First
- Dimensions: 21 x 11
Dining room
- Level: First
- Dimensions: 16 x 14
Other
- Level: Second
- Dimensions: 7 x 10
Other
- Level: Second
- Dimensions: 5 x 8
Other
- Level: Second
- Dimensions: 5 x 8
Half bath
- Level: First
- Dimensions: 5 x 3
Half bath
- Level: Second
- Dimensions: 5 x 4
Kitchen
- Features: Breakfast Bar, Built-in Features, Ceiling Fan(s), Kitchen Island, Pantry
- Level: First
- Dimensions: 15 x 15
Laundry
- Level: First
- Dimensions: 9 x 8
Living room
- Features: Ceiling Fan(s), Fireplace
- Level: First
- Dimensions: 27 x 17
Living room
- Features: Fireplace
- Level: First
- Dimensions: 15 x 11
Living room
- Level: Second
- Dimensions: 15 x 21
Office
- Features: Built-in Features, Fireplace
- Level: First
- Dimensions: 13 x 14
Heating
- Central, Fireplace(s)
Cooling
- Central Air, Ceiling Fan(s), Electric
Appliances
- Included: Built-In Refrigerator, Double Oven, Dishwasher, Gas Cooktop, Disposal, Gas Oven, Gas Range, Microwave, Refrigerator, Washer
- Laundry: Washer Hookup, Electric Dryer Hookup, Laundry in Utility Room
Features
- Built-in Features, Chandelier, Decorative/Designer Lighting Fixtures, Eat-in Kitchen, Granite Counters, High Speed Internet, Kitchen Island, Multiple Staircases, Open Floorplan, Paneling/Wainscoting, Cable TV, Vaulted Ceiling(s), Walk-In Closet(s)
- Flooring: Marble, Slate, Stone, Wood
- Has basement: No
- Number of fireplaces: 4
- Fireplace features: Decorative, Gas, Wood Burning
Interior area
- Total interior livable area: 5,381 sqft
Video & virtual tour
Property
Parking
- Total spaces: 4
- Parking features: Attached Carport, Circular Driveway, Covered, Electric Gate, Garage, Garage Door Opener, Porte-Cochere
- Attached garage spaces: 3
- Carport spaces: 1
- Covered spaces: 4
Features
- Levels: Two
- Stories: 2
- Patio & porch: Deck, Front Porch, Patio, Covered
- Exterior features: Built-in Barbecue, Barbecue, Fire Pit, Outdoor Grill, Outdoor Living Area, Rain Gutters
- Has private pool: Yes
- Pool features: In Ground, Outdoor Pool, Pool, Private, Pool/Spa Combo
- Fencing: Wood
Lot
- Size: 0.89 Acres
- Features: Acreage, Back Yard, Lawn, Landscaped, Subdivision, Sprinkler System, Few Trees
Details
- Parcel number: 06079539
Construction
Type & style
- Home type: SingleFamily
- Architectural style: Colonial,Detached
- Property subtype: Single Family Residence
Materials
- Brick
- Foundation: Pillar/Post/Pier
- Roof: Composition,Shingle
Condition
- Year built: 1988
Utilities & green energy
- Sewer: Public Sewer
- Water: Public
- Utilities for property: Sewer Available, Water Available, Cable Available
Community & HOA
Community
- Features: Sidewalks
- Security: Security System, Carbon Monoxide Detector(s), Smoke Detector(s)
- Subdivision: Pearson Crossing Keller
HOA
- Has HOA: No
Location
- Region: Keller
Financial & listing details
- Price per square foot: $259/sqft
- Tax assessed value: $1,030,000
- Annual tax amount: $17,333
- Date on market: 9/30/2026
- Cumulative days on market: 37 days
- Listing terms: Cash,Conventional,FHA,VA Loan
Estimated market value
$1,337,000
$1.27M - $1.40M
$7,586/mo
Price history
| Date | Event | Price |
|---|---|---|
| 10/29/2026 | Listed for sale | $1,395,000$259/sqft |
Source: NTREIS #21397448 Report a problem | ||
| 10/23/2026 | Contingent | $1,395,000$259/sqft |
Source: NTREIS #21397448 Report a problem | ||
| 9/30/2026 | Listed for sale | $1,395,000+64.1%$259/sqft |
Source: NTREIS #21397448 Report a problem | ||
| 3/16/2020 | Sold | -- |
Source: Agent Provided Report a problem | ||
| 3/10/2020 | Pending sale | $850,000$158/sqft |
Source: Indwell #14253635 Report a problem | ||
| 1/5/2020 | Listed for sale | $850,000$158/sqft |
Source: Indwell #14253635 Report a problem | ||
| 12/3/2019 | Listing removed | $850,000$158/sqft |
Source: Keller Williams Realty #14214957 Report a problem | ||
| 10/25/2019 | Price change | $850,000+0.1%$158/sqft |
Source: Keller Williams Realty #14214957 Report a problem | ||
| 7/31/2019 | Price change | $849,500-2.9%$158/sqft |
Source: Keller Williams Realty #14078198 Report a problem | ||
| 6/29/2019 | Price change | $874,900-2.8%$163/sqft |
Source: Keller Williams Realty #14078198 Report a problem | ||
| 5/4/2019 | Listed for sale | $899,900+0.1%$167/sqft |
Source: Keller Williams Realty #14078198 Report a problem | ||
| 1/8/2019 | Listing removed | $899,000$167/sqft |
Source: Keller Williams Realty #13965129 Report a problem | ||
| 12/11/2018 | Price change | $899,000-1.7%$167/sqft |
Source: Keller Williams Realty #13965129 Report a problem | ||
| 11/14/2018 | Listing removed | $5,950-4%$1/sqft |
Source: Keller Williams Realty #13953710 Report a problem | ||
| 11/1/2018 | Listed for sale | $915,000+7.7%$170/sqft |
Source: Keller Williams Realty #13965129 Report a problem | ||
| 10/14/2018 | Listed for rent | $6,200$1/sqft |
Source: Keller Williams Realty #13953710 Report a problem | ||
| 10/1/2018 | Listing removed | $849,500$158/sqft |
Source: Redfin Corporation #13864560 Report a problem | ||
| 8/2/2018 | Price change | $849,500-5.5%$158/sqft |
Source: Redfin Corporation #13864560 Report a problem | ||
| 6/15/2018 | Listed for sale | $899,000-5.4%$167/sqft |
Source: Redfin Corporation #13864560 Report a problem | ||
| 5/16/2018 | Listing removed | $950,000$177/sqft |
Source: Keller Williams Realty #13767105 Report a problem | ||
| 2/9/2018 | Listed for sale | $950,000-2.6%$177/sqft |
Source: Keller Williams Realty #13767105 Report a problem | ||
| 11/17/2017 | Listing removed | $975,000$181/sqft |
Source: Dallas DFW #13711087 Report a problem | ||
| 10/14/2017 | Price change | $975,000-1.4%$181/sqft |
Source: Dallas DFW #13711087 Report a problem | ||
| 9/21/2017 | Listed for sale | $989,000$184/sqft |
Source: RE/MAX Associates of Arlington #13688297 Report a problem | ||
| 5/20/2013 | Sold | -- |
Source: Agent Provided Report a problem | ||
Public tax history
| Year | Property taxes | Tax assessment |
|---|---|---|
| 2025 | $14,598 +6.4% | $1,030,000 |
| 2024 | $13,724 +6% | $1,030,000 +9.2% |
| 2023 | $12,945 -11.6% | $943,000 +32.9% |
| 2022 | $14,637 -6.6% | $709,397 -0.6% |
| 2021 | $15,670 -2% | $713,428 +1.5% |
| 2020 | $15,987 +7.3% | $703,221 +8.3% |
| 2019 | $14,894 +4% | $649,088 +9.8% |
| 2018 | $14,314 +0.4% | $591,297 +1.8% |
| 2017 | $14,263 +2.8% | $580,668 +2.8% |
| 2016 | $13,875 +7.5% | $564,679 +14.6% |
| 2015 | $12,902 | $492,700 |
| 2014 | $12,902 | $492,700 +12.6% |
| 2013 | -- | $437,500 +1% |
| 2012 | -- | $433,100 |
| 2011 | -- | $433,100 +10.7% |
| 2010 | -- | $391,400 -5.1% |
| 2009 | -- | $412,500 |
| 2008 | -- | $412,500 +5.9% |
| 2007 | -- | $389,600 |
| 2006 | -- | $389,600 |
| 2005 | -- | $389,600 |
| 2004 | -- | $389,600 |
| 2003 | -- | $389,600 -2.9% |
| 2002 | -- | $401,300 +31% |
| 2001 | -- | $306,400 |
| 2000 | -- | $306,400 |
Find assessor info on the county website
Monthly payment
Est. payment
Payment breakdown
Explore the cost of this home by adjusting the details. Changes won't be saved.Climate risks
Neighborhood: 76248
Nearby schools
Schools provided by the listing agent
- Elementary: Florence
- Middle: Keller
- High: Keller
- District: Keller ISD
Source: NTREIS. This data may not be complete. We recommend contacting the local school district to confirm school assignments for this home.
Similar homes
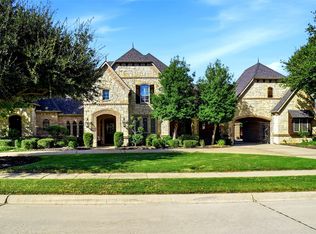
- $1,499,0004 bd5 ba4.9k sqft1412 Shady Hollow Ct, Keller, TX 76248For Sale
 MLS ID #21420478, Monica Jordan. NTREIS
- $1,495,0005 bd6 ba5.5k sqft1220 Pine Hurst Dr, Keller, TX 76248For Sale
 MLS ID #21418876, Troy George. NTREIS
- $1,299,0005 bd4 ba4.4k sqft1413 Cherry Blush Ct, Keller, TX 76248For Sale
 MLS ID #21357906, Amy Normand. NTREIS
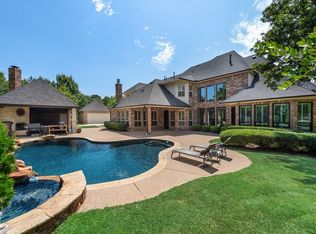
- $1,545,0005 bd6 ba5.1k sqft1917 Queensbridge Ct, Keller, TX 76262For Sale
 MLS ID #21308815, Jim Plucinski. NTREIS
