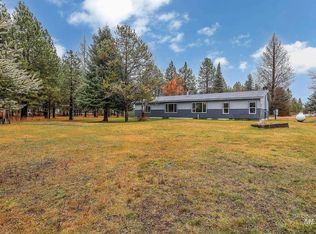
Tucked among the trees on nearly half an acre, this property offers a combination of privacy, recreation, and short-term rental potential. Currently operating as a fully furnished Airbnb vacation rental, this turnkey property is ready for a new owner to enjoy personally while continuing to generate income. The main cabin features 3 bedrooms and 2 bathrooms (1,414 sqft), while the detached "bunkhouse" adds an additional 1 bedroom, 1 bathroom, and full kitchen (399 sqft), creating an ideal setup for guests, extended family, or rental flexibility. Multiple living spaces provide comfortable accommodations for families, groups, and outdoor enthusiasts. The outdoor space features a large entertaining patio, multiple fire pits, and a backyard surrounded by mature timber. A 1,200 sq. ft. shop provides storage for boats, RVs, snowmobiles, and other equipment. Additional RV hookups and a heated "pump house" provide year-round convenience. Located approximately one mile from Lake Cascade Boulder Creek Park Boat Launch, guests have access to boating, fishing, hiking, mountain biking, and winter recreation. With its location, guest accommodations, and established rental history, this property offers an opportunity as a profitable Airbnb, vacation home, or both.
Pending
$670,000
185 Dutch Oven Ln, Donnelly, ID 83615
3beds
2baths
1,813sqft
Single Family Residence, Manufactured Home, Mobile Home
Built in 2021
0.46 Acres Lot
$654,900 Zestimate®
$370/sqft
$-- HOA
What's special
Multiple fire pitsMultiple living spacesLarge entertaining patioAdditional rv hookups
- 21 days |
- 787 |
- 63 |
Likely to sell faster than
Zillow last checked:
Listing updated:
Listed by:
Camille Bates Main:208-576-4717,
Fathom Realty
Source: IMLS,MLS#: 98993098
Facts & features
Interior
Bedrooms & bathrooms
- Bedrooms: 3
- Bathrooms: 2
- Main level bathrooms: 2
- Main level bedrooms: 3
Primary bedroom
- Level: Main
- Area: 182
- Dimensions: 14 x 13
Bedroom 2
- Level: Main
- Area: 156
- Dimensions: 12 x 13
Bedroom 3
- Level: Main
- Area: 143
- Dimensions: 11 x 13
Family room
- Level: Main
- Area: 338
- Dimensions: 26 x 13
Kitchen
- Level: Main
- Area: 169
- Dimensions: 13 x 13
Heating
- Forced Air, Propane
Cooling
- Central Air
Appliances
- Included: Gas Water Heater, ENERGY STAR Qualified Water Heater, Dishwasher, Disposal, Microwave, Oven/Range Freestanding, Refrigerator, Dryer, Water Softener Owned, Gas Oven, Gas Range
Features
- Bath-Master, Bed-Master Main Level, Split Bedroom, Great Room, Walk In Shower, Breakfast Bar, Pantry, Kitchen Island, Laminate Counters, Number of Baths Main Level: 2
- Flooring: Concrete, Tile, Carpet, Laminate
- Has basement: No
- Has fireplace: No
Interior area
- Total structure area: 1,813
- Total interior livable area: 1,813 sqft
- Finished area above ground: 1,414
- Finished area below ground: 0
Property
Parking
- Total spaces: 6
- Parking features: Garage Door Access, RV/Boat, Other, RV Access/Parking
- Garage spaces: 6
Features
- Levels: One
Lot
- Size: 0.46 Acres
- Dimensions: 224 x 90
- Features: 10000 SF - .49 AC, Wooded, Winter Access
Details
- Additional structures: Shed(s)
- Parcel number: RP002870020130
Construction
Type & style
- Home type: MobileManufactured
- Property subtype: Single Family Residence, Manufactured Home, Mobile Home
Materials
- HardiPlank Type, Wood Siding
- Foundation: Crawl Space
- Roof: Metal
Condition
- Year built: 2021
Details
- Builder name: KIT
Utilities & green energy
- Water: Well
- Utilities for property: Sewer Connected, Electricity Connected, Cable Connected
Community & HOA
Community
- Subdivision: Wagon Wheel Ran
Location
- Region: Donnelly
Financial & listing details
- Price per square foot: $370/sqft
- Tax assessed value: $422,058
- Annual tax amount: $1,211
- Date on market: 7/8/2026
- Listing terms: Cash,Conventional,FHA,VA Loan
- Ownership: Fee Simple,Fractional Ownership: No
- Electric utility on property: Yes
Estimated market value
$654,900
$622,000 - $688,000
$932/mo
Price history
Price history is unavailable.
Public tax history
| Year | Property taxes | Tax assessment |
|---|---|---|
| 2025 | $1,212 +16.2% | $422,058 +3.9% |
| 2024 | $1,043 | $406,358 +16.3% |
| 2023 | $1,043 -26.3% | $349,548 -21.7% |
| 2022 | $1,415 +230.3% | $446,662 +576.7% |
| 2021 | $428 | $66,004 +13.9% |
| 2020 | $428 +45.2% | $57,962 +83.2% |
| 2019 | $295 +100.3% | $31,633 -4.8% |
| 2018 | $147 -40.4% | $33,229 -9.6% |
| 2017 | $247 +48% | $36,765 +6.8% |
| 2016 | $167 -49.1% | $34,421 +7.6% |
| 2015 | $328 +207% | $31,995 +21.2% |
| 2013 | $107 | $26,397 |
Find assessor info on the county website
Monthly payment
Climate risks
Neighborhood: 83615
Nearby schools
GreatSchools rating
- 6/10Donnelly Elementary SchoolGrades: PK-5Distance: 2.7 mi
- 9/10Payette Lakes Middle SchoolGrades: 6-8Distance: 14.3 mi
- 9/10Mc Call-Donnelly High SchoolGrades: 9-12Distance: 14.7 mi
Schools provided by the listing agent
- Elementary: Donnelly
- Middle: Payette Lakes
- High: McCall Donnelly
- District: McCall-Donnelly Joint District #421
Source: IMLS. This data may not be complete. We recommend contacting the local school district to confirm school assignments for this home.
- $182,6000.463 Acres183 Dutch Oven Ln, Donnelly, ID 83615Off Market

- $--0.463 Acres185 Dutch Oven Lane, Donnelly, ID 83615Off Market
- $527,7003 bd2 ba2.1k sqft12827 Cascade Dr, Donnelly, ID 83615Off Market

- $445,5001 bd1 ba1.1k sqft189 Dutch Oven Ln, Donnelly, ID 83615Off Market
- $558,1002 bd1 ba768 sqft12825 Cascade Dr, Donnelly, ID 83615Off Market
- $160,323-- bd-- ba-- sqft184 Dutch Oven Ln, Donnelly, ID 83615Off Market
- $231,600-- bd-- ba-- sqft186 Dutch Oven Ln, Donnelly, ID 83615Off Market
- $336,200-- bd2 ba1k sqft188 Dutch Oven Ln, Donnelly, ID 83615Off Market
A local agent can set up tours, give advice and negotiate with sellers.
A local lender can help you make sure your offer is ready when you are.
Similar homes
- $750,0003 bd2 ba2k sqft12782 Cascade Dr, Donnelly, ID 83615Price Change
 MLS ID #98990596, Diana Reynolds, Silvercreek Realty Group. IMLS
 - $849,0003 bd2 ba2k sqft39 Grand Fir, Donnelly, ID 83615Active
 MLS ID #98993104, Angela Heasley, Group One Sotheby's Int'l Realty. IMLS
 - $519,0003 bd2 ba1.8k sqft158 Boulder Pl, Donnelly, ID 83615Active
 MLS ID #98969524, Shawn Endicott, Silvercreek Realty Group. IMLS
 - $799,0003 bd2 ba1.8k sqft219 Birch Ln, Donnelly, ID 83615For Sale
 MLS ID #544218, Matthew Basye. MCAR
 - $599,0003 bd2 ba1.6k sqft13054 Hillhouse Loop, Donnelly, ID 83615For SaleMLS ID #544446, Shane Hinson. MCAR
- $930,0003 bd2 ba2.2k sqft12824 Hereford Rd, Donnelly, ID 83615ActiveMLS ID #98985812, Randy Mead, Cascade Lake Realty INC. IMLS
- $550,0003 bd3 ba1.5k sqft106 Forest Pl, Donnelly, ID 83615ActiveMLS ID #98982472, Nicole Youkstetter, Mountain Resort Realty. IMLS
- $869,0003 bd2 ba2.4k sqft12712 Hereford Rd, Donnelly, ID 83615ActiveMLS ID #98979844, Mike Barth, Silvercreek Realty Group. IMLS
- $340,0003 bd2 ba1k sqft13122 Tucker Ln, Donnelly, ID 83615ActiveMLS ID #98990095, Robin Wellman, Silvercreek Realty Group. IMLS
- $849,0004 bd2 ba1.9k sqft13124 Hawks Bay Rd, Donnelly, ID 83615For SaleMLS ID #542704, Leon Renz. MCAR
- $509,0003 bd2 ba1.3k sqft35 Moore Rd, Donnelly, ID 83615For SaleMLS ID #544086, Leon Renz. MCAR
- $858,0003 bd2 ba1.8k sqft18 Grand Fir Dr, Donnelly, ID 83615For SaleMLS ID #544366, Michelle Basye. MCAR
- $554,9003 bd2 ba1.8k sqft1649 Crown Point Pkwy, Cascade, ID 83611ActiveMLS ID #98983815, Randy Ragsac, Silvercreek Realty Group. IMLS
- $774,0003 bd3 ba1.8k sqft13247 Brookie Rd, McCall, ID 83638ActiveMLS ID #98981725, Jeffrey Kempthorne, Amherst Madison. IMLS
- $365,0003 bd2 ba1.3k sqft34 Mangum Cir Unit 4, Donnelly, ID 83615ActiveMLS ID #98992790, Katie Lane, Boise Premier Real Estate. IMLS
- $499,0004 bd3 ba2.2k sqft79 Sunset Loop, Cascade, ID 83611ActiveMLS ID #98994955, Sean Lemp, Homes of Idaho. IMLS
- $859,0003 bd2 ba1.8k sqft13130 Crane Shore Dr, Donnelly, ID 83615For SaleMLS ID #541520, Leon Renz. MCAR
- $950,0002 bd3 ba1.4k sqft14 Golden Bench Ct, McCall, ID 83615ActiveMLS ID #98993017, Trisha Sears, McCall Real Estate Company. IMLS
- $725,0003 bd2 ba1.9k sqft1907 Gold Dust Rd, Cascade, ID 83611ActiveMLS ID #98995225, Melanie Brassfield, Blue Ribbon Properties LLC. IMLS
- $825,9002 bd2 ba970 sqft780 Village Dr Unit 312, Donnelly, ID 83615ActiveMLS ID #98987440, Jennifer Jones Campbell, Engel & Völkers McCall. IMLS
