Welcome to this wonderful country home offering approximately 2,514 heated square feet, with 3–4 bedrooms and 2½ baths. This property has so much to offer, including a spacious shop, three additional covered areas, and a 3–4 stall barn equipped with solar panels. The property also features a beautiful pond with a small additional building nearby, complete with fishing poles—perfect for relaxing and enjoying the outdoors. Fruit lovers will appreciate the abundance of mature fruit trees and vines, including apple, pear, plum, fig, peach, nectarine, and pomegranate, along with muscadine vines. Inside, the home offers a welcoming layout with high ceilings in the living room, a formal dining room, and a large master suite conveniently located downstairs. Upstairs you'll find three additional bedrooms, or the flexibility to use two as bedrooms and the other as a sitting area, workout room, game room, or whatever suits your needs. A bright sunroom provides another comfortable space to relax and enjoy views of the property. With its spacious home, barn, shop, pond, solar panels, mature fruit trees, and multiple outdoor structures, this property offers a unique opportunity to enjoy peaceful country living with plenty of room for hobbies, animals, gardening, and recreation. Call you real estate professional for a showing!
Pending
$279,900
185 Jimmy Graham Loop, West Monroe, LA 71292
3beds
2,514sqft
Site Build, Residential
Built in 1994
7 Acres Lot
$278,700 Zestimate®
$111/sqft
$-- HOA
What's special
Beautiful pondWelcoming layoutSpacious shopSmall additional building nearbyThree additional covered areasFormal dining roomBright sunroom
- 31 days
- 1,350
- 94
Likely to sell faster than
Zillow last checked:
Listing updated:
Listed by:
Rachel Verucchi,
Keller Williams Parishwide Partners,
Rachel Verucchi,
Keller Williams Parishwide Partners
Source: NELAR,MLS#: 221262
Facts & features
Interior
Bedrooms & bathrooms
- Bedrooms: 3
- Bathrooms: 3
- Full bathrooms: 2
- Partial bathrooms: 1
Primary bedroom
- Description: Floor: Lam
- Level: First
- Area: 327.79
Bedroom
- Description: Floor: Carpet
- Level: Second
- Area: 210.09
Bedroom 1
- Description: Floor: Carpet
- Level: Second
- Area: 163.9
Dining room
- Description: Floor: Concrete
- Level: First
- Area: 148.35
Kitchen
- Description: Floor: Tile
- Level: First
- Area: 169.5
Living room
- Description: Floor: Concrete
- Level: First
- Area: 402.5
Heating
- Propane, Central
Cooling
- Central Air, Electric
Appliances
- Included: Dishwasher, Gas Range, Water Heater
- Laundry: Washer/Dryer Connect
Features
- Ceiling Fan(s), Walk-In Closet(s)
- Windows: Other, Blinds
- Has fireplace: No
- Fireplace features: None
Interior area
- Total structure area: 3,595
- Total interior livable area: 2,514 sqft
Property
Parking
- Total spaces: 2
- Parking features: Hard Surface Drv., Garage Door Opener
- Attached garage spaces: 2
- Has uncovered spaces: Yes
Features
- Levels: One and One Half
- Stories: 1
- Patio & porch: Porch Covered
- Fencing: Combination
- Has view: Yes
- Waterfront features: Pond, Waterfront
Lot
- Size: 7 Acres
- Features: Landscaped, Wooded, Cleared, Views
Details
- Additional structures: Workshop, Shed(s), Barn(s)
- Parcel number: 94814 & 102007
- Horses can be raised: Yes
Construction
Type & style
- Home type: SingleFamily
- Architectural style: Traditional
- Property subtype: Site Build, Residential
Materials
- Vinyl Siding
- Foundation: Slab
- Roof: Asphalt Shingle
Condition
- Year built: 1994
Utilities & green energy
- Electric: Electric Company: Entergy
- Gas: Propane, Gas Company: Butane/Propane
- Sewer: Septic Tank
- Water: Public, Electric Company: Cadeville
- Utilities for property: Propane
Community & HOA
Community
- Subdivision: Other
HOA
- Has HOA: No
- Amenities included: None
- Services included: None
Location
- Region: West Monroe
Financial & listing details
- Price per square foot: $111/sqft
- Tax assessed value: $138,070
- Annual tax amount: $569
- Date on market: 10/14/2026
- Road surface type: Paved
Estimated market value
$278,700
$265,000 - $293,000
$2,717/mo
Price history
| Date | Event | Price |
|---|---|---|
| 10/24/2026 | Pending sale | $279,900$111/sqft |
Source:  NELAR #221262 Report a problem | ||
| 10/14/2026 | Listed for sale | $279,900-17.7%$111/sqft |
Source: NELAR #221262 Report a problem | ||
| 7/25/2022 | Sold | -- |
Source: Public Record Report a problem | ||
| 6/9/2022 | Listed for sale | $339,900$135/sqft |
Source: NELAR #201961 Report a problem | ||
Public tax history
| Year | Property taxes | Tax assessment |
|---|---|---|
| 2025 | $569 -1.2% | $13,807 |
| 2024 | $576 -21.7% | $13,807 -12.1% |
| 2023 | $736 -6.7% | $15,705 -4.2% |
| 2022 | $789 +315.4% | $16,392 +70.5% |
| 2021 | $190 | $9,614 |
| 2020 | $190 +0.3% | $9,614 |
| 2019 | $189 | $9,614 |
| 2018 | $189 | $9,614 |
| 2017 | $189 +0% | $9,614 +0% |
| 2016 | $189 +0.3% | $9,612 |
| 2015 | $189 | $9,612 |
| 2014 | $189 +0.3% | $9,612 |
| 2013 | $188 -0.5% | $9,612 |
| 2012 | $189 -0.6% | $9,612 -0.1% |
| 2011 | $190 -0.5% | $9,622 |
| 2010 | $191 | $9,622 |
Find assessor info on the county website
Monthly payment
Est. payment
Payment breakdown
Explore the cost of this home by adjusting the details. Changes won't be saved.Climate risks
Neighborhood: 71292
Nearby schools
Schools provided by the listing agent
- Elementary: Calhoun/Central
- Middle: Calhoun O
- High: West Ouachita
Source: NELAR. This data may not be complete. We recommend contacting the local school district to confirm school assignments for this home.
- $352,4004 bd2 ba3.8k sqft175 Jimmy Graham Loop, West Monroe, LA 71292Off Market
- $16,0003 bd2 ba910 sqft159 Jimmy Graham Loop, West Monroe, LA 71292Off Market
- $119,700-- bd-- ba-- sqft141 Jimmy Graham Loop, West Monroe, LA 71292Off Market
- $228,1002 bd2 ba2.8k sqft292 Antioch Church Rd, West Monroe, LA 71292Off Market
Similar homes
- $330,0004 bd3 ba2.6k sqft322 Jimmy Graham Loop, West Monroe, LA 71292For Sale
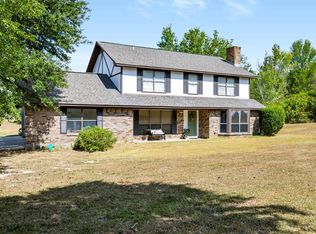
 MLS ID #221218, Harrison Lilly, Harrison Lilly. NELAR
- $295,0002 bd3 ba1.6k sqft165 William Harris Rd, West Monroe, LA 71292For Sale
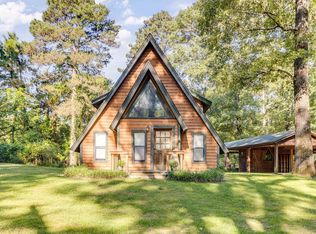 MLS ID #221579, Shane Wooten, Keller Williams Parishwide Partners. NELAR
- $317,0004 bd3 ba2k sqft395 Elliott Rd, West Monroe, LA 71292For Sale
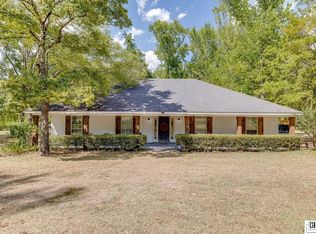 MLS ID #220905, Rona Stapleton, John Rea Realty. NELAR
- $299,0003 bd2 ba2.7k sqft987 Roach Rd, Choudrant, LA 71227For Sale
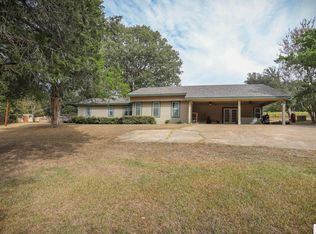 MLS ID #221646, Bambi Hinson, Brasher Group. NELAR
- $349,5004 bd2 ba2k sqft719 Caples Rd, West Monroe, LA 71292For SaleMLS ID #221439, Mary Kay Lee, Mary Kay Realty. NELAR
- $279,9004 bd3 ba2k sqft212 Western Ave, West Monroe, LA 71291For SaleMLS ID #220915, Donna Minter, Vanguard Realty. NELAR
- $375,0003 bd2 ba2k sqft155 Bay Leaf Dr, West Monroe, LA 71292For SaleMLS ID #221452, Sharon Ouchley, Coldwell Banker Group One Realty. NELAR
- $219,9003 bd2 ba2.2k sqft1531 Puckett Lake Rd, West Monroe, LA 71292For SaleMLS ID #220807, Shelly Witherington, Vanguard Realty. NELAR
- $274,5003 bd3 ba3.2k sqft117 Parkwest Dr, West Monroe, LA 71291For SaleMLS ID #221344, Patricia Morris, John Rea Realty. NELAR
- $284,0003 bd2 ba1.8k sqft915 New Chapel Hill Rd, Calhoun, LA 71225For SaleMLS ID #219351, Judy Moore, Keller Williams Parishwide Partners. NELAR
- $220,0003 bd2 ba2k sqft1039 Tidwell Rd, West Monroe, LA 71292For SaleMLS ID #217547, Jimmie Grant, Coldwell Banker Group One Realty. NELAR
- $295,0003 bd2 ba2.5k sqft153 Purdy Rd, Calhoun, LA 71225For SaleMLS ID #220163, Danielle Cagle, BetterHomes&GardensVeranda. NELAR
- $395,0003 bd3 ba1.6k sqft837 Will Brown Rd, Eros, LA 71238For SaleMLS ID #221467, Mark Ouchley, Coldwell Banker Group One Realty. NELAR
- $220,0003 bd2 ba1.7k sqft147 Wright Rd, West Monroe, LA 71292For SaleMLS ID #220131, Melanie Soignier, Coldwell Banker Group One Realty. NELAR
