Introducing the Villa Anamaya! With the masterful Khoury/Vogt Architectural design, this home is designed around the art of gathering! This extraordinary five-bedroom, five-and-a-half-bath residence invites a life defined by effortless luxury and quiet coastal elegance.
At its center, a private courtyard with an expansive heated pool and spa becomes your own secluded oasis. Spend mornings beside the saltwater pool and spa, afternoons preparing fresh coastal fare in the outdoor summer kitchen, and evenings entertaining beneath the stars in beautifully appointed loggia and dining spaces.
Inside, timeless materials and exceptional craftsmanship create an atmosphere of understated sophistication. Large-format concrete pavers anchor the main living areas, while warm white oak flooring extends throughout the upper level. The gourmet kitchen is equal parts beautiful and functional, featuring Waterworks fixtures, Emtek hardware, a scullery that would delight your inner chef, and a curated suite of Sub-Zero and Wolf appliances.
A beautifully appointed private carriage house provides exceptional flexibility, offering a luxurious guest suite, private home office, fitness studio, or secluded retreat for extended family and friends while enhancing the home's privacy and functionality.
Perfectly positioned within Kaiya Beach Resort, this exceptional estate offers the tranquility of a private sanctuary
For sale
$6,670,000
185 Kaiya Avenue Aly Lot 23, Inlet Beach, FL 32461
5beds
4,890sqft
:
Get pre-qualified$41,582/mo
Single Family Residence
Built in 2018
7,700 Square Feet Lot
$-- Zestimate®
$1,364/sqft
$-- HOA
What's special
Private home officeSaltwater pool and spaOutdoor summer kitchenGourmet kitchenWaterworks fixturesEmtek hardwareLuxurious guest suite
- 20 hours |
- 104 |
- 4 |
Zillow last checked:
Listing updated:
Listed by:
Diana Kish 850-685-0944,
Berkshire Hathaway HomeServices
Source: ECAOR,MLS#: 1008362
Facts & features
Interior
Bedrooms & bathrooms
- Bedrooms: 5
- Bathrooms: 6
- Full bathrooms: 5
- 1/2 bathrooms: 1
Primary bedroom
- Level: First
- Area: 296.66 Square Feet
- Dimensions: 18.1 x 16.4
Primary bedroom
- Level: Second
- Area: 182.71 Square Feet
- Dimensions: 15.1 x 12.1
Bedroom
- Level: Second
- Area: 171.6 Square Feet
- Dimensions: 13.2 x 13
Bedroom
- Level: Second
- Area: 134.31 Square Feet
- Dimensions: 12.1 x 11.1
Dining room
- Level: First
- Area: 190.12 Square Feet
- Dimensions: 16.4 x 11.6
Garage
- Level: First
- Area: 497.04 Square Feet
- Dimensions: 22.8 x 21.8
Living room
- Level: First
- Area: 453.08 Square Feet
- Dimensions: 24.1 x 18.8
Other
- Level: First
- Area: 309.76 Square Feet
- Dimensions: 17.6 x 17.6
Appliances
- Included: Dishwasher, Disposal
Features
- Flooring: Hardwood
- Furnished: Yes
- Common walls with other units/homes: No Common Walls
Interior area
- Total structure area: 4,890
- Total interior livable area: 4,890 sqft
Property
Parking
- Total spaces: 2
- Parking features: Garage - Attached
- Attached garage spaces: 2
Features
- Stories: 2
- Patio & porch: Deck, Porch
- Exterior features: Outdoor Kitchen
- Pool features: Heated
Lot
- Size: 7,700 Square Feet
- Dimensions: 55 x 140
- Features: Covenants, Restrictions
Details
- Parcel number: 273S18168100000230
- Zoning description: Resid Single Family
Construction
Type & style
- Home type: SingleFamily
- Architectural style: Beach House
- Property subtype: Single Family Residence
Materials
- Roof: Shake
Condition
- Construction Complete
- New construction: No
- Year built: 2018
Utilities & green energy
- Water: Public
Community & HOA
Community
- Features: Fitness Center, Pavillion/Gazebo, Picnic Area, Pool, Whirlpool
- Subdivision: Kaiya Beach Resort
Location
- Region: Inlet Beach
Financial & listing details
- Price per square foot: $1,364/sqft
- Date on market: 7/23/2026
Estimated market value
Not available
Estimated sales range
Not available
$8,585/mo
Price history
| Date | Event | Price |
|---|---|---|
| 7/23/2026 | Listed for sale | $6,670,000+121.2%$1,364/sqft |
Source:  ECAOR #1008362 Report a problem ECAOR #1008362 Report a problem | ||
| 9/29/2021 | Sold | $3,015,305-6.3%$617/sqft |
Source: ECAOR #823178 Report a problem | ||
| 1/20/2021 | Pending sale | $3,217,645$658/sqft |
Source: ECAOR #823178 Report a problem | ||
Public tax history
Tax history is unavailable.
Monthly payment
Est. payment
Payment breakdown
Explore the cost of this home by adjusting the details. Changes won't be saved.Climate risks
Neighborhood: 32461
Nearby schools
GreatSchools rating
- 10/10Bay Elementary SchoolGrades: K-5Distance: 4.5 mi
- 8/10Emerald Coast Middle SchoolGrades: 6-8Distance: 6.6 mi
- 8/10South Walton High SchoolGrades: 9-12Distance: 10.7 mi
Schools provided by the listing agent
- Elementary: Dune Lakes
- Middle: Emerald Coast
- High: South Walton
Source: ECAOR. This data may not be complete. We recommend contacting the local school district to confirm school assignments for this home.
- $4,703,2004 bd4 ba4.7k sqft185 Kaiya Ave, Inlet Beach, FL 32461Off Market
- $4,809,4005 bd5 ba3.8k sqft175 Kaiya Ave #A, Inlet Beach, FL 32461Off Market
- $4,699,9005 bd5 ba3.7k sqft153 Kaiya Ave, Inlet Beach, FL 32461Off Market
- $5,348,8005 bd5 ba4.3k sqft19 Portico Ln, Inlet Beach, FL 32461Off Market
- $2,329,700-- bd-- ba2.9k sqft24 Catnap Aly, Inlet Beach, FL 32461Off Market
- $5,590,7005 bd5 ba4.3k sqft29 Portico Ln, Inlet Beach, FL 32461Off Market
- $6,100,0005 bd6 ba4.7k sqft149 Kaiya Ave, Inlet Beach, FL 32461Sold
- $5,358,4005 bd5 ba4.4k sqft41 Portico Ln, Inlet Beach, FL 32461Off Market
A local agent can set up tours, give advice and negotiate with sellers.
A local lender can help you make sure your offer is ready when you are.
Similar homes
- $6,575,0005 bd6 ba4.7k sqft123 Kaiya Ave, Inlet Beach, FL 32461For Sale
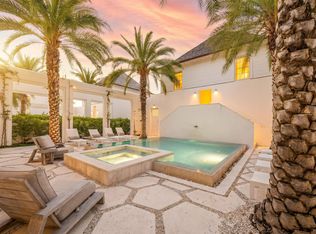
 MLS ID #1003131, Blankenship Watkins Advisory Group, Christies International Real Estate Emerald Coast. ECAOR
 - $7,960,0004 bd5 ba3.5k sqft21 S Charles St, Inlet Beach, FL 32461For Sale
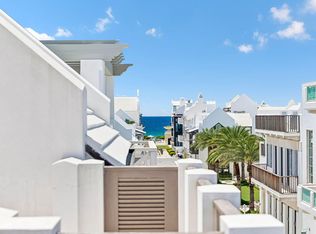 MLS ID #1007862, Tosha Corrigan Group, Keller Williams Realty SRB. ECAOR
 - $5,950,0005 bd6 ba3.4k sqft37 Caliza Ln, Inlet Beach, FL 32461For Sale
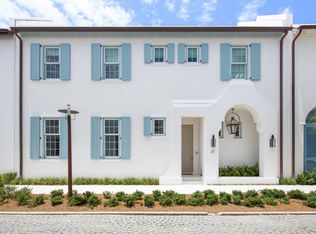 MLS ID #1008203, The Neal Estate Group, Scenic Sotheby's International Realty. ECAOR
 - $6,499,0006 bd6 ba5.3k sqft124 Paradise By The Sea Blvd, Inlet Beach, FL 32461For Sale
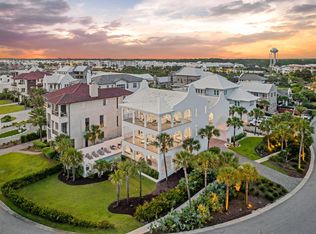 MLS ID #997212, Stephen M McGrath, Rosemary Beach Realty LLC. ECAOR
 - $6,450,0006 bd7 ba5.2k sqft136 Kaiya Ave, Inlet Beach, FL 32461For SaleMLS ID #1005402, Dahler & Co., Scenic Sotheby's International Realty. ECAOR
- $5,990,0005 bd6 ba4.5k sqft48 Paradise By The Sea Blvd, Inlet Beach, FL 32461For SaleMLS ID #999796, Blankenship Watkins Advisory Group, Christies International Real Estate Emerald Coast. ECAOR
- $5,399,0005 bd7 ba6k sqft36 Sandcord Dr, Inlet Beach, FL 32461For SaleMLS ID #1006044, Anderson Group 30A, Berkshire Hathaway HomeServices. ECAOR
- $6,475,0004 bd5 ba2.8k sqft32 Kings Castle Ct, Inlet Beach, FL 32461For SaleMLS ID #997877, Robbie Roberts, Alys Beach Properties Llc. ECAOR
- $7,299,0004 bd6 ba3k sqft20 Kings Castle Ct, Rosemary Beach, FL 32461For SaleMLS ID #1006081, Michaelanne M Lauderdale, Inlet Beach Real Estate. ECAOR
- $5,995,0008 bd9 ba6.9k sqft65 A St, Inlet Beach, FL 32461For SaleMLS ID #1007050, Blankenship Watkins Advisory Group, Christies International Real Estate Emerald Coast. ECAOR
- $4,600,0006 bd8 ba6k sqft179 Kingston Rd, Rosemary Beach, FL 32461For SaleMLS ID #1008144, Jabbour Luxury Group, Scenic Sotheby's International Realty. ECAOR
- $5,895,0006 bd6 ba4.2k sqft51 Shingle Ln, Inlet Beach, FL 32461For SaleMLS ID #1007980, Ogle Luxury Group, EXP Realty LLC. ECAOR
- $6,799,0007 bd7 ba6.8k sqft63 Camp Creek Rd S, Inlet Beach, FL 32461For SaleMLS ID #1003363, Hilary K Farnum-Fasth, Corcoran Reverie SRB. ECAOR
- $7,750,0004 bd6 ba4.8k sqft13 La Garza Ct, Alys Beach, FL 32461For SaleMLS ID #998534, Dahler & Co., Scenic Sotheby's International Realty. ECAOR
- $4,950,0006 bd10 ba7.2k sqft133 Brenda Ln, Inlet Beach, FL 32461For SaleMLS ID #1005329, Craig Baranowski, Scenic Sotheby's International Realty. ECAOR
- $6,450,0004 bd5 ba2.9k sqft79 N Castle Harbour Dr, Inlet Beach, FL 32461For SaleMLS ID #994280, Ben R Bricken, Alys Beach Properties Llc. ECAOR
- $6,499,0006 bd6 ba5.9k sqft41 Elysee Ct, Inlet Beach, FL 32461For SaleMLS ID #985571, Anne Winicki, Scenic Sotheby's International Realty. ECAOR
- $3,450,0005 bd7 ba3.7k sqft44 Tidepool Ln, Inlet Beach, FL 32461For SaleMLS ID #1008412, Dahler & Co., Scenic Sotheby's International Realty. ECAOR
- $3,499,9005 bd6 ba3.3k sqft17 Dulce Ln, Inlet Beach, FL 32461For SaleMLS ID #1008024, Terri M Lavender, Berkshire Hathaway HomeServices. ECAOR
- $3,895,0004 bd5 ba4.9k sqft165 Needle Cast Ln, Watersound, FL 32461For SaleMLS ID #1008260, Dahler & Co., Scenic Sotheby's International Realty. ECAOR
