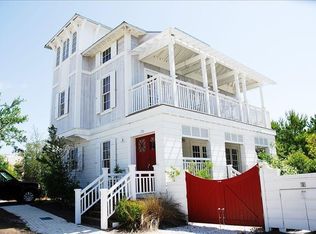
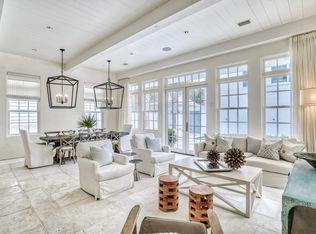
Set within the coastal community of Rosemary Beach, this newly renovated custom Benecki residence blends architectural scale and modern coastal living just moments from the Gulf. Spanning approximately 6,000 square feet, the six-bedroom, eight-bathroom home was designed by Atlanta designer Melanie Turner with an emphasis on detail, this property features limestone floors, hand-crafted beams, Venetian plaster walls, custom millwork, and oil-rubbed bronze fixtures establishing a timeless interior palette rooted in time rather than trend. The main living area centers around a feature fireplace and a chef's kitchen anchored by an expansive social bar overlooking the living room. A 12-foot glass sliding door extends the interiors into a private courtyard with a resort-style pool, covered lounge areas, and landscaped outdoor living space that neighbors the separate guest quarters above the detached two-car garage complete the residence, offering a rare balance of architecture and luxurious retreat. The second floor introduces a quieter rhythm with an expansive primary suite, oversized walk-in closet, and a carefully designed bath beneath a statement chandelier. Additional guest suites maintain privacy through thoughtful circulation and scale, while the third floor adds flexibility with a large bunk room, surround-sound movie room, and additional guest accommodations.
Pending
$4,600,000
179 Kingston Rd, Rosemary Beach, FL 32461
6beds
6,000sqft
Single Family Residence
Built in 2016
5,227 Square Feet Lot
$-- Zestimate®
$767/sqft
$-- HOA
What's special
Feature fireplaceResort-style poolAdditional guest accommodationsPrivate courtyardLarge bunk roomCustom millworkSurround-sound movie room
- 40 days
- 451
- 24
Likely to sell faster than
Zillow last checked:
Listing updated:
Listed by:
Jabbour Luxury Group jabbourluxurygroup@scenicsir.com,
Scenic Sotheby's International Realty
Source: ECAOR,MLS#: 1008144
Facts & features
Interior
Bedrooms & bathrooms
- Bedrooms: 6
- Bathrooms: 8
- Full bathrooms: 8
Primary bedroom
- Level: Second
- Area: 256 Square Feet
- Dimensions: 16 x 16
Bedroom
- Level: First
- Area: 156 Square Feet
- Dimensions: 13 x 12
Bedroom
- Level: Second
- Area: 156 Square Feet
- Dimensions: 13 x 12
Bedroom
- Level: Second
- Area: 156 Square Feet
- Dimensions: 13 x 12
Bedroom
- Description: Dimensions: Carriage 9 x 10
- Level: Second
Other
- Level: Third
- Area: 368 Square Feet
- Dimensions: 23 x 16
Great room
- Level: First
- Area: 195 Square Feet
- Dimensions: 15 x 13
Kitchen
- Level: First
- Area: 289 Square Feet
- Dimensions: 17 x 17
Office
- Level: Second
- Area: 208 Square Feet
- Dimensions: 16 x 13
Sitting room
- Level: First
- Area: 289 Square Feet
- Dimensions: 17 x 17
Heating
- Natural Gas
Cooling
- Ceiling Fan(s)
Appliances
- Included: Cooktop, Dishwasher, Disposal, Dryer, Freezer, Microwave, Range Hood, Refrigerator
- Laundry: Washer/Dryer Hookup
Features
- Breakfast Bar, Bookcases, Vaulted Ceiling(s), In-Law Floorplan, Kitchen Island, Lock Out, Owner's Closet, Pantry, Shelving, Wet Bar
- Flooring: Hardwood, Tile
- Has fireplace: Yes
- Fireplace features: Gas, Fireplace 2+
- Furnished: Yes
- Common walls with other units/homes: No Common Walls
Interior area
- Total structure area: 6,000
- Total interior livable area: 6,000 sqft
Property
Parking
- Total spaces: 10
- Parking features: Garage Door Opener, Detached, Covered
- Garage spaces: 2
Features
- Stories: 3
- Exterior features: Private Yard, Outdoor Shower, Outdoor Kitchen
- Pool features: In Ground
- Fencing: Privacy
- On waterfront: Yes
Lot
- Size: 5,227 Square Feet
- Dimensions: 49 x 96 x 27 x 25 x 110
- Features: Covenants, Restrictions, Sidewalk, Within 1/2 Mile to Water
Details
- Additional structures: Guest House
- Parcel number: 353S18160710460060
- Zoning description: Deed Restrictions, Resid Single Family
- Special conditions: Accept Backup Offers
Construction
Type & style
- Home type: SingleFamily
- Architectural style: Contemporary
- Property subtype: Single Family Residence
Materials
- Concrete
- Roof: Metal
Condition
- Construction Complete,Renovated
- New construction: No
- Year built: 2016
Utilities & green energy
- Water: Public
Community & HOA
Community
- Features: Beach, Community Room, Fitness Center, Fishing, Pavillion/Gazebo, Picnic Area, Playground, Pool, TV Cable, Tennis Court(s), Waterfront, Short Term Rental - Allowed
- Security: Fire Alarm, Security System, Smoke Detector(s)
- Subdivision: ROSEMARY BEACH
HOA
- Has HOA: Yes
- Services included: Management, Recreational Faclty, Security, Cable TV, Trash, Internet
Location
- Region: Rosemary Beach
Financial & listing details
- Price per square foot: $767/sqft
- Tax assessed value: $4,706,990
- Annual tax amount: $40,823
- Date on market: 7/21/2026
- Road surface type: Paved
Estimated market value
Not available
Estimated sales range
Not available
Not available
Price history
| Date | Event | Price |
|---|---|---|
| 8/8/2026 | Pending sale | $4,600,000$767/sqft |
Source:  ECAOR #1008144 Report a problem ECAOR #1008144 Report a problem | ||
| 7/21/2026 | Listed for sale | $4,600,000-14.8%$767/sqft |
Source: ECAOR #1008144 Report a problem | ||
| 8/13/2024 | Listing removed | $5,400,000$900/sqft |
Source: ECAOR #941604 Report a problem | ||
| 2/5/2024 | Listed for sale | $5,400,000-6.8%$900/sqft |
Source: ECAOR #941604 Report a problem | ||
| 2/1/2024 | Listing removed | -- |
Source: ECAOR #928355 Report a problem | ||
| 7/24/2023 | Listed for sale | $5,795,000+75.6%$966/sqft |
Source: ECAOR #928355 Report a problem | ||
| 9/21/2020 | Sold | $3,300,000-8.2%$550/sqft |
Source: Public Record Report a problem | ||
| 7/3/2020 | Price change | $3,595,000-5.3%$599/sqft |
Source: Rosemary Beach Realty LLC #830547 Report a problem | ||
| 1/11/2020 | Price change | $3,795,000-5%$633/sqft |
Source: Rosemary Beach Realty LLC #830547 Report a problem | ||
| 10/28/2019 | Price change | $3,995,000-2.4%$666/sqft |
Source: Rosemary Beach Realty LLC #830547 Report a problem | ||
| 9/2/2019 | Listed for sale | $4,095,000+582.5%$683/sqft |
Source: Rosemary Beach Realty LLC #830547 Report a problem | ||
| 12/1/2014 | Sold | $600,000$100/sqft |
Source: Public Record Report a problem | ||
Public tax history
| Year | Property taxes | Tax assessment |
|---|---|---|
| 2025 | $40,824 -0.8% | $4,349,444 +10% |
| 2024 | $41,168 +6.5% | $3,954,040 +10% |
| 2023 | $38,672 +8.3% | $3,594,582 +10% |
| 2022 | $35,725 +24.2% | $3,267,802 +10% |
| 2021 | $28,756 +1.9% | $2,970,729 +5.1% |
| 2020 | $28,220 +6.5% | $2,827,014 +6% |
| 2019 | $26,488 | $2,667,172 +3.6% |
| 2018 | $26,488 +3.2% | $2,575,033 +1.9% |
| 2017 | $25,676 +2.5% | $2,526,898 +382% |
| 2016 | $25,045 +377.4% | $524,300 +7% |
| 2015 | $5,246 +5.3% | $490,000 +376.1% |
| 2014 | $4,981 | $102,914 |
| 2013 | -- | $102,914 |
| 2012 | -- | $102,914 -5% |
| 2011 | -- | $108,331 -10% |
| 2010 | -- | $120,368 -44% |
| 2009 | -- | $214,943 -27.8% |
| 2008 | -- | $297,500 -19.6% |
| 2007 | -- | $370,000 +19.4% |
| 2005 | -- | $310,000 |
Find assessor info on the county website
Monthly payment
Est. payment
Payment breakdown
Explore the cost of this home by adjusting the details. Changes won't be saved.Climate risks
Neighborhood: Rosemary Beach
Nearby schools
Schools provided by the listing agent
- Elementary: Dune Lakes
- Middle: Emerald Coast
- High: South Walton
Source: ECAOR. This data may not be complete. We recommend contacting the local school district to confirm school assignments for this home.
- $4,125,6003 bd4 ba3.4k sqft185 E Kingston Rd, Inlet Beach, FL 32461Off Market
- $2,279,4003 bd4 ba1.9k sqft171 E Kingston Rd, P C BEACH, FL 32413Off Market
- $3,931,4004 bd4 ba3.4k sqft191 E Kingston Rd, Inlet Beach, FL 32461Off Market
- $4,424,6005 bd5 ba3.8k sqft195 E Kingston Rd, Inlet Beach, FL 32461Off Market
Similar homes
- $4,250,0005 bd6 ba4.3k sqft87 Bridgetown Ave, Inlet Beach, FL 32461For Sale
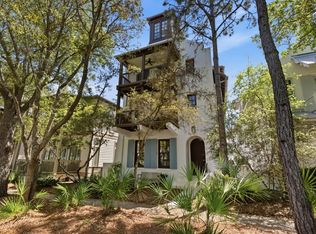
 MLS ID #1000614, Clark & Mitchell Group, Rosemary Beach Realty LLC. ECAOR
 - $4,150,0004 bd5 ba3.3k sqft77 Wiggle Ln, Inlet Beach, FL 32461For Sale
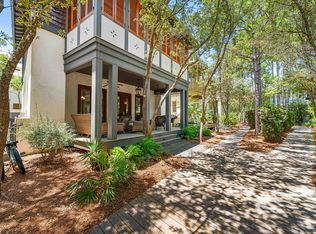 MLS ID #1006780, Karen N Otten, Rosemary Beach Realty LLC. ECAOR
 - $4,850,0006 bd10 ba7.2k sqft133 Brenda Ln, Inlet Beach, FL 32461For Sale
 MLS ID #1005329, Craig Baranowski, Scenic Sotheby's International Realty. ECAOR
 - $3,995,0005 bd7 ba4.6k sqft566 Cannonball Ln, Inlet Beach, FL 32461For Sale
 MLS ID #1008975, Cherissa Cabahug, 1 Percent Lists Florida Coast. ECAOR
 - $4,390,0007 bd10 ba5.6k sqft8183 E County Highway 30a, Inlet Beach, FL 32461For SaleMLS ID #997646, Polakoff Group, Scenic Sotheby's International Realty. ECAOR
- $4,999,0005 bd7 ba6.9k sqft75 N Southern Cross Ln, Inlet Beach, FL 32461For SaleMLS ID #1010106, The Simpson Group, Christies International Real Estate Emerald Coast. ECAOR
- $5,165,0006 bd6 ba5.6k sqft56 S Southern Cross Ln, Watersound, FL 32461For SaleMLS ID #1008964, Anne Winicki, Scenic Sotheby's International Realty. ECAOR
- $5,990,0005 bd6 ba4.5k sqft48 Paradise By The Sea Blvd, Inlet Beach, FL 32461For SaleMLS ID #999796, Blankenship Watkins Advisory Group, Christies International Real Estate Emerald Coast. ECAOR
- $4,499,0005 bd6 ba4.2k sqft17 Compass Point Way, Inlet Beach, FL 32461For SaleMLS ID #998095, Blankenship Watkins Advisory Group, Christies International Real Estate Emerald Coast. ECAOR
- $4,549,0008 bd9 ba6.3k sqft7570 County Highway 30a, Inlet Beach, FL 32461For SaleMLS ID #1000778, Brad Reese, Douglas Elliman. ECAOR
- $4,795,0007 bd7 ba5k sqft300 Windsong Dr, Inlet Beach, FL 32461For SaleMLS ID #1000651, Kristin L Morlan, Keller Williams Realty Destin. ECAOR
- $4,346,0004 bd5 ba3.3k sqft72 Bridge Water Ln, Inlet Beach, FL 32461For SaleMLS ID #1009363, Ogle Luxury Group, EXP Realty LLC. ECAOR
- $3,999,0008 bd10 ba5.4k sqft6 Palm Court Ln, Inlet Beach, FL 32461For SaleMLS ID #978779, Spears Group, Compass. ECAOR
- $4,550,0004 bd5 ba3.9k sqft8035 E County Highway 30a, Inlet Beach, FL 32461For SaleMLS ID #994411, Oliver F Robbins, The Premier Property Group Seacrest Office. ECAOR
- $4,199,0005 bd5 ba4.6k sqft148 Coopersmith Ln, Inlet Beach, FL 32461For SaleMLS ID #1003333, Nathan T Lambert, Real Broker LLC. ECAOR
- $6,499,0006 bd6 ba5.3k sqft124 Paradise By The Sea Blvd, Inlet Beach, FL 32461For SaleMLS ID #997212, Stephen M McGrath, Rosemary Beach Realty LLC. ECAOR
- $6,499,0006 bd6 ba5.9k sqft41 Elysee Ct, Inlet Beach, FL 32461For SaleMLS ID #985571, Anne Winicki, Scenic Sotheby's International Realty. ECAOR
- $5,650,0006 bd8 ba6.5k sqft107 Golfridge Dr, Inlet Beach, FL 32461For SaleMLS ID #986705, Shellie Watson, Keller Williams Success Realty. ECAOR
- $5,399,0005 bd7 ba6k sqft36 Sandcord Dr, Inlet Beach, FL 32461For SaleMLS ID #1006044, Anderson Group 30A, Berkshire Hathaway HomeServices. ECAOR
- $2,899,0005 bd6 ba3.3k sqft11 Dulce Ln, Inlet Beach, FL 32461For SaleMLS ID #1005819, The Dixon Team, 30A Homes Sales. ECAOR
