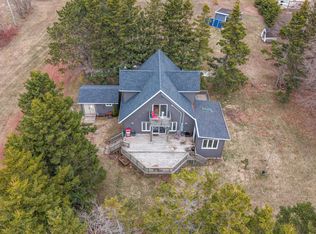
The kind of place you look forward to getting back to after a busy week. Located in Chelton and walking distance to the beach, this fully furnished and winterized 3-bedroom property offers the flexibility to live in year-round, use as a weekend getaway, or continue operating as a successful short-term rental. Inside, the bright open-concept layout features vaulted ceilings, modern finishes, a heat pump for heating and cooling, and three comfortable bedrooms. Outside is where this property really shines, with an expansive deck with glass railing, a hot tub, cold plunge, BBQ area, and a backyard fire pit setup perfect for relaxing after a beach day or entertaining with friends and family. Situated on a year-round road with its own well and septic, the property is approximately 15 minutes to Summerside/Borden and 45 minutes to Charlottetown. All measurements are approximate and should be verified by purchaser(s) if deemed necessary.
For sale
C$345,000
185 McCardle Rd, Saint David's Parish, PE C0B 1A0
3beds
1,080sqft
Single Family Residence
Built in 2023
0.34 Acres Lot
$-- Zestimate®
C$319/sqft
C$-- HOA
What's special
Fully furnishedBright open-concept layoutVaulted ceilingsModern finishesThree comfortable bedroomsHot tubCold plunge
- 26 days
- 45
- 1
Zillow last checked:
Listing updated:
Listed by:
Andrew Picco,PEI - Sales,
PROVINCIAL REALTY,
Luke Mciver,PEI - Sales,
PROVINCIAL REALTY
Source: Prince Edward Island REA,MLS®#: 202621815
Facts & features
Interior
Bedrooms & bathrooms
- Bedrooms: 3
- Bathrooms: 1
- Full bathrooms: 1
- Main level bathrooms: 1
- Main level bedrooms: 3
Rooms
- Room types: Living Room, Kitchen, Dining Room, Primary Bedroom, Bedroom, Bath 1
Primary bedroom
- Level: Main
- Area: 122.21
- Dimensions: 12.1 x 10.1
Bedroom 1
- Level: Main
- Area: 109.98
- Dimensions: 11.7 x 9.4
Bedroom 2
- Level: Main
- Area: 98.98
- Dimensions: 10.1 x 9.8
Bathroom 1
- Level: Main
- Area: 58.41
- Dimensions: 9.9 x 5.9
Dining room
- Level: Main
- Area: 113.12
- Dimensions: 11.2 x 10.1
Kitchen
- Level: Main
- Area: 130.9
- Dimensions: 11.9 x 11
Living room
- Level: Main
- Area: 94.94
- Dimensions: 10.1 x 9.4
Heating
- Baseboard
Appliances
- Included: Barbeque, Stove, Dishwasher, Washer/Dryer, Microwave Rng Hd Combo, Refrigerator
Features
- Flooring: Laminate
- Basement: None
Interior area
- Total structure area: 1,080
- Total interior livable area: 1,080 sqft
Property
Parking
- Parking features: Gravel, None, No Garage
- Details: Parking Details(Gravel Driveway, Multiple Vehicle Parking)
Features
- Levels: 1 Level
- Has spa: Yes
- Spa features: Heated
Lot
- Size: 0.34 Acres
- Dimensions: 0.34
- Features: Cleared, Level, Year Round Road, Under 0.5 Acres
Details
- Parcel number: 1156983
- Zoning: RES
Construction
Type & style
- Home type: SingleFamily
- Property subtype: Single Family Residence
Materials
- Vinyl Siding
- Foundation: Pillar/Post/Pier
- Roof: Asphalt
Condition
- Year built: 2023
Utilities & green energy
- Sewer: Septic Tank
- Water: Well
- Utilities for property: Cable Connected, Electricity Connected, High Speed Internet, Electric
Community & HOA
Community
- Features: School Bus Service
Location
- Region: Saint Davids Parish
Financial & listing details
- Price per square foot: C$319/sqft
- Tax assessed value: C$250,700
- Annual tax amount: C$4,821
- Date on market: 8/28/2026
- Inclusions: All Furnishings, Stove, Fridge, Dishwasher, Washer/Dryer Combo, Hot Tub, Cold Plunge, Barbecue
- Income includes: Rent Only
- Electric utility on property: Yes
Price history
| Date | Event | Price |
|---|---|---|
| 8/28/2026 | Listed for sale | C$345,000C$319/sqft |
Source:  Prince Edward Island REA #202621815 Report a problem Prince Edward Island REA #202621815 Report a problem | ||
Public tax history
Tax history is unavailable.
Climate risks
Neighborhood: C0B
Nearby schools
GreatSchools rating
No schools nearby
We couldn't find any schools near this home.
- C$345,0003 bd1 ba1k sqft171 McCardle Rd, Saint David'S Parish, PE C0B1A0For Sale

- C$345,0003 bd1 ba1k sqft163 McCardle Rd, Saint David'S Parish, PE C0B1A0For Sale

- C$299,9003 bd1 ba920 sqft8 Charles St, Saint David'S Parish, PE C0B1A0For Sale

- C$429,0004 bd2 ba1.6k sqft16 Levine Ln, Saint David'S Parish, PE C0B1A0For Sale
Similar homes
- C$345,0003 bd1 ba1k sqft163 McCardle Rd, Saint David's Parish, PE C0B 1A0For SaleMLS ID #202621810, Andrew Picco,PEI - Sales, PROVINCIAL REALTY. Prince Edward Island REA
- C$345,0003 bd1 ba1k sqft171 McCardle Rd, Saint David's Parish, PE C0B 1A0For SaleMLS ID #202621813, Andrew Picco,PEI - Sales, PROVINCIAL REALTY. Prince Edward Island REA
- C$349,9003 bd2 ba848 sqft82 Gordon Cove Rd, Saint David's Parish, PE C0B 1A0For Sale
 MLS ID #202613912, Alisha Mackay,PEI - Sales, RE/MAX HARBOURSIDE REALTY. Prince Edward Island REA
 - C$368,8002 bd1 ba964 sqft67 Gordon Cove Rd, Saint David's Parish, PE C0B 1A0For Sale
 MLS ID #202617049, Jim Craig,PEI - Sales, PROVINCIAL REALTY. Prince Edward Island REA
