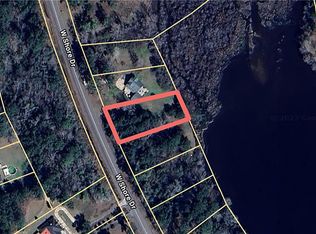
Waterfront on 100 acre lake. Brand new 4-bedroom, 2.5-bath home located in the spectacular Lake Riverside subdivision right on the water! Enjoy all the benefits of new construction, thoughtfully designed with modern finishes, a functional floor plan, and low-maintenance living from day one. With vaulted and trey ceilings, beautiful wooden beams, built-in bookcases, wainscotting, and paneling, it's all in the details in this showstopper property. Inside, the beautifully appointed kitchen is the heart of the home, offering brand new stainless steel appliances and an oversized island while remaining open to the spacious living area. Large windows overlooking the breathtaking lakeside view invite a welcoming bright and airy atmosphere to the living area. The primary suite offers a true relaxing retreat with double vanities, a luxurious walk-in shower, a garden tub, and an oversized walk-in closet. The layout of the primary suite is designed to perfection with the primary bathroom connecting to a huge walk-in closet that connects to the laundry room. On the opposite side of the home, three additional bedrooms provide plenty of flexibility for children, guests, a home office, or hobbies. You'll love afternoons on the back screened-in porch watching the sunset. For those looking for a breath of fresh air, you'll love having the peace and privacy of country living while being just 20 minutes from historic downtown Thomasville. This home is ready to welcome its very first owners so don't miss out on this incredible opportunity to experience the quality and peace of mind that come with new construction.
For sale
$539,900
185 W Shore Dr, Ochlocknee, GA 31773
4beds
2,187sqft
Single Family Residence
Built in 2026
0.54 Acres Lot
$536,100 Zestimate®
$247/sqft
$-- HOA
What's special
Beautifully appointed kitchenOversized islandOversized walk-in closetLuxurious walk-in showerGarden tubVaulted and trey ceilingsDouble vanities
- 50 days
- 251
- 23
Zillow last checked:
Listing updated:
Listed by:
Leslie Bennett,
Bennett Real Estate Co
Source: TABRMLS,MLS#: 929252
Facts & features
Interior
Bedrooms & bathrooms
- Bedrooms: 4
- Bathrooms: 3
- Full bathrooms: 2
- 1/2 bathrooms: 1
Rooms
- Room types: Dining Room, Living Room, Living/Dining Room Combo, Vestibule/Foyer
Primary bedroom
- Features: Walk-In Closet(s)
- Level: Main
Bedroom
- Features: Master Suite
Heating
- Central Heat/Air
Cooling
- Ceiling Fan(s), Central Heat/Air
Appliances
- Included: Dishwasher, Microwave, Refrigerator
- Laundry: Laundry Room
Features
- Entrance Foyer, Light & Airy, Newly Painted, Open Floorplan, Recessed Lighting, Built-in Bookcases, Wall Built Ins, Wainscotting, Beamed Ceilings, Crown Molding, High Ceiling(s), Trey/Box Ceiling(s), Vaulted Ceiling(s), Dining Room/Kitchen Combo, Hard Surface Countertops, Pantry, Ceiling Fan(s)
- Flooring: Brick, Laminate, Tile, Wood
Interior area
- Total structure area: 2,187
- Total interior livable area: 2,187 sqft
Property
Parking
- Parking features: Concrete Drive, 3+ Car, Garage
- Has garage: Yes
- Has uncovered spaces: Yes
Features
- Levels: One
- Patio & porch: Porch, Screened
- Exterior features: Water Privileges
- Has view: Yes
- View description: Lake
- Has water view: Yes
- Water view: Lake
- Waterfront features: Water Front/Pond, Pond
Lot
- Size: 0.54 Acres
- Features: Grass
Details
- Parcel number: 053A175E
Construction
Type & style
- Home type: SingleFamily
- Architectural style: Traditional
- Property subtype: Single Family Residence
Materials
- Moulding, Panel Walls, Sheetrock Walls
Condition
- New Construction
- Year built: 2026
Community & HOA
Community
- Features: Lake Privileges
- Subdivision: Lake Riverside
Location
- Region: Ochlocknee
Financial & listing details
- Price per square foot: $247/sqft
- Tax assessed value: $38,896
- Annual tax amount: $312
- Date on market: 8/25/2026
Estimated market value
$536,100
$509,000 - $563,000
$2,486/mo
Price history
| Date | Event | Price |
|---|---|---|
| 8/25/2026 | Listed for sale | $539,900+1777.9%$247/sqft |
Source: TABRMLS #929252 Report a problem | ||
| 2/10/2026 | Sold | $28,750-12.9%$13/sqft |
Source:  GAMLS #10662855 Report a problem GAMLS #10662855 Report a problem | ||
| 1/14/2026 | Pending sale | $33,000$15/sqft |
Source: GAMLS #10662855 Report a problem | ||
| 12/30/2025 | Listed for sale | $33,000$15/sqft |
Source: GAMLS #10662855 Report a problem | ||
Public tax history
| Year | Property taxes | Tax assessment |
|---|---|---|
| 2025 | $312 -2.7% | $15,558 |
| 2024 | $321 +12.7% | $15,558 +10% |
| 2023 | $285 +4.7% | $14,144 +15.6% |
| 2022 | $272 -9.2% | $12,240 |
| 2021 | $300 -3.5% | $12,240 |
| 2020 | $311 -2% | $12,240 |
| 2019 | $317 +28.8% | $12,240 +30.8% |
| 2018 | $246 -0.7% | $9,360 |
| 2017 | $248 +0.7% | $9,360 |
| 2016 | $246 -2.2% | $9,360 |
| 2015 | $252 -0.4% | $9,360 |
| 2014 | $253 | $9,360 |
| 2013 | $253 | $9,360 |
| 2012 | -- | -- |
| 2011 | -- | -- |
| 2010 | -- | -- |
| 2009 | -- | -- |
Find assessor info on the county website
Monthly payment
Est. payment
Payment breakdown
Explore the cost of this home by adjusting the details. Changes won't be saved.Climate risks
Neighborhood: 31773
Similar homes
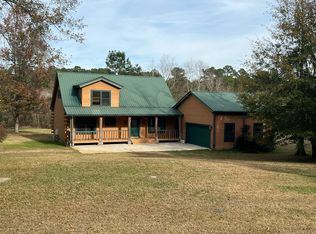
- $539,9004 bd3 ba2.1k sqft163 W Shore Dr, Ochlocknee, GA 31773Active

 MLS ID #10782124, Samuel Straka, Southern Classic Realtors. GAMLS
 - $328,7904 bd3 ba1.6k sqft972 Baldwin Rd, Ochlocknee, GA 31773For Sale
 MLS ID #929230, Daniel Crocker. TABRMLS
 - $499,0004 bd3 ba3.2k sqft3155 State Highway 188, Ochlocknee, GA 31773For Sale
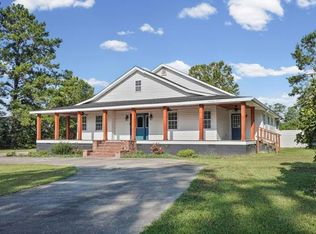 MLS ID #169808, Jamye Spence, Elevated Realty Co. SWGMLS
 - $330,0003 bd2 ba1.6k sqft105 Mossy Creek Way, Ochlocknee, GA 31773Active Under Contract
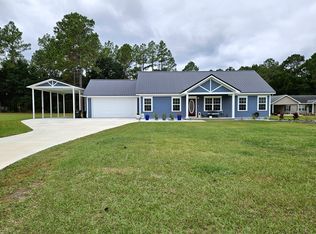 MLS ID #10635769, Sarah L Thompson, C21 Avenues Real Estate Partners. GAMLS
 - $580,0004 bd3 ba2.6k sqft370 Madison Grv, Thomasville, GA 31757ActiveMLS ID #10828256, Sarah L Thompson, C21 Avenues Real Estate Partners. GAMLS
- $575,0003 bd3 ba2.6k sqft510 Young St, Thomasville, GA 31792ActiveMLS ID #10849573, Joan M Shorter, Intown Focus Realty LLC. GAMLS
