Welcome to 185 Woody Lane, a charming 3-bedroom, 1.5-bath home offering 1,604 square feet on a spacious .47-acre lot in Penfield. Set on a quiet neighborhood street, this home blends warmth, character, and practical updates throughout. A warm, earthy neutral palette creates an inviting, comfortable feel, while hardwood floors add timeless appeal. The family room features a cozy fireplace flanked by built-in bookshelves, adding both character and function. The kitchen offers a breakfast bar and convenient pass-through, creating an easy flow for everyday living and entertaining. Vinyl replacement windows throughout, a new roof (2021), and a new water heater (2020) add peace of mind. Outside, enjoy paver patio spaces (2024) in both the front and back, along with a deck for even more room to relax or gather. The oversized 2.5-car garage includes additional workshop space—perfect for projects, storage, or hobbies. A wonderful combination of comfortable living, useful space, and outdoor enjoyment in a sought-after location. Open House Sun 8/30 12-1:30. Seller will be reviewing offers as the come in!
Pending
$299,900
185 Woody Ln, Rochester, NY 14625
3beds
1,604sqft
Single Family Residence
Built in 1954
0.47 Acres Lot
$-- Zestimate®
$187/sqft
$-- HOA
What's special
Convenient pass-throughVinyl replacement windows throughoutBuilt-in bookshelvesQuiet neighborhood streetWarm earthy neutral paletteHardwood floors
- 52 days
- 175
- 3
Zillow last checked:
Listing updated:
Listed by:
NextHome Endeavor 585-443-6398,
Nina Malatesta 585-250-0950
Source: NYSAMLSs,MLS#: R1707549 Originating MLS: Rochester
Originating MLS: RochesterFacts & features
Interior
Bedrooms & bathrooms
- Bedrooms: 3
- Bathrooms: 2
- Full bathrooms: 1
- 1/2 bathrooms: 1
Heating
- Gas, Zoned, Baseboard, Hot Water
Cooling
- Zoned, Window Unit(s), Wall Unit(s)
Appliances
- Included: Dishwasher, Disposal, Gas Oven, Gas Range, Gas Water Heater, Microwave, Refrigerator, Washer
- Laundry: In Basement
Features
- Breakfast Bar, Ceiling Fan(s), Entrance Foyer, Separate/Formal Living Room, Living/Dining Room, Other, See Remarks, Sliding Glass Door(s), Programmable Thermostat
- Flooring: Carpet, Ceramic Tile, Hardwood, Varies
- Doors: Sliding Doors
- Windows: Thermal Windows
- Basement: Crawl Space,Partial,Sump Pump
- Number of fireplaces: 1
Interior area
- Total structure area: 1,604
- Total interior livable area: 1,604 sqft
- Finished area below ground: 550
Property
Parking
- Total spaces: 2.5
- Parking features: Attached, Garage, Storage, Workshop in Garage, Driveway
- Attached garage spaces: 2.5
Features
- Levels: Two
- Stories: 2
- Patio & porch: Deck, Open, Patio, Porch
- Exterior features: Blacktop Driveway, Deck, Play Structure, Patio
- Fencing: Pet Fence
Lot
- Size: 0.47 Acres
- Dimensions: 114 x 180
- Features: Irregular Lot, Residential Lot
Details
- Parcel number: 2642001082000003018000
- Special conditions: Standard
Construction
Type & style
- Home type: SingleFamily
- Architectural style: Two Story,Split Level
- Property subtype: Single Family Residence
Materials
- Vinyl Siding, Copper Plumbing
- Foundation: Block
- Roof: Asphalt
Condition
- Resale
- Year built: 1954
Utilities & green energy
- Electric: Circuit Breakers
- Sewer: Connected
- Water: Connected, Public
- Utilities for property: Cable Available, Sewer Connected, Water Connected
Community & HOA
Community
- Subdivision: Penview Heights Sec 02
Location
- Region: Rochester
Financial & listing details
- Price per square foot: $187/sqft
- Tax assessed value: $200,600
- Annual tax amount: $6,623
- Date on market: 8/20/2026
- Cumulative days on market: 51 days
- Listing terms: Cash,Conventional,FHA,VA Loan
Estimated market value
Not available
Estimated sales range
Not available
$2,561/mo
Price history
| Date | Event | Price |
|---|---|---|
| 9/4/2026 | Pending sale | $299,900$187/sqft |
Source:  NYSAMLSs #R1707549 Report a problem NYSAMLSs #R1707549 Report a problem | ||
| 8/20/2026 | Listed for sale | $299,900+101.4%$187/sqft |
Source: NYSAMLSs #R1707549 Report a problem | ||
| 10/30/2008 | Sold | $148,900+29.6%$93/sqft |
Source: Public Record Report a problem | ||
| 5/18/2001 | Sold | $114,900+35.2%$72/sqft |
Source: Public Record Report a problem | ||
| 8/25/1995 | Sold | $85,000+13.8%$53/sqft |
Source: Public Record Report a problem | ||
| 12/5/1994 | Sold | $74,678$47/sqft |
Source: Public Record Report a problem | ||
Public tax history
| Year | Property taxes | Tax assessment |
|---|---|---|
| 2025 | -- | $200,600 |
| 2024 | -- | $200,600 |
| 2023 | -- | $200,600 |
| 2022 | -- | $200,600 +34.1% |
| 2021 | -- | $149,600 |
| 2020 | -- | $149,600 |
| 2018 | -- | $149,600 |
| 2017 | $3,893 | $149,600 |
| 2016 | -- | $149,600 |
| 2015 | -- | $149,600 |
| 2014 | -- | $149,600 |
| 2013 | -- | $149,600 |
| 2012 | -- | $149,600 |
| 2011 | -- | $149,600 |
| 2010 | -- | $149,600 |
| 2009 | -- | $149,600 +8.6% |
| 2007 | -- | $137,800 |
| 2006 | -- | $137,800 |
| 2005 | -- | $137,800 +15% |
| 2004 | -- | $119,800 |
| 2003 | -- | $119,800 |
| 2002 | -- | $119,800 |
| 2001 | -- | $119,800 +1.4% |
| 2000 | -- | $118,100 |
Find assessor info on the county website
Monthly payment
Climate risks
Neighborhood: 14625
Nearby schools
Schools provided by the listing agent
- District: Penfield
Source: NYSAMLSs. This data may not be complete. We recommend contacting the local school district to confirm school assignments for this home.
Similar homes
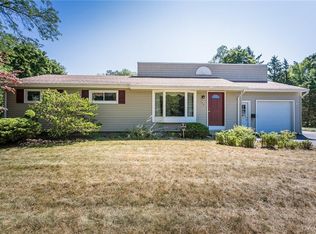
- $299,9004 bd2 ba1.8k sqft48 Old Pond Rd, Rochester, NY 14625For Sale

 MLS ID #R1718855, Rita Lujan Pettinaro, Listing by: Keller Williams Realty Greater Rochester. NYSAMLSs
 - $299,9003 bd2 ba1.2k sqft8 Hillview Dr, Rochester, NY 14622For Sale
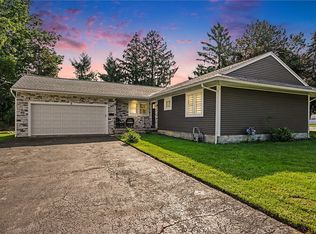 MLS ID #R1720311, G. Harlan Furbush, Listing by: Keller Williams Realty Greater Rochester. NYSAMLSs
 - $299,9003 bd3 ba1.4k sqft2141 Baird Rd, Penfield, NY 14526For Sale
 MLS ID #R1710985, Ignazio Vaccaro, Listing by: Keller Williams Realty Greater Rochester. NYSAMLSs
 - $299,0004 bd2 ba1.9k sqft2104 Penfield Rd, Penfield, NY 14526For Sale
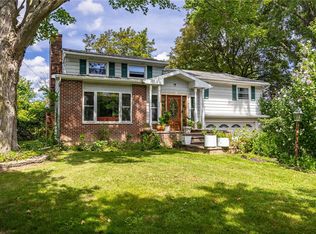 MLS ID #R1707365, Nadia H Cheema, Listing by: RE/MAX Realty Group. NYSAMLSs
 - $299,9003 bd1 ba1.4k sqft3856 Stalker Rd, Macedon, NY 14502For SaleMLS ID #R1715906, Renee A. Piccirillo, Listing by: Howard Hanna. NYSAMLSs
- $289,9993 bd2 ba1.6k sqft167 Willow Pond Way, Penfield, NY 14526For SaleMLS ID #R1700332, Mitchell Ladd, Listing by: Ladd Exclusive Realty. NYSAMLSs
- $294,9004 bd2 ba1.8k sqft6432 Lakeside Rd, Ontario, NY 14519For SaleMLS ID #R1719652, Nicolas Domicello, Listing by: NextHome Endeavor. NYSAMLSs
- $279,9003 bd2 ba1.6k sqft129 Brookview Dr, Rochester, NY 14617For SaleMLS ID #R1710575, Melissa LoPresti, Listing by: Howard Hanna. NYSAMLSs
- $274,9004 bd2 ba1.8k sqft831 Bay Rd, Webster, NY 14580For SaleMLS ID #R1707112, Lynnette Malone, Listing by: Revere Realty. NYSAMLSs
- $279,9003 bd2 ba1.2k sqft88 Fort Hill Ter, Rochester, NY 14620For SaleMLS ID #R1719805, Ignazio Vaccaro, Listing by: Keller Williams Realty Greater Rochester. NYSAMLSs
- $399,9004 bd3 ba1.7k sqft159 Ledgerock Ln, Rochester, NY 14618For SaleMLS ID #R1694006, Luis Gonzalez, Listing by: Keller Williams Realty Greater Rochester. NYSAMLSs
- $299,0004 bd3 ba1.7k sqft25 Sandpiper Hl, Fairport, NY 14450For SaleMLS ID #R1719306, Stephanie K Ide, Listing by: Keller Williams Realty Gateway. NYSAMLSs
- $325,0003 bd2 ba2k sqft11 Seymour Rd, Rochester, NY 14609For SaleMLS ID #R1706271, Stephen Cass, Listing by: RE/MAX Realty Group. NYSAMLSs
- $274,9004 bd2 ba1.5k sqft32 Yorktown Dr, Rochester, NY 14616For SaleMLS ID #R1719357, Robert Piazza Palotto, Listing by: High Falls Sotheby's International Realty. NYSAMLSs
- $264,9903 bd2 ba1.6k sqft48 Holmes Rd, Rochester, NY 14626For SaleMLS ID #R1716797, Talha Shahid, Listing by: Epique Realty Inc.. NYSAMLSs
- $374,9004 bd4 ba1.8k sqft156 Windemere Rd, Rochester, NY 14610For SaleMLS ID #R1720418, Zach Hall-Bachner, Listing by: Ivy House Realty LLC. NYSAMLSs
- $299,9994 bd2 ba1.7k sqft12 Spicewood Ln, Rochester, NY 14624For SaleMLS ID #R1714795, Jeffrey A. Scofield, Listing by: RE/MAX Plus. NYSAMLSs
- $274,9003 bd2 ba1.6k sqft2744 Ridgeway Ave, Rochester, NY 14626For SaleMLS ID #R1709738, Andrea L Provenzano, Listing by: Hunt Real Estate ERA/Columbus. NYSAMLSs
- $349,9003 bd2 ba1.4k sqft189 Merwin Ave, Rochester, NY 14609For SaleMLS ID #R1716381, Hollis A. Creek, Listing by: Howard Hanna. NYSAMLSs
- $269,9003 bd2 ba1.1k sqft100 Meadowbrook Rd, Rochester, NY 14620For SaleMLS ID #R1713720, Lisa S. Bolzner, Listing by: Howard Hanna. NYSAMLSs
