3 Ensuite Bedrooms | 3.5 Bathrooms | Bonus Room/Office | 3-Car Garage | Split Floorplan
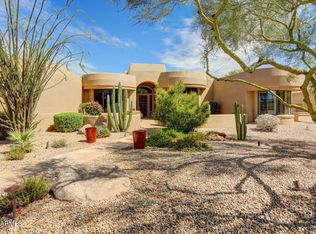
Welcome to a masterfully designed sanctuary where luxury meets everyday functionality. This meticulously maintained residence boasts high ceilings throughout. Artisan touches and classic, premium finishes at every turn. The expansive gourmet kitchen is designed for both high-end entertaining and intimate family gatherings. The outdoor living space is completely secluded by 6-foot privacy walls, creating an ultra-private retreat. Lounge by the sparkling private pool or host al fresco dinner parties under the breeze of commercial-grade outdoor fans that keep the patio perfectly cool year-round.
For sale
Price cut: $50K (8/24)
$1,325,000
18507 E PICACHO Road E, Rio Verde, AZ 85263
3beds
3,424sqft
Single Family Residence
Built in 2008
0.43 Acres Lot
$-- Zestimate®
$387/sqft
$493/mo HOA
What's special
- 120 days
- 226
- 13
Zillow last checked:
Listing updated:
Listed by:
Monica Condomitti 480-822-9553,
Coldwell Banker Realty
Source: ARMLS,MLS#: 7033889
Facts & features
Interior
Bedrooms & bathrooms
- Bedrooms: 3
- Bathrooms: 4
- Full bathrooms: 3
- 1/2 bathrooms: 1
Den
- Level: First
- Area: 156
- Dimensions: 12.00 x 13.00
Heating
- Electric
Cooling
- Central Air, Ceiling Fan(s)
Appliances
- Included: Dryer, Washer, Water Softener Owned, Refrigerator, Built-in Microwave, Dishwasher, Disposal, Gas Range, Gas Oven, Water Purifier
- Laundry: Inside
Features
- Pantry, High Speed Internet, Granite Counters, Double Vanity, Breakfast Bar, 9+ Flat Ceilings, Central Vacuum, No Interior Steps, Kitchen Island, Full Bth Master Bdrm, Separate Shwr & Tub
- Flooring: Carpet, Stone
- Windows: Double Pane Windows
- Has basement: No
- Number of fireplaces: 1
- Fireplace features: Living Room
Interior area
- Total structure area: 3,424
- Total interior livable area: 3,424 sqft
Property
Parking
- Total spaces: 3
- Parking features: Garage Door Opener, Direct Access, Circular Driveway, Storage
- Garage spaces: 3
Features
- Stories: 1
- Patio & porch: Covered, Patio
- Exterior features: Private Street(s), Built-in Barbecue
- Has private pool: Yes
- Pool features: Outdoor Pool
- Spa features: None, Bath
- Fencing: Block
- Has view: Yes
- View description: Mountain(s)
Lot
- Size: 0.43 Acres
- Features: North/South Exposure, Sprinklers In Rear, Sprinklers In Front
Details
- Parcel number: 21914073
- Special conditions: Age Restricted (See Remarks)
Construction
Type & style
- Home type: SingleFamily
- Architectural style: Territorial/Santa Fe
- Property subtype: Single Family Residence
Materials
- Stucco, Wood Frame, Painted
- Roof: Foam
Condition
- Year built: 2008
Details
- Builder name: Custom Marshall Varner
Utilities & green energy
- Sewer: Private Sewer
- Water: Pvt Water Company
- Utilities for property: Propane
Green energy
- Energy efficient items: Multi-Zones
Community & HOA
Community
- Features: Pool, Golf, Pickleball, Gated, Community Spa Htd, Fitness Center
- Security: Fire Sprinkler System, Security System Owned
- Senior community: Yes
- Subdivision: TONTO VERDE
HOA
- Has HOA: Yes
- Services included: Cable TV, Maintenance Grounds, Street Maint, Trash
- HOA fee: $2,956 semi-annually
- HOA name: Tonto Verde Assoc
- HOA phone: 480-471-7247
Location
- Region: Rio Verde
Financial & listing details
- Price per square foot: $387/sqft
- Tax assessed value: $1,010,100
- Annual tax amount: $4,861
- Date on market: 6/4/2026
- Cumulative days on market: 115 days
- Listing terms: Cash,Conventional
- Ownership: Fee Simple
- Road surface type: Paved, Asphalt
Estimated market value
Not available
Estimated sales range
Not available
Not available
Price history
| Date | Event | Price |
|---|---|---|
| 8/24/2026 | Price change | $1,325,000-3.6%$387/sqft |
Source:  ARMLS #7033889 Report a problem ARMLS #7033889 Report a problem | ||
| 6/4/2026 | Listed for sale | $1,375,000+143.4%$402/sqft |
Source: ARMLS #7033889 Report a problem | ||
| 2/22/2010 | Sold | $565,000+7%$165/sqft |
Source: ARMLS #4309702 Report a problem | ||
| 11/4/2009 | Sold | $528,000+222%$154/sqft |
Source: Public Record Report a problem | ||
| 5/18/2005 | Sold | $164,000+39%$48/sqft |
Source: Public Record Report a problem | ||
| 4/30/2003 | Sold | $118,000+38.8%$34/sqft |
Source: Public Record Report a problem | ||
| 4/16/1999 | Sold | $85,000+16.4%$25/sqft |
Source: Public Record Report a problem | ||
| 3/11/1998 | Sold | $73,000+71.3%$21/sqft |
Source: Public Record Report a problem | ||
| 5/12/1994 | Sold | $42,625$12/sqft |
Source: Public Record Report a problem | ||
Public tax history
| Year | Property taxes | Tax assessment |
|---|---|---|
| 2025 | $1,826 +4.9% | $101,010 +5.7% |
| 2024 | $1,740 +1.7% | $95,550 +65.6% |
| 2023 | $1,711 -59% | $57,700 +1% |
| 2022 | $4,171 +4.1% | $57,130 +1.4% |
| 2021 | $4,008 +3.5% | $56,330 +10.9% |
| 2020 | $3,871 -2% | $50,800 +7% |
| 2019 | $3,950 | $47,470 -1.2% |
| 2018 | $3,950 +2.8% | $48,060 -2.7% |
| 2017 | $3,843 +8.3% | $49,370 +9% |
| 2016 | $3,547 +1.5% | $45,280 +7.7% |
| 2015 | $3,493 | $42,060 +0.2% |
| 2014 | -- | $41,970 -1.2% |
| 2013 | -- | $42,480 -2% |
| 2012 | -- | $43,360 -12.4% |
| 2011 | -- | $49,510 +42.6% |
| 2010 | -- | $34,720 -4.8% |
| 2009 | -- | $36,480 +5.1% |
| 2008 | -- | $34,720 +5.6% |
| 2007 | -- | $32,880 +47.3% |
| 2006 | -- | $22,320 +68.1% |
| 2005 | -- | $13,280 |
| 2004 | -- | $13,280 -11.7% |
| 2003 | -- | $15,040 |
| 2002 | -- | $15,040 |
Find assessor info on the county website
Monthly payment
Est. payment
Payment breakdown
Explore the cost of this home by adjusting the details. Changes won't be saved.Climate risks
Neighborhood: 85263
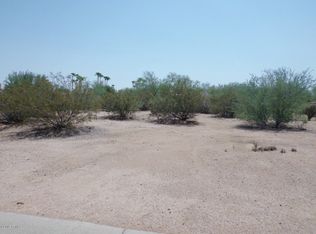
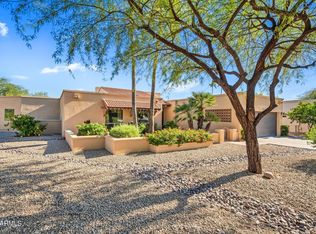
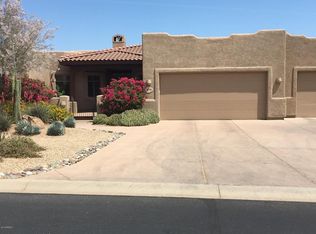
Similar homes
- $1,275,0003 bd3 ba3.5k sqft25414 N VADO Court, Rio Verde, AZ 85263For Sale
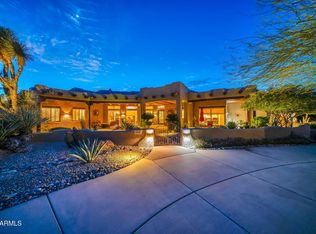 MLS ID #7076455, Robin Gabardy, HomeSmart. ARMLS
 - $1,190,0002 bd2 ba2.7k sqft19142 E FALCON Circle, Rio Verde, AZ 85263For Sale
 MLS ID #7086032, Robin Gabardy, HomeSmart. ARMLS
 - $1,395,0003 bd3 ba4.3k sqft18630 E VIA HERMOSA --, Rio Verde, AZ 85263For Sale
 MLS ID #7081568, Gail Lynn Fischer, Tonto Verde Realty. ARMLS
 - $1,350,0004 bd3 ba3.3k sqft27808 N GRANITE MOUNTAIN Road, Rio Verde, AZ 85263For Sale
 MLS ID #7060629, Diane DuBos, Embarc Realty. ARMLS
