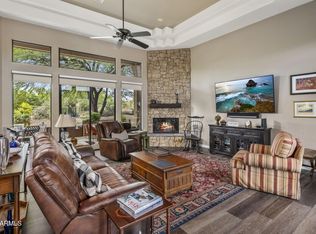
Don't miss walkthrough video! Highly sought-after Latigo model with Casita option on an oversized, quiet corner golf-course lot in the premier Trilogy at Verde River community--where world-class amenities meet breathtaking mountain and desert views! Nearly $150,000 in recent upgrades from the current owner elevate this home far above the rest, including new wood flooring, designer light fixtures, upgraded sound system with in-ceiling speakers, and Control4 automation for electronics, security, and lighting. Additional enhancements include new motorized shades, a soft-water system, whole-house water filtration, and a brand-new hot tub (2025). The home offers exceptional indoor/outdoor living, starting with a private front courtyard featuring its own outdoor fireplace. The attached casita sits just across the courtyard ideal for guests, multigenerational living, or a private office retreat. Inside the main residence, the open split-floor plan delivers natural light and seamless flow. The front guest ensuite provides privacy, while the central living area impresses with a beautiful upgraded kitchen and a wide-open great room perfect for entertaining. The luxurious primary suite features a spacious bedroom, soaking tub, oversized tiled walk-in shower, and dual vanities. A large laundry room offers abundant cabinetry and storage. The 3-car tandem garage adds extra flexibility. Step outside to your private oasis: a sparkling pool and in-ground spa overlooking low-maintenance landscaping and stunning golf-course views. This home blends luxury, comfort, and premier resort-style living a rare opportunity in Trilogy at Verde River.
For sale
$1,350,000
17856 E VISTA DESIERTO --, Rio Verde, AZ 85263
3beds
2,681sqft
Single Family Residence
Built in 2016
0.25 Acres Lot
$-- Zestimate®
$504/sqft
$542/mo HOA
What's special
Whole-house water filtrationSoft-water systemLow-maintenance landscapingLuxurious primary suiteStunning golf-course viewsDesigner light fixturesNew motorized shades
- 16 days
- 235
- 8
Likely to sell faster than
Zillow last checked:
Listing updated:
Listed by:
Russell Mills 480-205-9855,
Close Pros Real Estate and Management
Source: ARMLS,MLS#: 7087058
Facts & features
Interior
Bedrooms & bathrooms
- Bedrooms: 3
- Bathrooms: 4
- Full bathrooms: 3
- 1/2 bathrooms: 1
Heating
- Forced Air, Electric
Cooling
- Central Air, Ceiling Fan(s), Programmable Thmstat
Appliances
- Included: Dryer, Washer, Water Softener Owned, Refrigerator, Built-in Microwave, Dishwasher, Disposal, Gas Cooktop
- Laundry: Inside
Features
- High Speed Internet, Granite Counters, Double Vanity, Breakfast Bar, 9+ Flat Ceilings, Kitchen Island, Full Bth Master Bdrm, Separate Shwr & Tub
- Flooring: Tile, Wood
- Has basement: No
- Number of fireplaces: 1
- Fireplace features: Exterior Fireplace, Gas
Interior area
- Total structure area: 2,681
- Total interior livable area: 2,681 sqft
Property
Parking
- Total spaces: 5
- Parking features: Garage Door Opener
- Garage spaces: 3
- Uncovered spaces: 2
Features
- Stories: 1
- Patio & porch: Covered, Patio
- Exterior features: Built-in Barbecue
- Has private pool: Yes
- Pool features: Play Pool
- Has spa: Yes
- Spa features: Above Ground, Heated, Private
- Fencing: Wrought Iron
- Has view: Yes
- View description: Golf Course, Mountain(s)
Lot
- Size: 0.25 Acres
- Features: Borders Common Area, Corner Lot, Desert Back, Desert Front, On Golf Course, Synthetic Grass Back
Details
- Parcel number: 21938512
Construction
Type & style
- Home type: SingleFamily
- Property subtype: Single Family Residence
Materials
- Stucco, Wood Frame, Stone
- Foundation: Slab
- Roof: Tile
Condition
- Year built: 2016
Details
- Builder name: Shea Homes
Utilities & green energy
- Sewer: Public Sewer
- Water: Pvt Water Company
- Utilities for property: Propane
Green energy
- Energy efficient items: Multi-Zones
Community & HOA
Community
- Features: Pool, Golf, Gated, Community Spa Htd, Guarded Entry, Tennis Court(s), Biking/Walking Path, Fitness Center
- Subdivision: TEGAVAH UNIT 2.1 REPLAT OF VISTA VERDE UNIT 1 TR
HOA
- Has HOA: Yes
- Services included: Maintenance Grounds
- HOA fee: $1,626 quarterly
- HOA name: VR Community Assoc.
- HOA phone: 480-977-1261
Location
- Region: Rio Verde
Financial & listing details
- Price per square foot: $504/sqft
- Tax assessed value: $1,211,500
- Annual tax amount: $4,344
- Date on market: 9/30/2026
- Cumulative days on market: 16 days
- Listing terms: VA Loan,Cash,Conventional,1031 Exchange
- Ownership: Fee Simple
Estimated market value
Not available
Estimated sales range
Not available
Not available
Price history
| Date | Event | Price |
|---|---|---|
| 9/30/2026 | Listed for sale | $1,350,000-6.6%$504/sqft |
Source:  ARMLS #7087058 Report a problem ARMLS #7087058 Report a problem | ||
| 6/17/2026 | Listing removed | $1,445,000$539/sqft |
Source: ARMLS #6955859 Report a problem | ||
| 5/1/2026 | Price change | $1,445,000-3.3%$539/sqft |
Source: ARMLS #6955859 Report a problem | ||
| 2/26/2026 | Price change | $1,495,000-3.5%$558/sqft |
Source: ARMLS #6955859 Report a problem | ||
| 1/20/2026 | Price change | $1,550,000-6.1%$578/sqft |
Source: ARMLS #6955859 Report a problem | ||
| 12/9/2025 | Listed for sale | $1,650,000+26.9%$615/sqft |
Source: ARMLS #6955859 Report a problem | ||
| 4/8/2022 | Sold | $1,299,900$485/sqft |
Source: ARMLS #6371670 Report a problem | ||
| 3/28/2022 | Pending sale | $1,299,900$485/sqft |
Source: ARMLS #6371670 Report a problem | ||
| 3/21/2022 | Listed for sale | $1,299,900+48.6%$485/sqft |
Source: ARMLS #6371670 Report a problem | ||
| 10/1/2020 | Sold | $875,000-1.7%$326/sqft |
Source: ARMLS #6124020 Report a problem | ||
| 9/11/2020 | Pending sale | $889,900$332/sqft |
Source: eXp Realty #6124020 Report a problem | ||
| 8/28/2020 | Listed for sale | $889,900+21.1%$332/sqft |
Source: eXp Realty #6124020 Report a problem | ||
| 8/4/2017 | Sold | $734,573$274/sqft |
Source: Public Record Report a problem | ||
Public tax history
| Year | Property taxes | Tax assessment |
|---|---|---|
| 2025 | $1,443 +4.9% | $121,150 +8.2% |
| 2024 | $1,375 -17% | $112,020 +100.6% |
| 2023 | $1,656 -64.8% | $55,855 -13.8% |
| 2022 | $4,699 +16.1% | $64,810 +2% |
| 2021 | $4,046 +5.3% | $63,550 +1.6% |
| 2020 | $3,841 +4.7% | $62,530 -1.6% |
| 2019 | $3,668 | $63,550 +6% |
| 2018 | $3,668 +24.1% | $59,950 +42.1% |
| 2017 | $2,955 | $42,200 |
Find assessor info on the county website
Monthly payment
Est. payment
Payment breakdown
Explore the cost of this home by adjusting the details. Changes won't be saved.Climate risks
Neighborhood: 85263
Nearby schools
Schools provided by the listing agent
- Elementary: Desert Sun Academy
- Middle: Sonoran Trails Middle School
- High: Cactus Shadows High School
- District: Cave Creek Unified District
Source: ARMLS. This data may not be complete. We recommend contacting the local school district to confirm school assignments for this home.
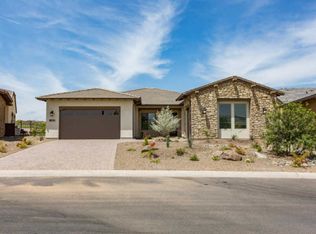
- $1,184,4003 bd4 ba2.7k sqft17864 E Vista Desierto, Rio Verde, AZ 85263Off Market
- $1,131,300-- bd4 ba2.6k sqft17872 E Vista Desierto, Rio Verde, AZ 85263Off Market
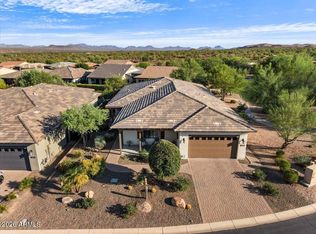
- $997,0002 bd3 ba2.2k sqft17879 E Vista Desierto, Rio Verde, AZ 85263For Sale
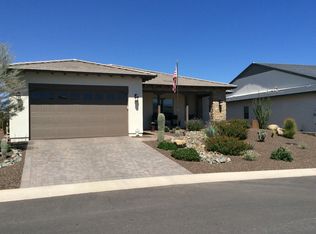
- $1,040,4002 bd3 ba2.1k sqft17880 E Vista Desierto, Rio Verde, AZ 85263Off Market
Similar homes
- $1,290,0004 bd3 ba3.5k sqft27907 N TRANQUILO Lane, Rio Verde, AZ 85263For Sale
 MLS ID #7092260, Michael Kapke, HomeSmart. ARMLS
 - $1,500,0003 bd4 ba2.6k sqft17876 E WOLF TREE Lane, Rio Verde, AZ 85263For Sale
 MLS ID #7079542, Kristy Coup, RE/MAX Sun Properties. ARMLS
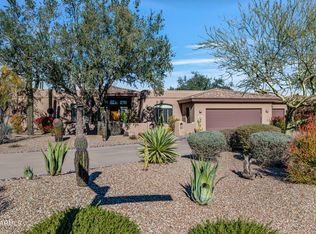
 - $850,0003 bd2 ba2.4k sqft18300 E TONTO VERDE Drive, Rio Verde, AZ 85263For Sale
 MLS ID #7090957, Mary K Bloom, Realty ONE Group. ARMLS
 - $899,0003 bd2 ba2k sqft18607 E HIERRO Circle, Rio Verde, AZ 85263For Sale
 MLS ID #7064036, Gary Loving, Realty ONE Group. ARMLS
