Gated community. Beautiful and well maintain second floor condo. Relaxing view from the balcony to the community pool and common areas. Spacious master bedroom with walking closet and bathroom with standing shower, garden tub and separate sinks. Second bedroom with large walking closet. Kitchen with all appliances. Laundry room. Open dinning room area. Livingroom with electric fire place. New AC unit. This property is walking distance to supermarket and restaurants. Only minutes to Fort Bragg, Hope mills, parks, lakes, shopping and gas stations. Schedule your showing today.
For sale
$165,000
1851 Balmoral Dr, Fayetteville, NC 28304
2beds
1,328sqft
Condominium
Built in 2007
-- sqft lot
$-- Zestimate®
$124/sqft
$157/mo HOA
What's special
Kitchen with all appliancesLaundry roomNew ac unit
- 3 days |
- 104 |
- 4 |
Zillow last checked:
Listing updated:
Listed by:
GLORIA VERA,
RASMUSSEN REALTY
Source: LPRMLS,MLS#: 767892 Originating MLS: Longleaf Pine Realtors
Originating MLS: Longleaf Pine RealtorsFacts & features
Interior
Bedrooms & bathrooms
- Bedrooms: 2
- Bathrooms: 2
- Full bathrooms: 2
Cooling
- Central Air, Electric
Features
- Flooring: Carpet, Hardwood, Tile
- Basement: None
- Number of fireplaces: 1
- Fireplace features: Bedroom, Bath, Kitchen, Living Room
Interior area
- Total interior livable area: 1,328 sqft
Property
Features
- Patio & porch: Balcony
- Exterior features: Balcony, Playground
Lot
- Features: See Remarks
Details
- Parcel number: 0406407953203
- Special conditions: None
Construction
Type & style
- Home type: Condo
- Property subtype: Condominium
Materials
- Brick Veneer, Vertical Siding
Condition
- New construction: No
- Year built: 2007
Utilities & green energy
- Sewer: Public Sewer
- Water: Public
Community & HOA
Community
- Features: Clubhouse, Community Pool, Sidewalks
- Subdivision: Sheffield Condo
HOA
- Has HOA: Yes
- HOA fee: $157 monthly
- HOA name: Little And Young
Location
- Region: Fayetteville
Financial & listing details
- Price per square foot: $124/sqft
- Tax assessed value: $76,390
- Date on market: 8/19/2026
- Cumulative days on market: 3 days
- Listing terms: Cash,Conventional,FHA,VA Loan
- Inclusions: refrigerator
- Exclusions: personal property
- Ownership: More than a year
- Road surface type: Paved
Estimated market value
Not available
Estimated sales range
Not available
$1,534/mo
Price history
| Date | Event | Price |
|---|---|---|
| 8/19/2026 | Listed for sale | $165,000+46%$124/sqft |
Source:  LPRMLS #767892 Report a problem LPRMLS #767892 Report a problem | ||
| 11/2/2009 | Sold | $113,000-7.4%$85/sqft |
Source: Public Record Report a problem | ||
| 5/29/2009 | Listed for sale | $122,000+13%$92/sqft |
Source: RE/MAX Allstars West #327027 Report a problem | ||
| 11/23/2005 | Sold | $108,000$81/sqft |
Source: Public Record Report a problem | ||
Public tax history
| Year | Property taxes | Tax assessment |
|---|---|---|
| 2025 | -- | -- |
| 2024 | -- | -- |
| 2023 | -- | -- |
| 2022 | $1,132 | -- |
| 2021 | -- | -- |
| 2020 | -- | $57,031 |
| 2019 | -- | -- |
| 2018 | -- | -- |
| 2017 | -- | -- |
| 2016 | -- | -- |
| 2015 | -- | -- |
Find assessor info on the county website
Monthly payment
Est. payment
Payment breakdown
Explore the cost of this home by adjusting the details. Changes won't be saved.Climate risks
Neighborhood: 28304
Nearby schools
GreatSchools rating
- 7/10Sherwood Park ElementaryGrades: PK-5Distance: 1.2 mi
- 6/10Douglas Byrd MiddleGrades: 6-8Distance: 2.3 mi
- 2/10Douglas Byrd HighGrades: 9-12Distance: 2.2 mi
Schools provided by the listing agent
- Middle: Ireland Drive Middle
- High: Douglas Byrd Senior High
Source: LPRMLS. This data may not be complete. We recommend contacting the local school district to confirm school assignments for this home.
- $79,7002 bd2 ba1.3k sqft1851 Balmoral Dr APT 202, Fayetteville, NC 28304Off Market
- $79,7002 bd2 ba1.4k sqft1851 Balmoral Dr APT 201, Fayetteville, NC 28304Off Market
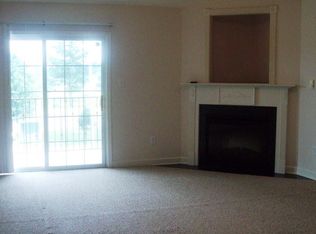
- $79,7002 bd2 ba1.3k sqft1851 Balmoral Dr APT 203, Fayetteville, NC 28304Off Market
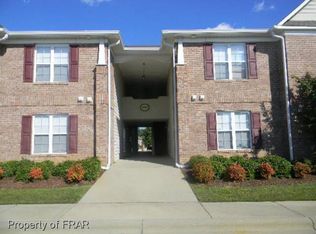
- $81,6002 bd1 ba1.3k sqft1851 Balmoral Dr APT 102, Fayetteville, NC 28304Off Market
- $81,6002 bd2 ba1.3k sqft1851 Balmoral Dr APT 101, Fayetteville, NC 28304Off Market
- $81,6002 bd1 ba1.3k sqft1851 Balmoral Dr APT 104, Fayetteville, NC 28304Off Market
- $120,2002 bd1 ba1.3k sqft1851 Balmoral Dr APT 103, Fayetteville, NC 28304Off Market
- $165,4002 bd2 ba1.3k sqft1851 Balmoral Dr APT 203, Fayetteville, NC 28304Off Market
A local agent can set up tours, give advice and negotiate with sellers.
A local lender can help you make sure your offer is ready when you are.
Similar homes
- $--3 bd2 ba1.5k sqft5205 Palmetto Ln, Fayetteville, NC 28304Auction
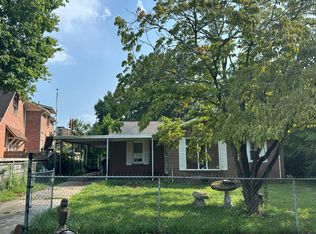 Auction.com 2
 - $155,0003 bd1 ba1.1k sqft5206 N Sumac Cir, Fayetteville, NC 28304For Sale

 MLS ID #10187411, Thomas Ladane Shoupe. Doorify MLS
 - $189,0003 bd2 ba1k sqft1956 Nordic Dr, Fayetteville, NC 28304For Sale
 MLS ID #767772, AMY REYNOLDS, ACE REAL ESTATE. LPRMLS
 - $155,0002 bd2 ba1.3k sqft1830 Balmoral Dr APT 201, Fayetteville, NC 28304For Sale
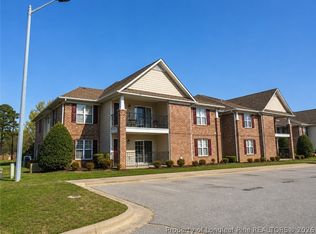 MLS ID #760191, NIKELLE SIMONE INMAN, FLEMING REAL ESTATE. LPRMLS
 - $160,0003 bd1 ba1.3k sqft909 Sandalwood Dr, Fayetteville, NC 28304For SaleMLS ID #767770, CYNDI LEE MCKINNEY, PEACHTREE PROPERTIES OF FAYETTEVILLE. LPRMLS
- $--3 bd2 ba1.1k sqft7329 Hyannis Dr, Fayetteville, NC 28304AuctionAuction.com 2
- $210,0003 bd2 ba1.5k sqft1938 Martindale Dr, Fayetteville, NC 28304For SaleMLS ID #767873, JOHN QUINNAN, KELLER WILLIAMS REALTY (FAYETTEVILLE). LPRMLS
- $170,0004 bd2 ba1.1k sqft6616 Amanda Cir, Fayetteville, NC 28304For SaleMLS ID #10182885, Thomas Ladane Shoupe. Doorify MLS
- $160,0003 bd2 ba1.1k sqft1810 Wendover Dr, Fayetteville, NC 28304For SaleMLS ID #764648, NICHOLAS BEAUCHAMP, COMPLETE CONCEPT REALTY. LPRMLS
- $--3 bd2 ba1.2k sqft5562 Quietwood Pl, Fayetteville, NC 28304AuctionXome
- $--3 bd3 ba1.8k sqft1442 Carnsmore Dr, Fayetteville, NC 28304AuctionAuction.com 2
- $175,0003 bd2 ba1.3k sqft4020 Bardstown Ct APT 104, Fayetteville, NC 28304For SaleMLS ID #762942, KEVIN WESTER, DESTINY REAL ESTATE. LPRMLS
- $--2 bd2 ba1k sqft2635 Burke Ln, Fayetteville, NC 28306AuctionServiceLink Auction
- $228,0003 bd3 ba1.4k sqft2513 Gardner Park Dr, Fayetteville, NC 28304For SaleMLS ID #767914, SCHNAZ DURGADIN, KELLER WILLIAMS REALTY (FAYETTEVILLE). LPRMLS
- $164,0003 bd2 ba977 sqft6434 Rannock Dr, Fayetteville, NC 28304For SaleMLS ID #10166160, Perla Cristal Flores Diaz. Doorify MLS
- $219,9003 bd2 ba1.2k sqft5591 Windy Knoll Pl, Fayetteville, NC 28304For SaleMLS ID #767593, GLENN BOWERS, BOWERS REALTY. LPRMLS
- $195,0004 bd2 ba1.7k sqft2602 Sedgefield Dr, Fayetteville, NC 28306For SaleMLS ID #10187003, Ashley Hum. Doorify MLS
- $188,0003 bd2 ba1.2k sqft1635 Winnabow Dr, Fayetteville, NC 28304For SaleMLS ID #765076, WANDA WALKER, TOWNSEND REAL ESTATE. LPRMLS
- $199,9903 bd2 ba1.3k sqft1932 Ashton Rd, Fayetteville, NC 28304For SaleMLS ID #767823, STEPHANIE RODRIGUEZ TORRES, EXP REALTY LLC. LPRMLS
- $179,9003 bd2 ba1.4k sqft5014 Ashton Rd, Fayetteville, NC 28304For SaleMLS ID #765588, GENE COOPER, GENE COOPER REALTY. LPRMLS
