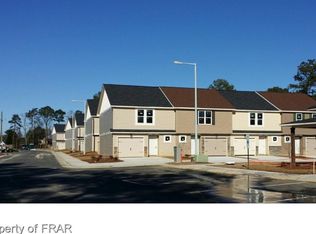
**Beautiful Townhouse in Gated Community**
Welcome to this beautifully maintained 3-bedroom, 2.5-bath townhouse in the desirable Jack Britt School District. Enjoy an open floor plan with a spacious kitchen featuring granite countertops, a center island, and stainless-steel appliances, plus an inviting dining and great room. Elegant wainscoting and wood staircase treads add stylish touches throughout.
Upstairs, there are three bedrooms, including a primary suite with generous walk-in closets, plus a convenient laundry room. The primary bath includes a relaxing garden tub. Fresh paint and new luxury plank vinyl flooring complete the second floor. Conveniently located near shopping, dining, and Fort Bragg, with desirable community amenities.
Outdoor living is easy with a concrete patio enclosed by privacy fencing, providing a great space for relaxing or entertaining. The home also includes a garage door opener, alarm system, and washer and dryer, offering added convenience for the new homeowner. Residents also have access to community amenities such as a playground, basketball court, and fitness center.
Seller is offering $3,000 toward closing costs with an acceptable offer. Termite inspection completed, report is in transaction desk. Additionally, 1% towards closing costs offered by preferred lender Jasson Quinones (Primary Residential Mortgage) (912) 596-7587.
Don't miss the opportunity to make this move-in-ready townhouse your new home. Schedule your showing today!
For sale
$228,000
2513 Gardner Park Dr, Fayetteville, NC 28304
3beds
1,479sqft
Townhouse
Built in 2016
-- sqft lot
$226,900 Zestimate®
$154/sqft
$120/mo HOA
What's special
Fresh paintSpacious kitchenOpen floor planCenter islandGranite countertopsConvenient laundry roomStainless-steel appliances
- 12 days
- 189
- 9
Zillow last checked:
Listing updated:
Listed by:
SCHNAZ DURGADIN,
KELLER WILLIAMS REALTY (FAYETTEVILLE)
Source: LPRMLS,MLS#: 767914 Originating MLS: Longleaf Pine Realtors
Originating MLS: Longleaf Pine RealtorsFacts & features
Interior
Bedrooms & bathrooms
- Bedrooms: 3
- Bathrooms: 3
- Full bathrooms: 2
- 1/2 bathrooms: 1
Heating
- Heat Pump
Cooling
- Central Air
Appliances
- Included: Dryer, Dishwasher, Microwave, Range, Refrigerator, Washer
- Laundry: Washer Hookup, Dryer Hookup, Upper Level
Features
- Ceiling Fan(s), Entrance Foyer, Eat-in Kitchen, Granite Counters, Garden Tub/Roman Tub, Kitchen Island, Kitchen/Dining Combo, Living/Dining Room, Window Treatments
- Flooring: Luxury Vinyl Plank
- Windows: Blinds
- Basement: None
- Has fireplace: No
- Fireplace features: None
Interior area
- Total interior livable area: 1,479 sqft
Property
Parking
- Total spaces: 1
- Parking features: Attached, Garage
- Attached garage spaces: 1
Features
- Levels: Two
- Stories: 2
- Exterior features: Fence, Playground
- Fencing: Partial
Lot
- Features: < 1/4 Acre
Details
- Parcel number: 9495993672
- Special conditions: None
Construction
Type & style
- Home type: Townhouse
- Architectural style: Two Story
- Property subtype: Townhouse
Materials
- Stone Veneer, Vinyl Siding
Condition
- New construction: No
- Year built: 2016
Utilities & green energy
- Sewer: Public Sewer
- Water: Public
Community & HOA
Community
- Features: Fitness Center, Gated, Street Lights, Sidewalks
- Security: Security System, Gated Community, Smoke Detector(s)
- Subdivision: Gardner Park
HOA
- Has HOA: Yes
- Services included: Maintenance Grounds
- HOA fee: $120 monthly
- HOA name: Gardner Park Homeowners Association
Location
- Region: Fayetteville
Financial & listing details
- Price per square foot: $154/sqft
- Tax assessed value: $229,900
- Annual tax amount: $2,670
- Date on market: 8/20/2026
- Listing terms: Cash,Conventional,FHA,New Loan,VA Loan
- Inclusions: Washer and Dryer, refrigerator at time of showing
- Exclusions: All owner's personal property inside the home and in the garage
- Ownership: More than a year
- Road surface type: Paved
Estimated market value
$226,900
$216,000 - $238,000
$1,614/mo
Price history
| Date | Event | Price |
|---|---|---|
| 8/20/2026 | Listed for sale | $228,000+8.6%$154/sqft |
Source:  LPRMLS #767914 Report a problem LPRMLS #767914 Report a problem | ||
| 2/15/2022 | Sold | $210,000$142/sqft |
Source: LPRMLS #675376 Report a problem | ||
| 1/7/2022 | Pending sale | $210,000$142/sqft |
Source: LPRMLS #675376 Report a problem | ||
| 12/16/2021 | Listed for sale | $210,000$142/sqft |
Source: LPRMLS #675376 Report a problem | ||
Public tax history
| Year | Property taxes | Tax assessment |
|---|---|---|
| 2025 | $2,670 +22.3% | $229,900 +87.1% |
| 2024 | $2,183 +5.2% | $122,900 |
| 2023 | $2,075 +6.5% | $122,900 |
| 2022 | $1,949 | $122,900 |
| 2021 | $1,949 | $122,900 +5.9% |
| 2020 | -- | $116,074 -5.6% |
| 2019 | $1,914 | $122,900 |
| 2018 | $1,914 | $122,900 +148.3% |
| 2017 | $1,914 +1444.1% | $49,500 +395% |
| 2016 | $124 +1.1% | $10,000 |
| 2015 | $123 | $10,000 |
Find assessor info on the county website
Monthly payment
Est. payment
Payment breakdown
Explore the cost of this home by adjusting the details. Changes won't be saved.Climate risks
Neighborhood: 28304
Nearby schools
Schools provided by the listing agent
- Elementary: Melvin Honeycutt Elementary
- Middle: John Griffin Middle School
- High: Jack Britt Senior High
Source: LPRMLS. This data may not be complete. We recommend contacting the local school district to confirm school assignments for this home.
- $227,4003 bd2 ba1.4k sqft2515 Gardner Park Dr, Fayetteville, NC 28304Off Market
- $227,3003 bd2 ba1.4k sqft2517 Gardner Park Dr, Fayetteville, NC 28304Off Market
- $223,0003 bd3 ba1.4k sqft2509 Gardner Park Dr, Fayetteville, NC 28304Sold

- $220,1003 bd2 ba1.4k sqft2519 Gardner Park Dr, Fayetteville, NC 28304Off Market
Similar homes
- $228,0003 bd3 ba1.4k sqft2505 Gardner Park Dr, Fayetteville, NC 28304For Sale
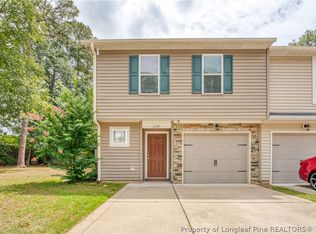 MLS ID #766060, KAI MURPHY, KELLER WILLIAMS REALTY (FAYETTEVILLE). LPRMLS
 - $--3 bd2 ba1.5k sqft5205 Palmetto Ln, Fayetteville, NC 28304Auction
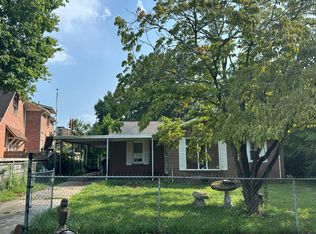 Auction.com 2
 - $239,9003 bd2 ba1.3k sqft6374 Lake Trail Dr, Fayetteville, NC 28304For Sale
 MLS ID #768360, SAM GUY, THE REAL ESTATE GUYS INC.. LPRMLS
 - $190,0003 bd2 ba1.2k sqft1843 Berriedale Dr, Fayetteville, NC 28304For Sale

 MLS ID #10172489, Thomas Ladane Shoupe. Doorify MLS
 - $239,9003 bd2 ba1.5k sqft5987 Brookcliff Road, Fayetteville, NC 28304For Sale
 MLS ID #100585775, Daniel Salazar, Lime Rock Realty. Hive MLS
