BEAUTIFUL END-UNIT TOWNHOME located in the highly desirable JACK BRITT SCHOOL DISTRICT!
Features Include:
3 BEDROOMS | 2.5 BATHS
OPEN FLOOR PLAN with Great Room, Dining Area & Kitchen
Kitchen with GRANITE COUNTERTOPS, PENINSULA ISLAND & STAINLESS STEEL APPLIANCES
Elegant WAINSCOTING in the Foyer & Dining Area
WOOD TREADS on Staircase
Spacious PRIMARY SUITE with GARDEN TUB
LARGE WALK-IN CLOSETS
UPSTAIRS LAUNDRY ROOM
CONCRETE PATIO with PRIVACY FENCING
GARAGE DOOR OPENER
SECURITY ALARM SYSTEM
GATED COMMUNITY AMENITIES INCLUDE:
FITNESS CENTER
PLAYGROUND
BASKETBALL COURT
Conveniently located near shopping, dining, schools, and Fort Bragg. LOW-MAINTENANCE LIVING with exceptional community amenities makes this home a MUST SEE!
For sale
$228,000
2505 Gardner Park Dr, Fayetteville, NC 28304
3beds
1,472sqft
Townhouse
Built in 2016
-- sqft lot
$-- Zestimate®
$155/sqft
$120/mo HOA
What's special
Large walk-in closetsPeninsula islandWood treads on staircaseKitchen with granite countertopsStainless steel appliancesUpstairs laundry room
- 47 days
- 195
- 13
Zillow last checked:
Listing updated:
Listed by:
KAI MURPHY,
KELLER WILLIAMS REALTY (FAYETTEVILLE)
Source: LPRMLS,MLS#: 766060 Originating MLS: Longleaf Pine Realtors
Originating MLS: Longleaf Pine RealtorsFacts & features
Interior
Bedrooms & bathrooms
- Bedrooms: 3
- Bathrooms: 3
- Full bathrooms: 2
- 1/2 bathrooms: 1
Heating
- Heat Pump
Cooling
- Central Air
Appliances
- Included: Dishwasher, Microwave, Range, Refrigerator
- Laundry: Washer Hookup, Dryer Hookup, Upper Level
Features
- Ceiling Fan(s), Entrance Foyer, Eat-in Kitchen, Granite Counters, Garden Tub/Roman Tub, Kitchen/Dining Combo, Living/Dining Room, Window Treatments
- Flooring: Vinyl, Carpet
- Windows: Blinds
- Basement: None
- Has fireplace: No
- Fireplace features: None
Interior area
- Total interior livable area: 1,472 sqft
Property
Parking
- Total spaces: 1
- Parking features: Attached, Garage
- Attached garage spaces: 1
Features
- Levels: Two
- Stories: 2
- Exterior features: Fence, Playground
- Fencing: Partial
Lot
- Features: < 1/4 Acre
Details
- Parcel number: 9495993781
- Special conditions: None
Construction
Type & style
- Home type: Townhouse
- Architectural style: Two Story
- Property subtype: Townhouse
Materials
- Stone Veneer, Vinyl Siding
Condition
- Good Condition
- New construction: No
- Year built: 2016
Utilities & green energy
- Sewer: Public Sewer
- Water: Public
Community & HOA
Community
- Features: Fitness Center, Gated, Gutter(s), Street Lights, Sidewalks
- Security: Security System, Gated Community, Smoke Detector(s)
- Subdivision: Gardner Park
HOA
- Has HOA: Yes
- Services included: Maintenance Grounds
- HOA fee: $120 monthly
- HOA name: Gardner Park Homeowners Association
Location
- Region: Fayetteville
Financial & listing details
- Price per square foot: $155/sqft
- Tax assessed value: $229,900
- Annual tax amount: $2,670
- Date on market: 7/16/2026
- Cumulative days on market: 48 days
- Listing terms: Cash,Conventional,FHA,New Loan,VA Loan
- Inclusions: Refrigerator & Security System
- Exclusions: None
- Ownership: More than a year
- Road surface type: Paved
Estimated market value
Not available
Estimated sales range
Not available
Not available
Price history
| Date | Event | Price |
|---|---|---|
| 7/16/2026 | Listed for sale | $228,000+4.6%$155/sqft |
Source:  LPRMLS #766060 Report a problem LPRMLS #766060 Report a problem | ||
| 12/29/2022 | Sold | $218,000$148/sqft |
Source: LPRMLS #695064 Report a problem | ||
| 11/29/2022 | Pending sale | $218,000$148/sqft |
Source: LPRMLS #695064 Report a problem | ||
| 11/16/2022 | Listed for sale | $218,000$148/sqft |
Source:  Doorify MLS #LP695064 Report a problem Doorify MLS #LP695064 Report a problem | ||
Public tax history
| Year | Property taxes | Tax assessment |
|---|---|---|
| 2025 | $2,670 +22.3% | $229,900 +87.1% |
| 2024 | $2,183 +5.2% | $122,900 |
| 2023 | $2,075 +6.5% | $122,900 |
| 2022 | $1,949 | $122,900 |
| 2021 | $1,949 | $122,900 +5.9% |
| 2020 | -- | $116,074 -5.6% |
| 2019 | $1,914 | $122,900 |
| 2018 | $1,914 | $122,900 +148.3% |
| 2017 | $1,914 +1444.1% | $49,500 +395% |
| 2016 | $124 +1.1% | $10,000 |
| 2015 | $123 | $10,000 |
Find assessor info on the county website
Monthly payment
Est. payment
Payment breakdown
Explore the cost of this home by adjusting the details. Changes won't be saved.Climate risks
Neighborhood: 28304
Nearby schools
Schools provided by the listing agent
- Elementary: Melvin Honeycutt Elementary
- Middle: John Griffin Middle School
- High: Jack Britt Senior High
Source: LPRMLS. This data may not be complete. We recommend contacting the local school district to confirm school assignments for this home.
- $227,3003 bd3 ba1.4k sqft2638 Middle Branch Bnd, Fayetteville, NC 28304Off Market
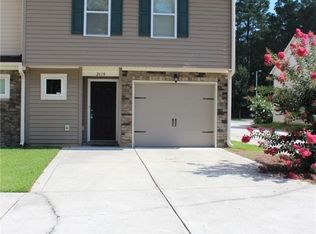
- $224,9903 bd3 ba1.4k sqft2616 Middle Branch Bnd, Fayetteville, NC 28304Sold
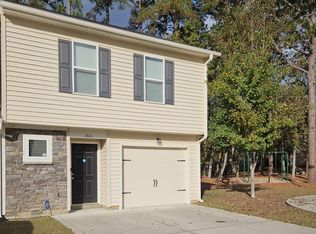
- $223,4003 bd2 ba1.4k sqft2618 Middle Branch Bnd, Fayetteville, NC 28304Off Market
- $223,0003 bd3 ba1.4k sqft2620 Middle Branch Bnd, Fayetteville, NC 28304Sold
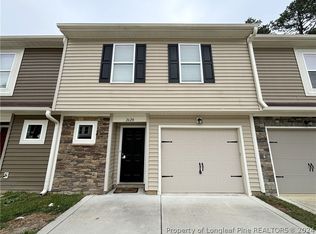
Similar homes
- $228,0003 bd3 ba1.4k sqft2513 Gardner Park Dr, Fayetteville, NC 28304For Sale
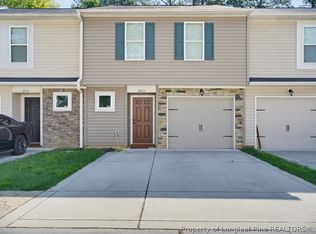 MLS ID #767914, SCHNAZ DURGADIN, KELLER WILLIAMS REALTY (FAYETTEVILLE). LPRMLS
 - $--3 bd2 ba1.5k sqft5205 Palmetto Ln, Fayetteville, NC 28304Auction
 Auction.com 2
 - $239,9003 bd2 ba1.3k sqft6374 Lake Trail Dr, Fayetteville, NC 28304For Sale
 MLS ID #768360, SAM GUY, THE REAL ESTATE GUYS INC.. LPRMLS
 - $225,0003 bd2 ba1.2k sqft6808 Leeds Ct, Fayetteville, NC 28304For Sale
 MLS ID #765164, MELINDA SIMPSON, REDFIN CORP.. LPRMLS
 - $190,0003 bd2 ba1.2k sqft1843 Berriedale Dr, Fayetteville, NC 28304For Sale
 MLS ID #10172489, Thomas Ladane Shoupe. Doorify MLS
 - $239,9003 bd2 ba1.5k sqft5987 Brookcliff Road, Fayetteville, NC 28304For Sale
 MLS ID #100585775, Daniel Salazar, Lime Rock Realty. Hive MLS
