Beautifully remodeled and move-in ready! Features include a spacious dining area, wood-burning fireplace, cathedral ceiling in the great room, and a walk-in closet in every bedroom. Enjoy tile and LVP flooring, a fenced backyard, and double-parking pad. Updates include a new roof, HVAC, flooring, windows, paint, appliances, countertops, and bathroom fixtures. Don’t miss this beautifully updated home!
For sale
$219,900
5591 Windy Knoll Pl, Fayetteville, NC 28304
3beds
1,224sqft
Single Family Residence
Built in 1992
-- sqft lot
$218,100 Zestimate®
$180/sqft
$-- HOA
What's special
Wood-burning fireplaceFenced backyardNew roofDouble-parking padSpacious dining areaTile and lvp flooring
- 7 days |
- 387 |
- 22 |
Zillow last checked:
Listing updated:
Listed by:
GLENN BOWERS,
BOWERS REALTY
Source: LPRMLS,MLS#: 767593 Originating MLS: Longleaf Pine Realtors
Originating MLS: Longleaf Pine RealtorsFacts & features
Interior
Bedrooms & bathrooms
- Bedrooms: 3
- Bathrooms: 2
- Full bathrooms: 2
Heating
- Forced Air, Gas
Cooling
- Central Air
Appliances
- Included: Dishwasher, Range, Refrigerator, Range Hood
- Laundry: Washer Hookup, Dryer Hookup, In Unit
Features
- Bathtub, Ceiling Fan(s), Cathedral Ceiling(s), Eat-in Kitchen, Kitchen/Dining Combo, Vaulted Ceiling(s), Walk-In Closet(s)
- Flooring: Luxury Vinyl Plank, Tile
- Doors: Storm Door(s)
- Basement: None
- Number of fireplaces: 1
- Fireplace features: Factory Built
Interior area
- Total interior livable area: 1,224 sqft
Property
Parking
- Parking features: No Garage
Features
- Exterior features: Fence
- Fencing: Back Yard
Lot
- Features: < 1/4 Acre
Details
- Parcel number: 0405688363
- Special conditions: None
Construction
Type & style
- Home type: SingleFamily
- Architectural style: Ranch
- Property subtype: Single Family Residence
Materials
- Vinyl Siding
Condition
- New construction: No
- Year built: 1992
Utilities & green energy
- Sewer: Public Sewer
- Water: Public
Community & HOA
Community
- Security: Smoke Detector(s)
- Subdivision: Beaver Ck S
HOA
- Has HOA: No
Location
- Region: Fayetteville
Financial & listing details
- Price per square foot: $180/sqft
- Tax assessed value: $127,548
- Annual tax amount: $489
- Date on market: 8/17/2026
- Listing terms: Cash,Conventional,1031 Exchange,FHA,VA Loan
- Inclusions: Fridge
- Exclusions: None
- Ownership: More than a year
Estimated market value
$218,100
$207,000 - $229,000
$1,396/mo
Price history
| Date | Event | Price |
|---|---|---|
| 8/17/2026 | Listed for sale | $219,900+144.6%$180/sqft |
Source:  LPRMLS #767593 Report a problem LPRMLS #767593 Report a problem | ||
| 10/1/2014 | Listing removed | $89,900$73/sqft |
Source: Bowers Realty, LLC #407108 Report a problem | ||
| 2/27/2014 | Price change | $89,900-6.2%$73/sqft |
Source: Bowers Realty, LLC #407108 Report a problem | ||
| 9/4/2013 | Price change | $95,800-3.7%$78/sqft |
Source: Bowers Realty, LLC #407108 Report a problem | ||
| 7/2/2013 | Listed for sale | $99,500+80.9%$81/sqft |
Source: Bowers Realty, LLC #407108 Report a problem | ||
| 1/31/2013 | Sold | $55,000$45/sqft |
Source: LPRMLS #391849 Report a problem | ||
| 10/3/2012 | Listing removed | $55,000$45/sqft |
Source: Listhub #391849 Report a problem | ||
| 9/23/2012 | Listed for sale | $55,000+10.2%$45/sqft |
Source: Listhub #391849 Report a problem | ||
| 6/16/2012 | Listing removed | $49,900$41/sqft |
Source: THE RESIDENTIAL GROUP Report a problem | ||
| 6/1/2012 | Listed for sale | $49,900$41/sqft |
Source: THE RESIDENTIAL GROUP Report a problem | ||
| 3/31/2012 | Listing removed | $49,900$41/sqft |
Source: THE RESIDENTIAL GROUP Report a problem | ||
| 3/22/2012 | Price change | $49,900-2%$41/sqft |
Source: THE RESIDENTIAL GROUP Report a problem | ||
| 2/24/2012 | Listed for sale | $50,900-24.6%$42/sqft |
Source: Commercial Development Group dba The Residential Group #380176 Report a problem | ||
| 12/8/2011 | Sold | $67,500-27.4%$55/sqft |
Source: Public Record Report a problem | ||
| 1/7/2009 | Sold | $93,000+69.1%$76/sqft |
Source: Public Record Report a problem | ||
| 4/3/2008 | Sold | $55,000+7.8%$45/sqft |
Source: Public Record Report a problem | ||
| 5/8/2002 | Sold | $51,000+4.8%$42/sqft |
Source: Public Record Report a problem | ||
| 11/21/2001 | Sold | $48,641$40/sqft |
Source: Public Record Report a problem | ||
Public tax history
| Year | Property taxes | Tax assessment |
|---|---|---|
| 2025 | $489 | -- |
| 2024 | $489 +13.7% | -- |
| 2023 | $430 +21.8% | -- |
| 2022 | $353 | -- |
| 2021 | $353 | -- |
| 2020 | -- | $87,460 |
| 2019 | $318 | -- |
| 2018 | $318 | -- |
| 2017 | $318 +132.1% | -- |
| 2016 | $137 | -- |
| 2015 | $137 +5.4% | -- |
| 2014 | $130 -89.3% | -- |
| 2013 | $1,213 | $91,200 |
| 2012 | $1,213 | $91,200 |
| 2011 | $1,213 | $91,200 |
| 2010 | -- | $91,200 |
| 2009 | -- | $91,200 +20.5% |
| 2008 | -- | $75,700 |
| 2007 | -- | $75,700 |
| 2006 | -- | $75,700 |
| 2005 | -- | -- |
| 2004 | -- | $75,700 |
| 2003 | -- | $75,700 +8% |
| 2002 | -- | $70,066 |
| 2001 | -- | $70,066 |
Find assessor info on the county website
Monthly payment
Est. payment
Payment breakdown
Explore the cost of this home by adjusting the details. Changes won't be saved.Climate risks
Neighborhood: Beaver Creek South
Nearby schools
GreatSchools rating
- 4/10Cumberland Mills Elementary SchoolGrades: PK-5Distance: 0.7 mi
- 6/10Douglas Byrd MiddleGrades: 6-8Distance: 2.3 mi
- 2/10Douglas Byrd HighGrades: 9-12Distance: 2.2 mi
Schools provided by the listing agent
- Elementary: Cumberland Mills Elementary
- Middle: Douglas Byrd Middle School
- High: Douglas Byrd Senior High
Source: LPRMLS. This data may not be complete. We recommend contacting the local school district to confirm school assignments for this home.
- $187,6003 bd2 ba1.1k sqft5587 Windy Knoll Pl, Fayetteville, NC 28304Off Market
- $195,1003 bd2 ba1.1k sqft5595 Windy Knoll Pl, Fayetteville, NC 28304Off Market
- $201,6003 bd2 ba1.2k sqft5590 Quietwood Pl, Fayetteville, NC 28304Off Market

- $200,1003 bd2 ba1.1k sqft5594 Quietwood Pl, Fayetteville, NC 28304Off Market
- $184,7003 bd2 ba1.1k sqft5583 Windy Knoll Pl, Fayetteville, NC 28304Off Market
- $224,5003 bd2 ba1.3k sqft5586 Quietwood Pl, Fayetteville, NC 28304Sold
- $198,4003 bd2 ba1.3k sqft5599 Windy Knoll Pl, Fayetteville, NC 28304Off Market
- $182,4003 bd2 ba1.1k sqft5590 Windy Knoll Pl, Fayetteville, NC 28304Off Market
A local agent can set up tours, give advice and negotiate with sellers.
A local lender can help you make sure your offer is ready when you are.
Similar homes
- $220,0003 bd2 ba1.4k sqft2109 Hollyridge Pl, Fayetteville, NC 28304For Sale
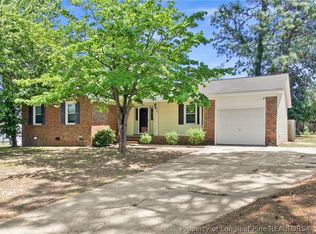 MLS ID #763084, MIKE GLASPIE, EXP REALTY LLC. LPRMLS
 - $215,0003 bd2 ba1k sqft6430 Applewhite Rd, Fayetteville, NC 28304For Sale
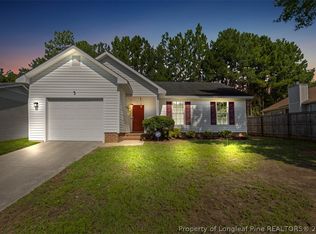 MLS ID #767764, ROSAIDANIN GUADALUPE-RIVERA, LPT REALTY LLC. LPRMLS
 - $225,0003 bd2 ba1.2k sqft1615 Winnabow Dr, Fayetteville, NC 28304For Sale
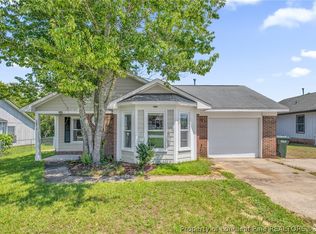 MLS ID #767031, WHITLEY WRIGHT, BOWDEN ELITE REALTY. LPRMLS
 - $215,0003 bd2 ba1.6k sqft2053 Lothbury Dr, Fayetteville, NC 28304For Sale
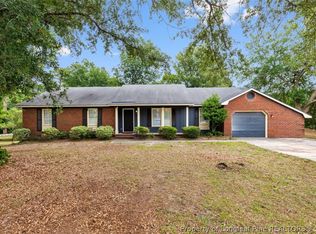 MLS ID #764296, MARK DOW, CRESFUND REALTY. LPRMLS
 - $225,0003 bd2 ba1.2k sqft6808 Leeds Ct, Fayetteville, NC 28304For SaleMLS ID #765164, MELINDA SIMPSON, REDFIN CORP.. LPRMLS
- $231,0003 bd2 ba1.6k sqft4704 Bent Pine Dr, Fayetteville, NC 28304For SaleMLS ID #767296, APRIL MARTINEZ, CRESFUND REALTY. LPRMLS
- $239,9903 bd2 ba1.7k sqft1108 Bingham Dr, Fayetteville, NC 28304For SaleMLS ID #768043, ANH NGUYEN, EXP REALTY LLC. LPRMLS
- $213,5003 bd2 ba1.1k sqft1582 Hazelcrest Dr, Fayetteville, NC 28304For SaleMLS ID #766926, JAMES "ALEX" MCFADYEN, COLDWELL BANKER ADVANTAGE - FAYETTEVILLE. LPRMLS
- $199,0003 bd2 ba1k sqft6449 Rutherglen Dr, Fayetteville, NC 28304For SaleMLS ID #764198, TYLER A. GOODE, ONNIT REALTY GROUP. LPRMLS
- $189,0004 bd2 ba1.4k sqft6278 Withers Dr, Fayetteville, NC 28304For SaleMLS ID #767384, SHINESHA FALLON, NORTHGROUP REAL ESTATE. LPRMLS
- $189,9003 bd2 ba1k sqft1608 Tysor Dr, Fayetteville, NC 28304For SaleMLS ID #767032, STEVE METARELIS, OFFERPAD BROKERAGE. LPRMLS
- $244,9003 bd2 ba1.4k sqft2180 Quailridge Dr, Fayetteville, NC 28304For SaleMLS ID #765098, KENITA BARRETT, GRANT-MURRAY HOMES. LPRMLS
- $209,9003 bd2 ba1.1k sqft6509 Sudbury Dr, Fayetteville, NC 28304For SaleMLS ID #764214, STEVE METARELIS, OFFERPAD BROKERAGE. LPRMLS
- $259,9003 bd2 ba1.5k sqft2122 Birchcreft Dr, Fayetteville, NC 28304For SaleMLS ID #767134, JAY DOWDY, BHHS ALL AMERICAN HOMES #2. LPRMLS
- $189,0004 bd2 ba1.4k sqft5805 Cold Harbor Ct, Fayetteville, NC 28304For SaleMLS ID #765636, MARY ROGAN, EPIQUE REALTY. LPRMLS
- $245,0003 bd2 ba1.4k sqft5923 Lively Ct, Fayetteville, NC 28306For SaleMLS ID #766615, BRENITA FERGUSON, ABF REALTY, LLC.. LPRMLS
- $215,0003 bd3 ba1.6k sqft563 Alleghany Rd, Fayetteville, NC 28304For SaleMLS ID #759809, KIMBERLY BULLARD, KASTLE PROPERTIES LLC. LPRMLS
- $224,0003 bd2 ba1.3k sqft6941 Melbourne Dr, Fayetteville, NC 28314For SaleMLS ID #766927, MAUREEN VARGAS, KELLER WILLIAMS REALTY (FAYETTEVILLE). LPRMLS
- $239,9003 bd2 ba1.2k sqft2244 Cliff Swallow Dr, Fayetteville, NC 28306For SaleMLS ID #766467, LYNN RICHARDS GROUP, THE LYNN RICHARDS GROUP. LPRMLS
- $235,0003 bd2 ba1.3k sqft6823 Candlewood Dr, Fayetteville, NC 28314For SaleMLS ID #767705, PAOLA BLACKBURN, ON POINT REALTY. LPRMLS
