Motivated sellers! Welcome home to this beautifully updated 3-bedroom, 2-bath ranch offering comfort, style, and move-in-ready convenience! Fresh interior paint, new carpet, luxury vinyl plank flooring, updated lighting throughout, and new stainless steel appliances create a bright, modern, and inviting atmosphere. The home also features new kitchen and hall bath countertops. The living area flows seamlessly into the well-appointed kitchen, making everyday living and entertaining effortless.
Major updates provide added peace of mind, including a GAF architectural roof installed in 2022, PEX plumbing replaced in 2025, and a freshly painted exterior. Step outside to enjoy the fully fenced backyard, complemented by new shrubbery and professional landscaping that enhance the home's curb appeal and provide an inviting outdoor setting.
Additional features include an attached one-car garage and a convenient location close to shopping, dining, schools, Fort Bragg and I-295. Every detail has been thoughtfully updated, making this truly move-in ready. Whether you're a first-time homebuyer, downsizing, or searching for an excellent investment opportunity, this home is ready for its next owner.
Sold As-Is. Schedule your private showing today
Pending
Price cut: $2K (8/6)
$188,000
1635 Winnabow Dr, Fayetteville, NC 28304
3beds
1,232sqft
Single Family Residence
Built in 1993
6,534 Square Feet Lot
$186,600 Zestimate®
$153/sqft
$-- HOA
What's special
Updated lighting throughoutFresh interior paintFully fenced backyardAttached one-car garageLuxury vinyl plank flooringFreshly painted exteriorNew carpet
- 54 days |
- 1,336 |
- 90 |
Zillow last checked:
Listing updated:
Listed by:
WANDA WALKER,
TOWNSEND REAL ESTATE
Source: LPRMLS,MLS#: 765076 Originating MLS: Longleaf Pine Realtors
Originating MLS: Longleaf Pine RealtorsFacts & features
Interior
Bedrooms & bathrooms
- Bedrooms: 3
- Bathrooms: 2
- Full bathrooms: 2
Heating
- Electric, Forced Air, Fireplace(s), Heat Pump
Cooling
- Central Air, Electric
Appliances
- Included: Free-Standing Electric Range, Free-Standing Refrigerator, Freezer, Ice Maker, Stainless Steel Appliance(s)
- Laundry: Washer Hookup, Dryer Hookup, In Garage
Features
- Ceiling Fan(s), Entrance Foyer, Eat-in Kitchen, Laminate Counters, Primary Downstairs, Bath in Primary Bedroom, Tub Shower, Window Treatments
- Flooring: Luxury Vinyl Plank, Carpet
- Doors: Storm Door(s)
- Windows: Blinds, Storm Window(s)
- Basement: None
- Number of fireplaces: 1
- Fireplace features: Great Room, Masonry, Stone, Wood Burning
Interior area
- Total interior livable area: 1,232 sqft
Property
Parking
- Total spaces: 1
- Parking features: Attached, Garage
- Attached garage spaces: 1
Features
- Levels: One
- Stories: 1
- Patio & porch: Covered, Front Porch, Patio, Porch
- Exterior features: Fence, Porch, Patio, Private Yard
- Fencing: Back Yard,Partial
Lot
- Size: 6,534 Square Feet
- Features: < 1/4 Acre, Cleared, Interior Lot, Level
- Topography: Cleared,Level
Details
- Parcel number: 0406624283
- Special conditions: Standard
Construction
Type & style
- Home type: SingleFamily
- Architectural style: One Story
- Property subtype: Single Family Residence
Materials
- Brick
Condition
- Good Condition
- New construction: No
- Year built: 1993
Utilities & green energy
- Electric: 220 Volts
- Sewer: Public Sewer
- Water: Public
Community & HOA
Community
- Security: Smoke Detector(s)
- Subdivision: Beaver Creek No
HOA
- Has HOA: No
Location
- Region: Fayetteville
Financial & listing details
- Price per square foot: $153/sqft
- Tax assessed value: $207,400
- Annual tax amount: $2,456
- Date on market: 6/30/2026
- Cumulative days on market: 54 days
- Listing terms: Cash,Conventional,FHA,New Loan,VA Loan
- Inclusions: Stainless steel refrigerator.
- Exclusions: Personal Property located in the garage and in boxes in the 3rd bedroom.
- Ownership: Less than a year
Estimated market value
$186,600
$177,000 - $196,000
$1,545/mo
Price history
| Date | Event | Price |
|---|---|---|
| 8/22/2026 | Pending sale | $188,000$153/sqft |
Source:  LPRMLS #765076 Report a problem LPRMLS #765076 Report a problem | ||
| 8/6/2026 | Price change | $188,000-1.1%$153/sqft |
Source: LPRMLS #765076 Report a problem | ||
| 6/30/2026 | Listed for sale | $190,000+11.8%$154/sqft |
Source: LPRMLS #765076 Report a problem | ||
| 5/15/2026 | Sold | $169,900$138/sqft |
Source: LPRMLS #754321 Report a problem | ||
| 3/3/2026 | Pending sale | $169,900$138/sqft |
Source: LPRMLS #754321 Report a problem | ||
| 2/26/2026 | Price change | $169,900-5.6%$138/sqft |
Source: LPRMLS #754321 Report a problem | ||
| 1/20/2026 | Price change | $179,900-5.3%$146/sqft |
Source: LPRMLS #754321 Report a problem | ||
| 1/12/2026 | Price change | $189,900-3.1%$154/sqft |
Source: LPRMLS #754321 Report a problem | ||
| 12/8/2025 | Listed for sale | $196,000+130.6%$159/sqft |
Source: LPRMLS #754321 Report a problem | ||
| 3/20/2015 | Listing removed | $750$1/sqft |
Source: Aaims Property Management Report a problem | ||
| 7/10/2013 | Price change | $750-6.3%$1/sqft |
Source: Listhub #400328 Report a problem | ||
| 5/9/2013 | Price change | $800-1.8%$1/sqft |
Source: Listhub #400328 Report a problem | ||
| 3/12/2013 | Listed for rent | $815+1.9%$1/sqft |
Source: Listhub #400328 Report a problem | ||
| 3/17/2012 | Listing removed | $800$1/sqft |
Source: Listhub #378193 Report a problem | ||
| 1/17/2012 | Listed for rent | $800$1/sqft |
Source: Listhub #378193 Report a problem | ||
| 7/26/2005 | Sold | $85,000+28.6%$69/sqft |
Source: Public Record Report a problem | ||
| 8/23/2004 | Sold | $66,098$54/sqft |
Source: Public Record Report a problem | ||
Public tax history
| Year | Property taxes | Tax assessment |
|---|---|---|
| 2025 | $2,456 +36.9% | $207,400 +119% |
| 2024 | $1,794 +5.7% | $94,700 |
| 2023 | $1,698 +7.3% | $94,700 |
| 2022 | $1,583 | $94,700 |
| 2021 | $1,583 | $94,700 -9% |
| 2020 | -- | $104,076 +9.9% |
| 2019 | $1,548 | $94,700 |
| 2018 | $1,548 | $94,700 |
| 2017 | $1,548 +14.5% | $94,700 -3.4% |
| 2016 | $1,352 +1% | $98,000 |
| 2015 | $1,338 +0.5% | $98,000 |
| 2014 | $1,331 +2.9% | $98,000 |
| 2013 | $1,294 | $98,000 |
| 2012 | $1,294 | $98,000 |
| 2011 | $1,294 | $98,000 |
| 2010 | -- | $98,000 |
| 2009 | -- | $98,000 +19.4% |
| 2008 | -- | $82,100 |
| 2007 | -- | $82,100 |
| 2006 | -- | $82,100 |
| 2005 | -- | -- |
| 2004 | -- | $82,100 |
| 2003 | -- | $82,100 +3.2% |
| 2002 | -- | $79,519 |
| 2001 | -- | $79,519 |
Find assessor info on the county website
Monthly payment
Est. payment
Payment breakdown
Explore the cost of this home by adjusting the details. Changes won't be saved.Climate risks
Neighborhood: 28304
Nearby schools
GreatSchools rating
- 4/10Brentwood ElementaryGrades: PK-5Distance: 1.3 mi
- 6/10Lewis Chapel MiddleGrades: 6-8Distance: 2 mi
- 4/10Seventy-First HighGrades: 9-12Distance: 2.1 mi
Schools provided by the listing agent
- Middle: Lewis Chapel Middle School
- High: Seventy-First Senior High
Source: LPRMLS. This data may not be complete. We recommend contacting the local school district to confirm school assignments for this home.
- $191,7003 bd2 ba1.2k sqft1631 Winnabow Dr, Fayetteville, NC 28304Off Market

- $196,7003 bd2 ba1.4k sqft1639 Winnabow Dr, Fayetteville, NC 28304Off Market
- $195,0003 bd2 ba1.2k sqft1636 Derrydowne Ct, Fayetteville, NC 28304Off Market

- $192,8003 bd2 ba1.2k sqft1627 Winnabow Dr, Fayetteville, NC 28304Off Market

- $206,7003 bd2 ba1.3k sqft1630 Derrydowne Ct, Fayetteville, NC 28304Off Market
- $190,2003 bd2 ba1.2k sqft1643 Winnabow Dr, Fayetteville, NC 28304Off Market
- $189,0003 bd2 ba1.2k sqft1623 Winnabow Dr, Fayetteville, NC 28304Sold
- $218,5003 bd2 ba1.5k sqft1642 Derrydowne Ct, Fayetteville, NC 28304Off Market
A local agent can set up tours, give advice and negotiate with sellers.
A local lender can help you make sure your offer is ready when you are.
Similar homes
- $199,9004 bd2 ba1.4k sqft6278 Withers Dr, Fayetteville, NC 28304For Sale
 MLS ID #767384, SHINESHA FALLON, NORTHGROUP REAL ESTATE. LPRMLS
 - $205,0003 bd2 ba1k sqft1603 Winnabow Dr, Fayetteville, NC 28304For Sale
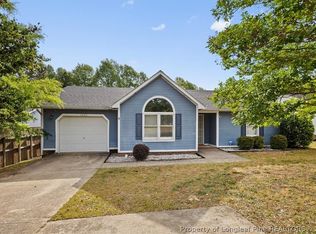 MLS ID #761707, MATTHEW BARRETT, COLDWELL BANKER ADVANTAGE - FAYETTEVILLE. LPRMLS
 - $199,0003 bd2 ba1k sqft6449 Rutherglen Dr, Fayetteville, NC 28304For Sale
 MLS ID #764198, TYLER A. GOODE, ONNIT REALTY GROUP. LPRMLS
 - $189,9003 bd2 ba1.2k sqft4811 Eagle Ct, Fayetteville, NC 28304For Sale
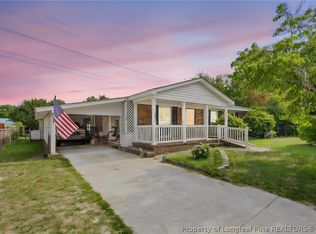 MLS ID #764365, ADAM NOE, EXP REALTY OF TRIANGLE NC. LPRMLS
 - $206,0003 bd2 ba1.3k sqft1011 Bingham Dr, Fayetteville, NC 28304For SaleMLS ID #764370, DIETCHI THOMAS, MILITARY FAMILY REALTY LLC. LPRMLS
- $180,0004 bd1 ba1.3k sqft816 Sandalwood Dr, Fayetteville, NC 28304For SaleMLS ID #765026, JEAN NIPPER, NIPPER PROPERTIES. LPRMLS
- $199,9994 bd2 ba1.3k sqft1824 Saint Paul Ave, Fayetteville, NC 28304For SaleMLS ID #766374, LYDIA POLLOCK, NORTHERN LILAC REALTY GROUP, LLC.. LPRMLS
- $225,0003 bd2 ba1.2k sqft6808 Leeds Ct, Fayetteville, NC 28304For SaleMLS ID #765164, MELINDA SIMPSON, REDFIN CORP.. LPRMLS
- $209,9004 bd2 ba1.4k sqft1083 Strickland Bridge Rd, Fayetteville, NC 28304For SaleMLS ID #764144, ASHLEY TUCKER, COLDWELL BANKER ADVANTAGE - FAYETTEVILLE. LPRMLS
- $189,9953 bd2 ba1.3k sqft2510 Lone Pine Dr, Fayetteville, NC 28306For SaleMLS ID #766299, HENRY COLEY IV, EXP REALTY LLC. LPRMLS
- $195,0002 bd2 ba1.4k sqft3733 Carlos Ave, Fayetteville, NC 28306For SaleMLS ID #767518, JESSICA LIANEZ, LPT REALTY LLC. LPRMLS
- $187,5003 bd2 ba1k sqft1705 Grandview Dr, Fayetteville, NC 28314For SaleMLS ID #765693, MITCHEAL DELVALLE, CENTURY 21 Family Realty. LPRMLS
- $225,0003 bd2 ba1.4k sqft4417 Briton Cir, Fayetteville, NC 28314For SaleMLS ID #767145, MARION BROOKS-HOOKER, DREAMS MADE REALTY GROUP. LPRMLS
- $185,0003 bd2 ba1k sqft1354 Worstead Dr, Fayetteville, NC 28314For SaleMLS ID #763626, TORANIQUE ADAMS, VYLLA HOME. LPRMLS
- $179,9003 bd2 ba1k sqft5164 Double Oaks Dr, Fayetteville, NC 28306For SaleMLS ID #761625, MELISSA MCKINNEY, EVERYTHING PINES PARTNERS-FAYETTEVILLE. LPRMLS
- $180,0003 bd2 ba1.1k sqft202 Onie Ct, Fayetteville, NC 28314For SaleMLS ID #762424, THE SIGNATURE GROUP, KELLER WILLIAMS REALTY (FAYETTEVILLE). LPRMLS
- $249,5003 bd3 ba1.7k sqft1529 Paisley Ave, Fayetteville, NC 28304For SaleMLS ID #761771, MAUREEN VARGAS, KELLER WILLIAMS REALTY (FAYETTEVILLE). LPRMLS
- $235,0003 bd2 ba1.3k sqft853 Santiato Dr, Fayetteville, NC 28314For SaleMLS ID #767932, PAOLA BLACKBURN, ON POINT REALTY. LPRMLS
- $217,0003 bd2 ba1.2k sqft2044 Wheeling St, Fayetteville, NC 28303For SaleMLS ID #764217, SASQUATCH REAL ESTATE TEAM, SASQUATCH REAL ESTATE TEAM. LPRMLS
- $248,0003 bd2 ba1.8k sqft1310 Camelot Dr, Fayetteville, NC 28304For SaleMLS ID #767642, HOLLIE GRIFFIN, REALTY ONE GROUP LIBERTY. LPRMLS
