Beautiful 4 bedroom / 2 bath home ready for its new owners! Split bedrooms provide room for solace. The spacious kitchen allows access to family activities while preparing meals. Rooms are nicely proportioned. The home contains 1,994 square feet of heated space, with central air and heat. Fenced backyard has room to roam and plenty of summer comfort from mature landscape. The corner lot makes ease of access into the rear year for storage of most watercraft or hobbies. Central location and close to nearby attractions, sports venues, shopping, and restaurants. Lynx bus access is but a short away. Quick access to major roads such as Hwy 50, and SR-408. No HOA and low taxes! All room measurements are approximate. Buyer to verify independently. Bring your best offer seller motivated!!!
Pending
$324,900
1851 Windmill Dr, Orlando, FL 32818
3beds
1,944sqft
:
Get pre-qualified$2,195/mo
Single Family Residence
Built in 1973
10,232 Square Feet Lot
$-- Zestimate®
$167/sqft
$-- HOA
What's special
Fenced backyardCorner lotSpacious kitchenSplit bedroomsMature landscapeCentral air and heat
- 340 days |
- 11 |
- 0 |
Zillow last checked:
Listing updated:
Listed by:
Bill Jefferson 407-616-3657,
ORANGE REALTY MASTERS 407-299-9296
Source: Stellar MLS,MLS#: O6322960 Originating MLS: Orlando Regional
Originating MLS: Orlando Regional
Facts & features
Interior
Bedrooms & bathrooms
- Bedrooms: 3
- Bathrooms: 4
- Full bathrooms: 2
- 1/2 bathrooms: 2
Primary bedroom
- Features: Walk-In Closet(s)
- Level: First
- Area: 156 Square Feet
- Dimensions: 13x12
Bedroom 2
- Features: Built-in Closet
- Level: First
- Area: 221 Square Feet
- Dimensions: 17x13
Bedroom 3
- Features: Built-in Closet
- Level: First
- Area: 120 Square Feet
- Dimensions: 12x10
Bedroom 4
- Features: Built-in Closet
- Level: First
- Area: 120 Square Feet
- Dimensions: 12x10
Primary bathroom
- Features: Tub With Shower, No Closet
- Level: First
- Area: 48 Square Feet
- Dimensions: 8x6
Dining room
- Features: No Closet
- Level: First
- Area: 72 Square Feet
- Dimensions: 9x8
Family room
- Features: Ceiling Fan(s), No Closet
- Level: First
- Area: 391 Square Feet
- Dimensions: 23x17
Kitchen
- Features: Pantry, No Closet
- Level: First
- Area: 120 Square Feet
- Dimensions: 15x8
Living room
- Features: Ceiling Fan(s), No Closet
- Level: First
- Area: 216 Square Feet
- Dimensions: 18x12
Heating
- Central, Electric
Cooling
- Central Air
Appliances
- Included: Dishwasher, Disposal, Electric Water Heater, Range, Refrigerator
- Laundry: In Garage
Features
- Living Room/Dining Room Combo, Primary Bedroom Main Floor
- Flooring: Ceramic Tile
- Doors: Sliding Doors
- Has fireplace: No
Interior area
- Total structure area: 2,458
- Total interior livable area: 1,944 sqft
Property
Parking
- Total spaces: 2
- Parking features: Garage - Attached
- Attached garage spaces: 2
Features
- Levels: One
- Stories: 1
- Exterior features: Sidewalk
- Fencing: Chain Link
Lot
- Size: 10,232 Square Feet
Details
- Parcel number: 232228356001020
- Zoning: R-1A
- Special conditions: None
Construction
Type & style
- Home type: SingleFamily
- Property subtype: Single Family Residence
Materials
- Block, Stucco
- Foundation: Slab
- Roof: Shingle
Condition
- New construction: No
- Year built: 1973
Utilities & green energy
- Sewer: Public Sewer
- Water: Public
- Utilities for property: Cable Available, Electricity Connected, Public, Sewer Connected, Street Lights
Community & HOA
Community
- Pet fee: $0 monthly
- Subdivision: LAUREL HILLS
HOA
- Has HOA: No
Location
- Region: Orlando
Financial & listing details
- Price per square foot: $167/sqft
- Tax assessed value: $269,731
- Annual tax amount: $3,683
- Date on market: 8/19/2025
- Listing terms: Cash,Conventional,FHA,VA Loan
- Ownership: Fee Simple
- Total actual rent: 15600
- Electric utility on property: Yes
- Road surface type: Asphalt, Paved
Estimated market value
Not available
Estimated sales range
Not available
Not available
Price history
| Date | Event | Price |
|---|---|---|
| 7/10/2026 | Pending sale | $324,900$167/sqft |
Source:  Stellar MLS #O6322960 Report a problem Stellar MLS #O6322960 Report a problem | ||
| 7/8/2026 | Contingent | $324,900$167/sqft |
Source: Stellar MLS #O6322960 Report a problem | ||
| 8/19/2025 | Pending sale | $324,900$167/sqft |
Source: Stellar MLS #O6322960 Report a problem | ||
| 8/19/2025 | Listed for sale | $324,900+524.8%$167/sqft |
Source: Stellar MLS #O6322960 Report a problem | ||
| 8/31/2010 | Sold | $52,000-19.9%$27/sqft |
Source: Public Record Report a problem | ||
| 6/26/2010 | Listed for sale | $64,900+26.3%$33/sqft |
Source: Metro Brokers Realty #ORLANDO Report a problem | ||
| 6/14/2010 | Sold | $51,400-76.6%$26/sqft |
Source: Public Record Report a problem | ||
| 12/29/2005 | Sold | $220,000+124.5%$113/sqft |
Source: Public Record Report a problem | ||
| 12/27/2002 | Sold | $98,000$50/sqft |
Source: Public Record Report a problem | ||
Public tax history
| Year | Property taxes | Tax assessment |
|---|---|---|
| 2024 | $3,683 +10.6% | $166,603 +10% |
| 2023 | $3,330 +11.5% | $151,457 +10% |
| 2022 | $2,986 +11% | $137,688 +10% |
| 2021 | $2,691 +7.1% | $125,171 +10% |
| 2020 | $2,513 +6.3% | $113,792 +10% |
| 2019 | $2,365 +9.3% | $103,447 +10% |
| 2018 | $2,164 | $94,043 -18.8% |
| 2017 | $2,164 +15% | $115,820 +24.5% |
| 2016 | $1,882 +13.7% | $93,062 +4.5% |
| 2015 | $1,655 +13.5% | $89,024 +22.1% |
| 2014 | $1,458 +14.1% | $72,897 +24.8% |
| 2013 | $1,277 +3% | $58,394 +4.6% |
| 2012 | $1,240 +2.9% | $55,803 +4% |
| 2011 | $1,205 +59.1% | $53,644 -9.8% |
| 2010 | $758 | $59,500 -42.4% |
| 2009 | -- | $103,331 -38.6% |
| 2008 | $2,365 -8.3% | $168,326 -25.8% |
| 2007 | $2,579 -5.6% | $226,787 +35.9% |
| 2006 | $2,732 +63.6% | $166,870 +34% |
| 2005 | $1,670 +5% | $124,552 +21% |
| 2004 | $1,590 +0.7% | $102,937 +1.9% |
| 2003 | $1,579 +10.3% | $101,055 +8% |
| 2002 | $1,432 +11.9% | $93,548 +8.9% |
| 2001 | $1,280 +1.8% | $85,865 +5.4% |
| 2000 | $1,258 | $81,492 |
Find assessor info on the county website
Monthly payment
Est. payment
Payment breakdown
Explore the cost of this home by adjusting the details. Changes won't be saved.Climate risks
Neighborhood: 32818
Nearby schools
GreatSchools rating
- 6/10Hiawassee Elementary SchoolGrades: PK-5Distance: 0.8 mi
- 4/10Robinswood Middle SchoolGrades: 6-8Distance: 0.9 mi
- 4/10Ocoee High SchoolGrades: 9-12Distance: 5.1 mi
Schools provided by the listing agent
- Elementary: Hiawassee Elem
- Middle: Robinswood Middle
- High: Ocoee High
Source: Stellar MLS. This data may not be complete. We recommend contacting the local school district to confirm school assignments for this home.
- $300,4004 bd2 ba1.5k sqft1847 Windmill Dr, Orlando, FL 32818Off Market
- $278,7003 bd2 ba1.4k sqft1850 Windmill Dr, Orlando, FL 32818Off Market
- $357,1004 bd3 ba2.2k sqft1846 Windmill Dr, Orlando, FL 32818Off Market
- $280,9004 bd2 ba1.3k sqft1843 Windmill Dr, Orlando, FL 32818Off Market
- $286,5003 bd2 ba1.4k sqft1859 Windmill Dr, Orlando, FL 32818Off Market
- $314,0004 bd2 ba1.5k sqft1842 Windmill Dr, Orlando, FL 32818Off Market
- $296,9004 bd2 ba1.5k sqft7205 Willowwood St, Orlando, FL 32818Off Market
- $261,4004 bd2 ba1.2k sqft1839 Windmill Dr, Orlando, FL 32818Off Market
A local agent can set up tours, give advice and negotiate with sellers.
Similar homes
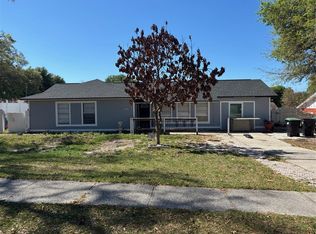
- $324,0003 bd2 ba1.4k sqft6914 Thousand Oaks Rd, Orlando, FL 32818For Sale

 MLS ID #O6424487, Imran Nazer, PREMIUM REALTY ADVISORS LLC. Stellar MLS
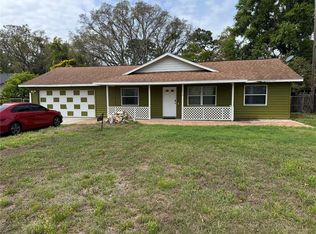
 - $335,0004 bd3 ba1.7k sqft5214 Gaymar Dr, Orlando, FL 32818For Sale
 MLS ID #O6389843, Ronnie Holloman, HOLLOMAN GORDON REALTY, INC.. Stellar MLS
 - $379,9005 bd3 ba2k sqft6802 Nawadaha Blvd, Orlando, FL 32818For Sale
 MLS ID #O6419344, Ahmad Hassan, PA, COMPASS FLORIDA LLC. Stellar MLS
 - $375,0004 bd2 ba2k sqft1410 Monitor Ave, Orlando, FL 32818For Sale
 MLS ID #O6397157, William Jusme, MILLENNIUM REALTY CENTER LLC. Stellar MLS
 - $355,0003 bd2 ba1.1k sqft6360 Powers Pointe Cir, Orlando, FL 32818For SaleMLS ID #O6405901, Karamchand Harichand, FLORIDA CAPITAL REALTY. Stellar MLS
- $329,9003 bd2 ba1.3k sqft5937 Uona Ave, Orlando, FL 32835For SaleMLS ID #O6417037, Suzanne Docobo, EXP REALTY LLC. Stellar MLS
- $319,9903 bd3 ba1.7k sqft4030 Shannon Brown Dr, Orlando, FL 32808For SaleMLS ID #O6427730, Raphael Sena Oliveira de Sena, KAZA REAL ESTATE LLC. Stellar MLS
- $339,0004 bd2 ba1.8k sqft6142 Tebbetts Dr, Orlando, FL 32808For SaleMLS ID #O6389928, Beerly Bruno, BENSHIRE REALTY. Stellar MLS
- $345,0003 bd2 ba1.5k sqft5581 Aeolus Way, Orlando, FL 32808For SaleMLS ID #O6271546, Neree Augustin, PREMIUM REAL ESTATE SERVICES. Stellar MLS
- $315,0004 bd2 ba1.1k sqft2114 N Hastings St, Orlando, FL 32808For SaleMLS ID #O6390077, Ronnie Holloman, HOLLOMAN GORDON REALTY, INC.. Stellar MLS
- $264,9003 bd1 ba1.1k sqft7224 Valiant Ct, Orlando, FL 32818For SaleMLS ID #O6360580, Serghei Lungu, REALTY HUB. Stellar MLS
- $350,0004 bd2 ba1.7k sqft6280 Misson Dr, Orlando, FL 32810For SaleMLS ID #O6348156, Louis Vincent, PROPERTY WAREHOUSES OF AMERICA. Stellar MLS
- $300,0004 bd3 ba1.2k sqft308 Hope Cir, Orlando, FL 32811For SaleMLS ID #O6265889, Rose Gachette, LA ROSA REALTY ORLANDO LLC. Stellar MLS
- $280,0003 bd2 ba1.5k sqft3815 Mitchell Rd, Orlando, FL 32808For SaleMLS ID #O6424275, Abdias Alexandre, CENTRIC REALTY SERVICES LLC. Stellar MLS
- $307,0003 bd2 ba1.1k sqft5715 Elon Dr, Orlando, FL 32808For SaleMLS ID #O6378551, Katherine Garrido, EMPIRE NETWORK REALTY. Stellar MLS
- $308,0003 bd2 ba1.4k sqft611 Ridgefield Ave, Ocoee, FL 34761For SaleMLS ID #O6418073, Jennifer Coon, LAKESIDE REALTY WINDERMERE INC. Stellar MLS
- $300,0003 bd2 ba1.2k sqft5263 Clarion Oaks Dr, Orlando, FL 32808For SaleMLS ID #O6410930, Karen Albright, OPENDOOR BROKERAGE LLC. Stellar MLS
- $329,0003 bd2 ba1k sqft5693 Tulip Ave, Orlando, FL 32839For SaleMLS ID #O6415622, Jasmine Khrino, YASMINE KHRINO. Stellar MLS
- $320,8904 bd2 ba1.2k sqft3902 Castell Dr, Orlando, FL 32810For SaleMLS ID #O6355444, Julio Lopez, JCL REALTY INC. Stellar MLS
- $350,0003 bd2 ba1.5k sqft1574 Margarete Crescent Dr, Apopka, FL 32703For SaleMLS ID #O6420874, Stacy Coburn, EXP REALTY LLC. Stellar MLS
