Skip main navigation
Accepting backups
  • $350,000

    1574 MARGARETE CRESCENT DRIVE, APOPKA, FL 32703

    3beds
    1,527sqft
    : 
    $2,344/mo
    Get pre-qualified
    Single Family Residence
    Built in 1991
    6,726 Square Feet Lot
    $-- Zestimate®
    $229/sqft
    $25/mo HOA

    What's special

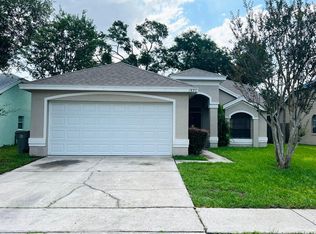
    Under contract-accepting backup offers. Welcome home to this charming 3-bedroom, 2-bathroom home with a 2-car garage, nestled on a corner lot in a quiet Apopka neighborhood. Enjoy Florida living with a spacious screened-in porch overlooking a fully fenced backyard, perfect for entertaining, pets, or simply relaxing outdoors. Inside, the open-concept floor plan features tile flooring throughout the main living areas, a well-appointed kitchen with granite countertops, stainless steel appliances, and plenty of space for gathering. Both bathrooms also feature granite countertops for a cohesive, updated look. The primary suite offers wood-look laminate flooring, a large walk-in closet, a garden tub with shower, and a private water closet. The third bedroom features a beautiful bay window, making it an ideal guest room, nursery, or home office. Recent updates provide added value and peace of mind, including a newer HVAC system (2024), water heater (2025), complete home repipe (2026), and popcorn ceiling removal, and custom closet systems throughout. With low HOA fees and a convenient location just minutes from Highways 429, 451, 441, and 436, you'll enjoy easy access to shopping, dining, and everyday conveniences. Downtown Orlando and Universal Orlando Resort are approximately 20 minutes away, while Walt Disney World Resort is about 30 minutes away, offering the perfect balance of peaceful neighborhood living and quick access to Central Florida's top destinations.
    37 days
    |
    750
    |
    70
    |

    Likely to sell faster than

    Zillow last checked:

    Listing updated:

    Listed by:

    Stacy Coburn 407-690-6738,

    EXP REALTY LLC 888-883-8509,

    Bob Andrews 941-893-7320,

    EXP REALTY LLC

    Source: Stellar MLS,MLS#: O6420874MLS LogoOriginating MLS: Sarasota - Manatee

      Facts & features

      Interior

      Bedrooms & bathrooms
      • Bedrooms: 3
      • Bathrooms: 2
      • Full bathrooms: 2
      Primary bedroom
      • Features: Walk-In Closet(s)
      • Level: First
      Bedroom 2
      • Features: Built-in Closet
      • Level: First
      Bedroom 3
      • Features: Built-in Closet
      • Level: First
      Balcony porch lanai
      • Level: First
      Dining room
      • Level: First
      Kitchen
      • Features: Granite Counters, Pantry
      • Level: First
      Living room
      • Level: First
      Heating
      • Central, Electric
      Cooling
      • Central Air
      Appliances
      • Included: Dishwasher, Dryer, Electric Water Heater, Microwave, Range, Refrigerator, Washer
      • Laundry: In Garage
      Features
      • Ceiling Fan(s), Living Room/Dining Room Combo, Solid Wood Cabinets, Stone Counters, Walk-In Closet(s)
      • Flooring: Laminate, Tile
      • Doors: Sliding Doors
      • Has fireplace: No
      Interior area
      • Total structure area: 2,201
      • Total interior livable area: 1,527 sqft
      Video & virtual tour

      Property

      Parking
      • Total spaces: 2
      • Parking features: Garage - Attached
      • Attached garage spaces: 2
      Features
      • Levels: One
      • Stories: 1
      • Patio & porch: Covered, Enclosed, Patio, Rear Porch, Screened
      • Exterior features: Private Mailbox, Rain Gutters, Sidewalk
      • Fencing: Wood
      Lot
      • Size: 6,726 Square Feet
      • Features: Corner Lot, In County
      Details
      • Parcel number: 232128177901160
      • Zoning: RTF
      • Special conditions: None

      Construction

      Type & style
      • Home type: SingleFamily
      • Architectural style: Ranch
      • Property subtype: Single Family Residence
      Materials
      • Block, Stucco
      • Foundation: Slab
      • Roof: Shingle
      Condition
      • New construction: No
      • Year built: 1991

      Utilities & green energy

      • Sewer: Public Sewer
      • Water: Public
      • Utilities for property: Cable Available, Electricity Connected, Sewer Connected, Water Connected

      Community & HOA

      Community
      • Pet fee: $0 monthly
      • Subdivision: COUNTRY ADDRESS
      HOA
      • Has HOA: Yes
      • HOA fee: $25 monthly
      • HOA name: Judah Burton - Don Asher and Associates
      • HOA phone: 407-425-4561
      Location
      • Region: Apopka

      Financial & listing details

      • Price per square foot: $229/sqft
      • Tax assessed value: $285,365
      • Annual tax amount: $4,002
      • Date on market: 7/20/2026
      • Cumulative days on market: 14 days
      • Listing terms: Assumable,Cash,Conventional,FHA,VA Loan
      • Ownership: Fee Simple
      • Total actual rent: 0
      • Electric utility on property: Yes
      • Road surface type: Paved, Asphalt

        Estimated market value

        Not available

        Estimated sales range

        Not available

        Not available

        Price history

        DateEventPrice
        8/11/2026Listed for sale$350,000$229/sqft
        Source: Stellar MLS #O6420874 Report a problem
        7/29/2026Contingent$350,000$229/sqft
        Source: eXp Realty #O6420874 Report a problem
        7/20/2026Listed for sale$350,000+22.9%$229/sqft
        Source: eXp Realty #O6420874 Report a problem
        7/14/2024Listing removed$284,900-3.4%$187/sqft
        Source: Stellar MLS #O5947323 Report a problem
        7/12/2021Sold$295,000+3.5%$193/sqft
        Source: Stellar MLS #O5947323 Report a problem
        6/15/2021Pending sale$284,900$187/sqft
        Source: Stellar MLS #O5947323 Report a problem
        6/10/2021Listed for sale$284,900+73.7%$187/sqft
        Source: Stellar MLS #O5947323 Report a problem
        1/28/2016Sold$164,000+0.9%$107/sqft
        Source: Public Record Report a problem
        11/10/2015Listed for sale$162,500+14.4%$106/sqft
        Source: Keller Williams - Orlando North #O5402894 Report a problem
        11/21/2013Sold$142,000+156.8%$93/sqft
        Source: Public Record Report a problem
        10/10/2013Sold$55,300-35.3%$36/sqft
        Source: Public Record Report a problem
        5/20/1997Sold$85,500$56/sqft
        Source: Public Record Report a problem

        Public tax history

        YearProperty taxesTax assessment
        2024$3,929 +7%$279,405 +3%
        2023$3,672 -4.2%$271,267 +11.5%
        2022$3,834 +16.3%$243,285 +18.6%
        2021$3,298 +110.3%$205,144 +26.5%
        2020$1,568 +2.5%$162,202 +2.3%
        2019$1,529 -20.5%$158,555 +2.2%
        2018$1,923 $155,108 +2.1%
        2017$1,923 +2.9%$151,918 +13.9%
        2016$1,869 +35.9%$133,374 +5.3%
        2015$1,376 +0.7%$126,643 +7.9%
        2014$1,366 -6.6%$117,422 +38.6%
        2013$1,463 +0.4%$84,749 +1.4%
        2012$1,457 -6.4%$83,576 -6.1%
        2011$1,556 -3.6%$89,018 -6.8%
        2010$1,614 $95,522 -31.8%
        2009-- $140,113 -25.8%
        2008$974 -13.1%$188,760 -7.4%
        2007$1,121 -5.4%$203,901 +26.9%
        2006$1,185 +0.6%$160,679 +31.2%
        2005$1,178 +5.4%$122,507 +17.9%
        2004$1,118 +0.6%$103,895 +8%
        2003$1,111 +3.4%$96,184 +3.8%
        2002$1,074 -0.8%$92,679 +11.7%
        2001$1,083 -27.3%$82,942 +3.6%
        2000$1,490 $80,086
        Find assessor info on the county website

        Monthly payment

        Est. payment

        Payment breakdown

        Explore the cost of this home by adjusting the details. Changes won't be saved.
        All calculations are estimates and provided by Zillow, Inc. for informational purposes only. Actual amounts may vary.
        HOA fees may include property taxes on listings classified as Co-Ops. Contact the listing agent and/or owner for fee details.
        See how much you could borrow to make a competitive offer.

        Climate risks

        Neighborhood: 32703

        Getting around

        6 / 100
        Car-Dependent
        22 / 100
        Minimal Transit
        27 / 100
        Somewhat Bikeable

        Nearby schools

        GreatSchools rating

        A local agent can set up tours, give advice and negotiate with sellers.

        Browse local experts

        Similar homes