Spectacular find on the Chippewa River. Beautiful colonial style home built in 2005 with 4 bedrooms, 2-1/2 bath, full walkout lower level. There is a lot to this wonderful river front home. The home has large open kitchen with wood floors, stainless steel appliances, separate dining. Living room and dining walk out to a large composite deck overlooking the river. Large master bedroom suite with double sinks, jet tub, walk in shower and walk in closet. Upper rooms are large enough for extra beds. Full bath upper level. Walkout lower level takes you to a second composite deck and gets you closer to the water. A must see property! Beautiful riverfront!
For sale by owner
$408,000
18512 Oxbow Dr, Barryton, MI 49305
4beds
2,400sqft
SingleFamily
Built in 2005
9,017 Square Feet Lot
$-- Zestimate®
$170/sqft
$-- HOA
What's special
Beautiful riverfrontFull walkout lower levelWood floorsWalk in closetJet tubDouble sinksWalk in shower
What the owner loves about this home
River Views from both decks
- 12 days
- 442
- 10
Listed by:
Property Owner (989) 621-9806
Facts & features
Interior
Bedrooms & bathrooms
- Bedrooms: 4
- Bathrooms: 3
- Full bathrooms: 2
- 1/2 bathrooms: 1
Heating
- Forced air
Cooling
- Central
Appliances
- Included: Dishwasher, Dryer, Garbage disposal, Microwave, Range / Oven, Refrigerator, Washer
Features
- Basement: Basement (not specified)
Interior area
- Total interior livable area: 2,400 sqft
Property
Parking
- Parking features: Garage - Attached
Lot
- Size: 9,017 Square Feet
Details
- Parcel number: 04038094000
Construction
Type & style
- Home type: SingleFamily
Condition
- New construction: No
- Year built: 2005
Community & HOA
Location
- Region: Barryton
Financial & listing details
- Price per square foot: $170/sqft
- Tax assessed value: $285,000
- Annual tax amount: $2,692
- Date on market: 8/28/2026
Estimated market value
Not available
Estimated sales range
Not available
$2,509/mo
Price history
| Date | Event | Price |
|---|---|---|
| 8/28/2026 | Listed for sale | $408,000+74.4%$170/sqft |
Source: Owner Report a problem | ||
| 2/22/2019 | Sold | $234,000$98/sqft |
Source:  MichRIC #18031033 Report a problem MichRIC #18031033 Report a problem | ||
| 1/14/2019 | Pending sale | $234,000$98/sqft |
Source: Coldwell Banker Lakes Realty #18031033 Report a problem | ||
| 10/5/2018 | Price change | $234,000-13.3%$98/sqft |
Source: Coldwell Banker Lakes Realty #18049385 Report a problem | ||
| 7/3/2018 | Listed for sale | $269,900$112/sqft |
Source: Coldwell Banker Lakes Realty #18031033 Report a problem | ||
Public tax history
| Year | Property taxes | Tax assessment |
|---|---|---|
| 2025 | $2,692 +337.7% | $142,500 -0.9% |
| 2024 | $615 | $143,800 +18.9% |
| 2023 | -- | $120,900 +35.1% |
| 2022 | -- | $89,500 +0.9% |
| 2021 | -- | $88,700 +9.4% |
| 2020 | -- | $81,100 +11.2% |
| 2019 | -- | $72,900 +11% |
| 2018 | -- | $65,700 +1.1% |
| 2017 | -- | $65,000 -1.5% |
| 2016 | -- | $66,000 -0.2% |
| 2014 | -- | $66,100 +0.5% |
| 2013 | -- | $65,800 -0.9% |
| 2012 | -- | $66,400 -5.1% |
| 2011 | -- | $70,000 -1% |
| 2010 | -- | $70,700 -19.8% |
| 2009 | -- | $88,200 -8.7% |
| 2008 | -- | $96,600 +14.9% |
| 2007 | -- | $84,100 |
| 2006 | -- | $84,100 +1811.4% |
| 2005 | -- | $4,400 -72.7% |
| 2004 | -- | $16,100 +0.6% |
| 2003 | -- | $16,000 |
Find assessor info on the county website
Monthly payment
Est. payment
Payment breakdown
Explore the cost of this home by adjusting the details. Changes won't be saved.Climate risks
Neighborhood: 49305
Nearby schools
Schools provided by the listing agent
- District: Chippewa Hills
Source: The MLS. This data may not be complete. We recommend contacting the local school district to confirm school assignments for this home.
Similar homes
- $--4 bd3 ba2.1k sqft3635 Nineteen Mile Rd, Barryton, MI 49305Auction
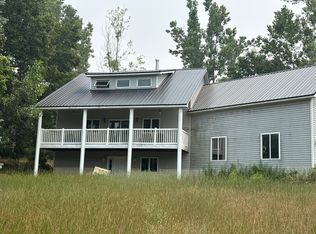 Auction.com 2
 - $309,9003 bd2 ba2.4k sqft20240 10th Ave, Barryton, MI 49305For Sale
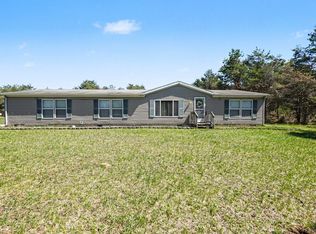
 MLS ID #26018313, Courtland Bartlett, Berkshire Hathaway HomeServices Michigan Real Estate (Main). MichRIC
 - $399,9004 bd3 ba2.7k sqft1106 Bundy Dr, Lake Isabella, MI 48893For Sale
 MLS ID #26042117, Richard Adgate, Eagle Realty. MichRIC
 - $225,0003 bd2 ba1.2k sqft2430 Coolidge Rd, Barryton, MI 49305For Sale
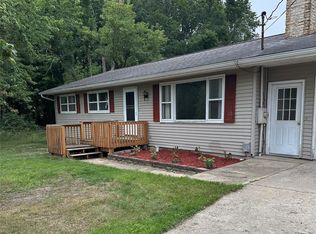
 MLS ID #20261068834, Sarah T Ebaugh, Real Estate One. Realcomp II
 - $220,0003 bd2 ba1.8k sqft8800 W County Line Rd, Barryton, MI 49305For Sale
 MLS ID #50216990, Arika Reno, Three Pines Realty LLC. MiRealSource
 - $325,0004 bd3 ba2k sqft1030 N Par Dr, Weidman, MI 48893For SaleMLS ID #26047543, Allison Williams, Keller Williams GR East. MichRIC
- $459,0003 bd2 ba2.1k sqft10100 W Jordan Rd, Remus, MI 49340For SaleMLS ID #26033683, Matthew Carpenter, Century 21 White House Realty. MichRIC
- $389,0004 bd3 ba2.1k sqft9550 Pere Marquette Dr, Stanwood, MI 49346For Sale
 MLS ID #201842459, Jacqueline Kimball, Real Broker LLC - Petoskey. WWMLS
 - $350,0003 bd2 ba2.1k sqft9855 Golf Port Dr N, Stanwood, MI 49346For SaleMLS ID #26047674, Raenelle Wilhelm, Century 21 White House Realty. MichRIC
- $425,0002 bd1 ba1.3k sqft9871 Seven Mile Rd, Stanwood, MI 49346For SaleMLS ID #26047004, Rockie Peacock, White Picket Real Estate. MichRIC
- $399,5003 bd2 ba1.5k sqft7998 Trout Haven Dr, Evart, MI 49631For SaleMLS ID #26042288, Tricia Wirth, Results Real Estate LLC. MichRIC
- $420,0003 bd3 ba2.5k sqft3520 W Lake Dr, Sears, MI 49679For SaleMLS ID #26018644, Tricia Wirth, Results Real Estate LLC. MichRIC
- $409,0003 bd2 ba1.8k sqft1501 Whitepine Ct, Mount Pleasant, MI 48858For SaleMLS ID #26043305, Denise Webb, Big Rapids Realty. MichRIC
- $210,0002 bd1 ba1.2k sqft169 Park Pl, Barryton, MI 49305For SaleMLS ID #26034745, Shawn A Kiphart, ERA Reardon Realty Great Lakes. MichRIC
