Where Mountain Memories Begin. Built in 1961, this beautifully updated 3-bedroom, 2-bath mountain retreat is ideally located just a short walk to Shadybrook Pond, less than half a mile from downtown Twain Harte, and is eligible for Twain Harte Lake membership—offering the walkable mountain lifestyle that makes Twain Harte so special. The major updates are already complete, including a metal roof, Generac generator, and central heat and air—a rare feature in Twain Harte that provides year-round comfort and peace of mind. Simply move in and start enjoying mountain life. Inside, vaulted open-beam ceilings and an open-concept floor plan create a warm, inviting atmosphere. The updated kitchen features a large granite island, stainless steel appliances, and flows seamlessly into the living room with a cozy propane fireplace. The main level offers two bedrooms, a full bath, and laundry, while upstairs you’ll find a private third bedroom, second full bath, and a versatile loft perfect for guests, a home office, or a cozy retreat. Additional highlights include tile flooring in both bathrooms, laminate flooring throughout the main living areas, a spacious entertaining deck, generous storage beneath the home, a storage shed, and a fully fenced backyard complete with a doggie door for your four-legged family members. Whether you’re searching for a full-time residence, a weekend getaway, or a place where family traditions can be passed from one generation to the next, 18515 Wildwood Dr. is move-in ready and waiting to be loved. Call for a private showing today!
For sale
Price cut: $21K (8/31)
$409,000
18515 Wildwood Dr, Twain Harte, CA 95383
3beds
1,184sqft
Single Family Residence
Built in 1961
8,712 Square Feet Lot
$406,100 Zestimate®
$345/sqft
$-- HOA
What's special
- 28 days
- 478
- 24
Zillow last checked:
Listing updated:
Listed by:
Avery Bryant DRE #02207975 209-753-8327,
Coldwell Banker Twain Harte Re
Source: bridgeMLS/CCAR/Bay East AOR,MLS#: 41144023
Facts & features
Interior
Bedrooms & bathrooms
- Bedrooms: 3
- Bathrooms: 2
- Full bathrooms: 2
Kitchen
- Features: Stone Counters, Dishwasher, Gas Range/Cooktop, Kitchen Island, Microwave, Pantry, Range/Oven Free Standing, Refrigerator
Heating
- Propane, Central, Fireplace Insert
Cooling
- Ceiling Fan(s), Central Air
Appliances
- Included: Dishwasher, Gas Range, Microwave, Free-Standing Range, Refrigerator, Dryer, Washer
- Laundry: 220 Volt Outlet, Dryer, Laundry Room, Washer
Features
- Pantry
- Flooring: Linoleum, Tile, Vinyl
- Windows: Double Pane Windows, Screens
- Basement: Crawl Space
- Number of fireplaces: 1
- Fireplace features: Gas, Living Room, Stone, Wood Stove Insert
Interior area
- Total structure area: 1,184
- Total interior livable area: 1,184 sqft
Video & virtual tour
Property
Parking
- Parking features: Parking Spaces, Space Per Unit - 2, Parking Lot, Uncovered Park Spaces 2+
- Has uncovered spaces: Yes
Features
- Levels: Two Story
- Stories: 2
- Exterior features: Back Yard, Dog Run, Front Yard, Storage, Storage Area
- Pool features: None
- Fencing: Fenced
- Has view: Yes
- View description: Forest, Mountain(s), Trees/Woods
Lot
- Size: 8,712 Square Feet
- Features: Sloped Down, Back Yard, Fire Hydrant(s), Front Yard
Details
- Parcel number: 040052002000
- Zoning: R-1, Mx
- Special conditions: Standard
Construction
Type & style
- Home type: SingleFamily
- Architectural style: Traditional
- Property subtype: Single Family Residence
Materials
- Wood Siding, Metal, Wood, Glass
- Foundation: Concrete Perimeter
Condition
- Existing
- New construction: No
- Year built: 1961
Utilities & green energy
- Electric: No Solar, Generator
- Sewer: Public Sewer
- Water: Mutual Water
- Utilities for property: Propane Tank Leased
Community & HOA
Community
- Security: Carbon Monoxide Detector(s), Double Strapped Water Heater, Smoke Detector(s)
HOA
- Has HOA: No
Location
- Region: Twain Harte
Financial & listing details
- Price per square foot: $345/sqft
- Tax assessed value: $377,400
- Annual tax amount: $4,456
- Date on market: 8/5/2026
- Listing terms: Cash,Conventional,1031 Exchange,FHA
- Electric utility on property: Yes
Estimated market value
$406,100
$386,000 - $426,000
$2,006/mo
Price history
| Date | Event | Price |
|---|---|---|
| 8/31/2026 | Price change | $409,000-4.9%$345/sqft |
Source:  bridgeMLS/CCAR/Bay East AOR #41144023 Report a problem bridgeMLS/CCAR/Bay East AOR #41144023 Report a problem | ||
| 8/6/2026 | Listed for sale | $429,995+16.2%$363/sqft |
Source: bridgeMLS/CCAR/Bay East AOR #41144023 Report a problem | ||
| 10/19/2023 | Sold | $370,000$313/sqft |
Source: Public Record Report a problem | ||
Public tax history
| Year | Property taxes | Tax assessment |
|---|---|---|
| 2025 | $4,456 -0.9% | $377,400 +2% |
| 2024 | $4,495 +70.8% | $370,000 +77.7% |
| 2023 | $2,631 -3.2% | $208,236 +2% |
| 2022 | $2,719 +1.2% | $204,154 +2% |
| 2021 | $2,687 +1.7% | $200,152 +1% |
| 2020 | $2,640 +1.9% | $198,101 +2% |
| 2019 | $2,591 +3.5% | $194,218 +2% |
| 2018 | $2,505 -0.3% | $190,411 +2% |
| 2017 | $2,512 | $186,678 |
Find assessor info on the county website
Monthly payment
Est. payment
Payment breakdown
Explore the cost of this home by adjusting the details. Changes won't be saved.Climate risks
Neighborhood: 95383
Similar homes
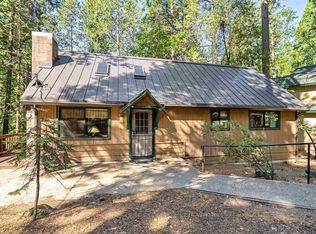
- $390,0003 bd2 ba1.2k sqft17996 Laramie Ln, Twain Harte, CA 95383For Sale
 MLS ID #41138627, Dana Johnson. bridgeMLS/CCAR/Bay East AOR
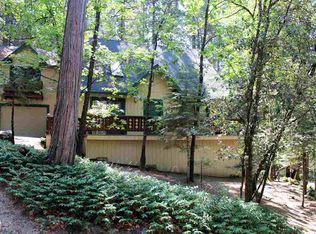
 - $399,0003 bd2 ba1.5k sqft22698 Robin Hood Dr, Twain Harte, CA 95383For Sale
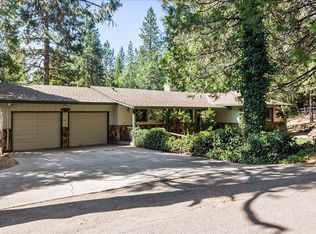 MLS ID #226101528, Jennifer Stasio. MetroList Services of CA
 - $299,0003 bd3 ba1.4k sqft18498 Wildwood Dr, Twain Harte, CA 95383For Sale
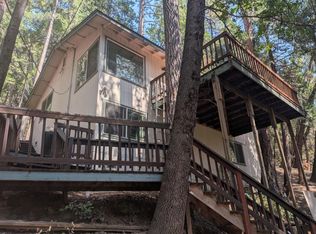 MLS ID #226106414, Bruce Abbot. MetroList Services of CA
 - $369,0003 bd2 ba1.4k sqft23408 Ontario Dr, Twain Harte, CA 95383For Sale
 MLS ID #226045715, Denise Patterson. MetroList Services of CA
Local buyer's agents are ready to help
