Check out this freshly updated mountain getaway with the perfect balance of seclusion and convenience! Located just minutes from the best amenities that downtown Twain Harte has to offer, this home has been tastefully renovated with all new flooring throughout the entire house, a renovated kitchen with new cabinets, quartz countertops, tile backsplash and stainless steel appliances. The dining area has been tastefully revamped and the wet bar has new cabinets, a quartz counter, tile backsplash and extra storage. Enjoy, huge, open concept living with vaulted ceilings, ceiling dormers and natural light for days. Relax in 3 good sized bedrooms, 2 updated full bathrooms, a convenient laundry room plumbed for a gas dryer and a cozy freestanding gas stove in the living room. For outside living, step out onto the front deck to take in tree top sunsets from hanging chairs or onto the large entry deck to relax, barbecue or star gaze. Off the entry deck stairs you can use the short dirt path access that connects to the coveted local water ditch trail. Just 30 minutes from Pinecrest Lake or Dodge Ridge Ski Resort.
For sale
Price cut: $5K (8/11)
$439,000
19080 Tiffeni Dr, Twain Harte, CA 95383
3beds
1,600sqft
Single Family Residence
Built in 1990
0.3 Acres Lot
$-- Zestimate®
$274/sqft
$-- HOA
What's special
Huge open concept livingQuartz countertopsStainless steel appliancesCeiling dormersNatural light for daysTile backsplashVaulted ceilings
- 234 days |
- 111 |
- 4 |
Zillow last checked:
Listing updated:
Listed by:
Jeribai Tascoe DRE #02094931 209-352-0207,
Camelot Properties
Source: bridgeMLS/CCAR/Bay East AOR,MLS#: 41119835
Facts & features
Interior
Bedrooms & bathrooms
- Bedrooms: 3
- Bathrooms: 2
- Full bathrooms: 2
Rooms
- Room types: No Additional Rooms
Kitchen
- Features: Counter - Solid Surface, Dishwasher, Gas Range/Cooktop, Grill Built-in, Microwave, Refrigerator, Skylight(s), Updated Kitchen, Wet Bar
Heating
- Natural Gas, Central, Fireplace(s)
Cooling
- Central Air
Appliances
- Included: Dishwasher, Gas Range, Grill Built-in, Microwave, Refrigerator, Gas Water Heater
- Laundry: 220 Volt Outlet, Gas Dryer Hookup, Hookups Only, Laundry Room
Features
- Counter - Solid Surface, Updated Kitchen, Wet Bar
- Flooring: Laminate
- Windows: Double Pane Windows, Skylight(s)
- Number of fireplaces: 1
- Fireplace features: Living Room
Interior area
- Total structure area: 1,600
- Total interior livable area: 1,600 sqft
Property
Parking
- Total spaces: 1
- Parking features: Detached, Garage Door Opener
- Garage spaces: 1
Features
- Levels: One Story
- Stories: 1
- Pool features: None
- Waterfront features: Stream Year Round
Lot
- Size: 0.3 Acres
- Features: Paved
Details
- Parcel number: 048680063000
- Special conditions: Standard
- Other equipment: DSL/Modem Line
Construction
Type & style
- Home type: SingleFamily
- Architectural style: Traditional
- Property subtype: Single Family Residence
Materials
- Composition Shingles, Wood Siding, None, Asphalt, Concrete
- Roof: Shingle
Condition
- Existing
- New construction: No
- Year built: 1990
Utilities & green energy
- Electric: No Solar
- Sewer: Public Sewer
- Water: Public
Community & HOA
HOA
- Has HOA: No
Location
- Region: Twain Harte
Financial & listing details
- Price per square foot: $274/sqft
- Tax assessed value: $477,543
- Annual tax amount: $5,597
- Date on market: 1/1/2026
- Listing terms: Cash,Conventional,FHA,VA Loan
- Electric utility on property: Yes
Estimated market value
Not available
Estimated sales range
Not available
$2,351/mo
Price history
| Date | Event | Price |
|---|---|---|
| 8/11/2026 | Price change | $439,000-1.1%$274/sqft |
Source:  bridgeMLS/CCAR/Bay East AOR #41119835 Report a problem bridgeMLS/CCAR/Bay East AOR #41119835 Report a problem | ||
| 7/1/2026 | Price change | $444,000-1.1%$278/sqft |
Source: bridgeMLS/CCAR/Bay East AOR #41119835 Report a problem | ||
| 6/3/2026 | Price change | $449,000-4.5%$281/sqft |
Source: bridgeMLS/CCAR/Bay East AOR #41119835 Report a problem | ||
| 5/2/2026 | Price change | $469,999-2.1%$294/sqft |
Source: bridgeMLS/CCAR/Bay East AOR #41119835 Report a problem | ||
| 3/12/2026 | Price change | $479,999-2%$300/sqft |
Source: bridgeMLS/CCAR/Bay East AOR #41119835 Report a problem | ||
| 2/12/2026 | Price change | $489,999-2%$306/sqft |
Source: bridgeMLS/CCAR/Bay East AOR #41119835 Report a problem | ||
| 1/2/2026 | Listed for sale | $499,999+11.1%$312/sqft |
Source: bridgeMLS/CCAR/Bay East AOR #41119835 Report a problem | ||
| 4/15/2022 | Sold | $450,000+112.3%$281/sqft |
Source: Public Record Report a problem | ||
| 5/8/2013 | Sold | $212,000+1414.3%$133/sqft |
Source: Public Record Report a problem | ||
| 8/4/2009 | Sold | $14,000$9/sqft |
Source: Public Record Report a problem | ||
Public tax history
| Year | Property taxes | Tax assessment |
|---|---|---|
| 2025 | $5,597 +0.8% | $477,543 +2% |
| 2024 | $5,555 +6.5% | $468,180 +2% |
| 2023 | $5,214 +68.1% | $459,000 +86.6% |
| 2022 | $3,102 +1.2% | $245,997 +2% |
| 2021 | $3,065 +1.7% | $241,175 +1% |
| 2020 | $3,013 +2% | $238,703 +2% |
| 2019 | $2,954 +3.5% | $234,024 +2% |
| 2018 | $2,854 -0.3% | $229,436 +2% |
| 2017 | $2,862 | $224,938 |
Find assessor info on the county website
Monthly payment
Est. payment
Payment breakdown
Explore the cost of this home by adjusting the details. Changes won't be saved.Climate risks
Neighborhood: 95383
Nearby schools
GreatSchools rating
- 4/10Twain Harte SchoolGrades: K-8Distance: 0.3 mi
- 6/10Summerville High SchoolGrades: 9-12Distance: 5.8 mi
- $220,5283 bd2 ba1.6k sqft19080 Tiffeni Dr, Twain Harte, CA 95383Off Market

- $265,7954 bd3 ba2.1k sqft19084 Tiffeni Dr, Twain Harte, CA 95383Off Market
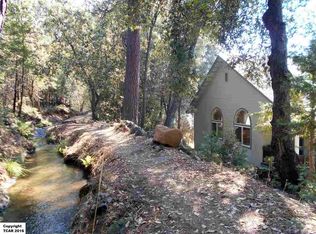
- $499,4004 bd2 ba2.1k sqft19084 Tiffeni Dr, Twain Harte, CA 95383Off Market
- $172,6363 bd2 ba1.5k sqft19082 Tiffeni Dr, Twain Harte, CA 95383Off Market
- $459,2003 bd2 ba1.5k sqft19082 Tiffeni Dr, Twain Harte, CA 95383Off Market
- $382,2003 bd2 ba1.5k sqft19082 Tiffeni Twain, Sonora, CA 95370Off Market
- $213,8613 bd2 ba2.1k sqft19076 Gurney Station Rd, Twain Harte, CA 95383Off Market
- $459,6003 bd2 ba2.1k sqft19076 Gurney Station Rd, Twain Harte, CA 95383Off Market
A local agent can set up tours, give advice and negotiate with sellers.
Similar homes
- $449,0003 bd2 ba1.8k sqft18805 Broadhurst Dr, Twain Harte, CA 95383For Sale
 MLS ID #41145296, Shari Lyons. bridgeMLS/CCAR/Bay East AOR
 - $440,0003 bd3 ba1.8k sqft19551 Middle Camp Sugarpine Rd, Twain Harte, CA 95383For Sale
 MLS ID #226065733, Darren Daily. MetroList Services of CA
 - $399,0003 bd2 ba1.5k sqft22698 Robin Hood Dr, Twain Harte, CA 95383For Sale
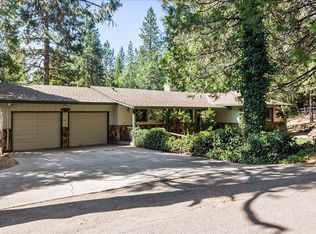 MLS ID #226101528, Jennifer Stasio. MetroList Services of CA
 - $449,0003 bd2 ba2k sqft19342 Superior Dr, Twain Harte, CA 95383For Sale
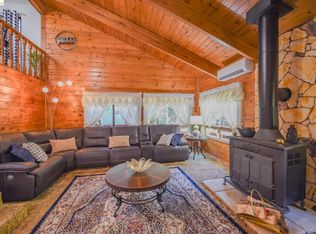 MLS ID #41142011, Jolene Meyer. bridgeMLS/CCAR/Bay East AOR
 - $429,9953 bd2 ba1.1k sqft18515 Wildwood Dr, Twain Harte, CA 95383For SaleMLS ID #41144023, Avery Bryant. bridgeMLS/CCAR/Bay East AOR
- $450,0003 bd3 ba2.2k sqft19376 Poplar Cir, Twain Harte, CA 95383For SaleMLS ID #41126696, Jeffrey Massey. bridgeMLS/CCAR/Bay East AOR
- $474,9003 bd2 ba1.5k sqft23606 Ontario Dr, Twain Harte, CA 95383For SaleMLS ID #41129780, Megan Kavanaugh. bridgeMLS/CCAR/Bay East AOR
- $449,9992 bd2 ba1k sqft23035 Strauch Dr, Twain Harte, CA 95383For SaleMLS ID #ML82055941, Andrew Urista. MLSListings Inc
- $449,9953 bd2 ba1.8k sqft21440 N Tuolumne Rd, Twain Harte, CA 95383For SaleMLS ID #41126490, Avery Bryant. bridgeMLS/CCAR/Bay East AOR
- $299,0003 bd3 ba1k sqft18498 Wildwood Dr, Twain Harte, CA 95383For SaleMLS ID #226106414, Bruce Abbot. MetroList Services of CA
- $525,0003 bd2 ba1.6k sqft22896 East Ave, Twain Harte, CA 95383For SaleMLS ID #41142429, Rachel Britt. bridgeMLS/CCAR/Bay East AOR
- $390,0003 bd3 ba1.6k sqft22464 N Tuolumne Rd, Twain Harte, CA 95383For SaleMLS ID #41139001, Wanda Lake. bridgeMLS/CCAR/Bay East AOR
- $425,0002 bd2 ba1.8k sqft23184 Mark Twain Dr, Twain Harte, CA 95383For SaleMLS ID #41141008, Ronda Bailey. bridgeMLS/CCAR/Bay East AOR
- $488,0004 bd2 ba1.6k sqft23100 Tuolumne Dr, Twain Harte, CA 95383For SaleMLS ID #ML82057859, Katie Haggarty. MLSListings Inc
- $369,0003 bd2 ba1.4k sqft23408 Ontario Dr, Twain Harte, CA 95383For SaleMLS ID #226045715, Denise Patterson. MetroList Services of CA
- $530,0003 bd2 ba1.4k sqft18927 Sycamore Cir, Twain Harte, CA 95383For SaleMLS ID #41138988, Kristin Frankhauser. bridgeMLS/CCAR/Bay East AOR
- $479,0003 bd2 ba1.3k sqft22341 Ponderosa Dr, Twain Harte, CA 95383For SaleMLS ID #41124750, Ryan Scheller. bridgeMLS/CCAR/Bay East AOR
- $479,0003 bd2 ba1.6k sqft22324 Twain Harte Dr, Twain Harte, CA 95383For SaleMLS ID #226095535, Christi Bean. MetroList Services of CA
- $355,0002 bd2 ba1.8k sqft24189 S Fork Rd, Twain Harte, CA 95383For SaleMLS ID #41145266, Nina Ahlers. bridgeMLS/CCAR/Bay East AOR
- $390,0003 bd2 ba1.2k sqft17996 Laramie Ln, Twain Harte, CA 95383For SaleMLS ID #41138627, Dana Johnson. bridgeMLS/CCAR/Bay East AOR
Local buyer's agents are ready to help
